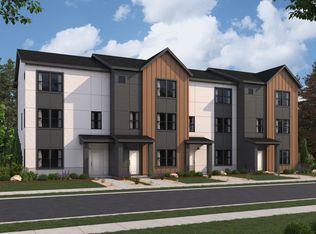
Homesite Lot 311: The Manhattan floor plan offers the perfect balance of flexibility and modern design across three spacious levels. A versatile first-floor flex room provides endless possibilities, while the open-concept second floor features a welcoming great room, dining area, and an inviting kitchen complete with white cabinetry, quartz countertops, a center island, walk-in pantry, and durable LVP flooring throughout the main level and wet areas. With 4 bedrooms, 3.5 bathrooms, and 2,163 square feet, this interior townhome is designed to adapt to your lifestyle with plenty of room to live, work, and entertain. Ideally positioned with beautiful park views, this home combines stylish finishes with a sought-after location. Estimated completion: October 2026.
Pending
Price cut: $10K (9/12)
$489,990
494 S 1110 W, American Fork, UT 84003
4beds
2,163sqft
Townhouse
Built in 2026
871 Square Feet Lot
$489,700 Zestimate®
$227/sqft
$115/mo HOA
What's special
Stylish finishesBeautiful park viewsOpen-concept second floorVersatile first-floor flex roomWalk-in pantryDining areaCenter island
- 56 days
- 10
- 1
Zillow last checked:
Listing updated:
Listed by:
Nicole SaBell 801-890-5280,
Century Communities Realty of Utah, LLC,
Nicole SaBell,
Century Communities Realty of Utah, LLC
Source: UtahRealEstate.com,MLS#: 2178048
Facts & features
Interior
Bedrooms & bathrooms
- Bedrooms: 4
- Bathrooms: 4
- Full bathrooms: 2
- 3/4 bathrooms: 1
- 1/2 bathrooms: 1
- Partial bathrooms: 1
- Main level bedrooms: 1
Rooms
- Room types: Master Bathroom, Great Room
Primary bedroom
- Level: Third
Heating
- Forced Air, Central
Cooling
- Central Air
Appliances
- Included: Disposal, Free-Standing Range
Features
- Walk-In Closet(s), Smart Thermostat
- Flooring: Carpet
- Windows: None, Double Pane Windows
- Basement: None
- Has fireplace: No
Interior area
- Total structure area: 2,163
- Total interior livable area: 2,163 sqft
- Finished area above ground: 2,163
Property
Parking
- Total spaces: 6
- Parking features: Open
- Attached garage spaces: 2
- Uncovered spaces: 4
Features
- Stories: 3
- Patio & porch: Porch, Open Porch
- Has view: Yes
- View description: Mountain(s)
Lot
- Size: 871 Square Feet
- Features: Curb & Gutter, Sprinkler: Auto-Full, Drip Irrigation: Auto-Full
- Topography: Terrain
- Residential vegetation: Landscaping: Full
Details
- Parcel number: 387250311
- Zoning description: Multi-Family
Construction
Type & style
- Home type: Townhouse
- Property subtype: Townhouse
Materials
- Asphalt, Stucco, Cement Siding
- Roof: Asphalt
Condition
- Und. Const.
- New construction: Yes
- Year built: 2026
Details
- Warranty included: Yes
Utilities & green energy
- Sewer: Public Sewer, Sewer: Public
- Water: Culinary, Irrigation: Pressure
- Utilities for property: Natural Gas Connected, Electricity Connected, Sewer Connected, Water Connected
Green energy
- Green verification: Home Energy Score
Community & HOA
Community
- Features: Sidewalks
- Subdivision: Highline At American Fork
HOA
- Has HOA: Yes
- Amenities included: Playground, Snow Removal, Trash
- Services included: Trash
- HOA fee: $115 monthly
- HOA name: Advanced Community Soluti
- HOA phone: 801-641-1844
Location
- Region: American Fork
Financial & listing details
- Price per square foot: $227/sqft
- Tax assessed value: $99,500
- Annual tax amount: $869
- Date on market: 8/10/2026
- Listing terms: Cash,Conventional,Down Payment Assist.,FHA,VA Loan
- Acres allowed for irrigation: 0
- Electric utility on property: Yes
- Road surface type: Paved
Estimated market value
$489,700
$465,000 - $514,000
$2,415/mo
Price history
| Date | Event | Price |
|---|---|---|
| 9/29/2026 | Pending sale | $489,990$227/sqft |
Source:  UtahRealEstate.com #2178048 Report a problem UtahRealEstate.com #2178048 Report a problem | ||
| 9/12/2026 | Price change | $489,990-2%$227/sqft |
Source:  Century Communities Report a problem Century Communities Report a problem | ||
| 8/21/2026 | Price change | $499,990-1.7%$231/sqft |
Source: UtahRealEstate.com #2178048 Report a problem | ||
| 8/11/2026 | Listed for sale | $508,490$235/sqft |
Source: UtahRealEstate.com #2178048 Report a problem | ||
| 8/10/2026 | Listing removed | $508,490$235/sqft |
Source: Century Communities Report a problem | ||
| 8/8/2026 | Listed for sale | $508,490$235/sqft |
Source: Century Communities Report a problem | ||
Public tax history
| Year | Property taxes | Tax assessment |
|---|---|---|
| 2025 | $869 | $99,500 |
Find assessor info on the county website
Monthly payment
Est. payment
Payment breakdown
Explore the cost of this home by adjusting the details. Changes won't be saved.Climate risks
Neighborhood: 84003
Nearby schools
Schools provided by the listing agent
- Elementary: Greenwood
- Middle: American Fork
- High: American Fork
- District: Alpine
Source: UtahRealEstate.com. This data may not be complete. We recommend contacting the local school district to confirm school assignments for this home.
Similar homes
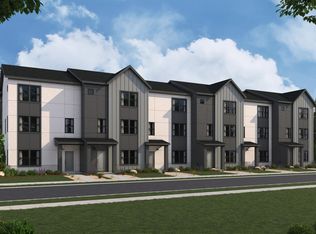
- from $498,9904 bd4 ba2.1k sqftManhattan Plan, Highline at American Fork, American Fork, UT 84003New Construction
 Century Communities
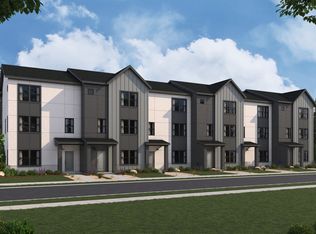
 - $489,9904 bd4 ba2.1k sqft1128 W 530 S, American Fork, UT 84003New Construction
 UtahRealEstate.com
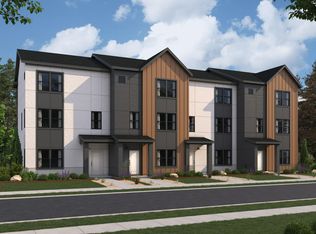
 - $489,9904 bd4 ba2.1k sqft1134 W 530 S, American Fork, UT 84003New ConstructionUtahRealEstate.com
- from $483,9904 bd4 ba1.9k sqftKeansburg Plan, Highline at American Fork, American Fork, UT 84003New Construction
 Century Communities
 - $488,9904 bd4 ba1.9k sqft492 S 1110 W, American Fork, UT 84003New ConstructionMLS ID #2178050, Nicole SaBell, Century Communities Realty of Utah, LLC. UtahRealEstate.com
- $484,9904 bd4 ba1.9k sqft1136 W 530 S, American Fork, UT 84003New ConstructionUtahRealEstate.com
- $484,9904 bd4 ba1.9k sqft1132 W 530 S, American Fork, UT 84003New ConstructionUtahRealEstate.com
- $494,9904 bd4 ba1.9k sqft1126 W 530 S, American Fork, UT 84003New ConstructionMLS ID #2180881, Nicole SaBell, Century Communities Realty of Utah, LLC. UtahRealEstate.com
- $448,9904 bd4 ba1.9k sqft506 S 1110 W, American Fork, UT 84003New ConstructionUtahRealEstate.com
- $489,9003 bd3 ba2.3k sqft792 N Banner Dr #654, Saratoga Springs, UT 84045For SaleMLS ID #2140830, Talmage Rawlings, Edge Realty. UtahRealEstate.com
