Pride of ownership shows in every square foot of this attractive, well-maintained three bedroom one-and-a half bath twin home situated on a quarter-acre lot in the Owen J. Roberts School District. Enter the home through the covered front porch or the equally inviting side/rear covered porch. The front porch leads you to generously sized paneled and carpeted living room with ceiling fan. The living room flows directly to a dining area, providing for plenty of natural light and an open and spacious feel. The hardwood flooring, turned staircase, chair rail, crown molding, and wide baseboards nicely complement the charm of this home. The kitchen boasts newer tile flooring, custom cabinetry, granite countertops, tile backsplash, stainless steel appliances, undermount stainless sink, beadboard ceiling and recessed lighting. Off the kitchen is a powder room, exterior access to your second covered porch/patio, and access to the basement. Follow the uniquely detailed staircase to three generously sized bedrooms, each with distinctive finishes, including wide baseboards, wainscoting in the primary bedroom, crown molding in the middle bedroom, and paneling, crown molding, and built-in desk and corner bookcase in the back bedroom. The second floor features the full bath with heated tile flooring, undermount vanity sink and a shower/tub combo (jetted tub!) with bypass doors. An open stairway to the third floor leads to a finished room, that recently served as a bedroom (with heat and electric), and access to storage. Speaking of storage, you will find plenty in the clean and dry painted basement, which includes the laundry facilities, freezer, wood pellet stove, and exterior access. Out the back door is a covered patio/porch, fenced yard, and beautifully landscaped rear yard. There's also a large workshop with heat and electric, a porch, and two attached storage sheds. The possibilities are endless for this space. Enjoy peace of mind from a newer asphalt shingle roof and vinyl siding. Make your appointment quickly to see this property.
Sold for $308,000
$308,000
494 S Hanover St, Pottstown, PA 19465
3beds
1,669sqft
Single Family Residence
Built in 1890
0.26 Acres Lot
$348,700 Zestimate®
$185/sqft
$2,496 Estimated rent
Home value
$348,700
$331,000 - $370,000
$2,496/mo
Zestimate® history
Owner options
List your home for rent
$2,496/mo
Rent Zestimate®
Find your next renter with Zillow Rental Manager. Plus, with online applications, you can quickly screen prospective tenants – for free.
$2,496/mo
Rent Zestimate®
Refinance and save
$2,062/mo
Est. payment
Refinancing to a lower rate could help reduce your monthly payments and save thousands over the life of the loan.
$2,062/mo
Est. payment
Explore your selling options
Work with a Zillow partner agent
Leverage their expertise and Zillow's premium Showcase listings to get your home seen by more buyers.
Get startedList with your own agent
Get your home in front of millions of buyers by listing it on Zillow.
Learn how to do itSell it yourself
Take full control of how buyers see your home on Zillow by listing For Sale by Owner (FSBO).
List your homeWhat's special
Primary bedroomBack doorFinished roomAttached storage shedsBuilt - in deskLarge workshopTub combo
Zillow last checked:
Listing updated:
Listed by:
Chris Thomson 484-459-0515,
Keller Williams Real Estate -Exton
Bought with:
Maiysha Dean-Bent, RS352457
Realty One Group Restore - Collegeville
Source: Bright MLS,MLS#: PACT2065410
Facts & features
Interior
Bedrooms & bathrooms
- Bedrooms: 3
- Bathrooms: 2
- Full bathrooms: 1
- 1/2 bathrooms: 1
- Main level bathrooms: 1
Rooms
- Room types: Living Room, Dining Room, Primary Bedroom, Bedroom 2, Kitchen, Basement, Bathroom 3, Bonus Room, Full Bath, Half Bath
Basement
- Description: Percent Finished: 0.0
- Area: 0
Heating
- Baseboard, Radiant, Other, Electric, Wood, Bio Fuel
Cooling
- Window Unit(s), Electric
Appliances
- Included: Microwave, Built-In Range, Dishwasher, Disposal, Dryer, Oven/Range - Electric, Range Hood, Refrigerator, Stainless Steel Appliance(s), Washer, Water Heater, Extra Refrigerator/Freezer, Electric Water Heater
- Laundry: In Basement
Features
- Attic, Built-in Features, Ceiling Fan(s), Chair Railings, Crown Molding, Floor Plan - Traditional, Recessed Lighting, Bathroom - Tub Shower, Upgraded Countertops, Wainscotting, Dry Wall, Plaster Walls
- Flooring: Carpet, Ceramic Tile, Hardwood, Heated, Laminate, Wood
- Windows: Window Treatments
- Basement: Full,Heated,Exterior Entry,Windows,Other
- Has fireplace: No
- Fireplace features: Pellet Stove
Interior area
- Total structure area: 1,669
- Total interior livable area: 1,669 sqft
- Finished area above ground: 1,669
- Finished area below ground: 0
Property
Parking
- Parking features: Asphalt, Driveway, Off Street
- Has uncovered spaces: Yes
Accessibility
- Accessibility features: None
Features
- Levels: Three
- Stories: 3
- Patio & porch: Patio, Porch
- Exterior features: Chimney Cap(s), Lighting, Flood Lights, Storage
- Pool features: None
- Fencing: Vinyl
Lot
- Size: 0.26 Acres
- Features: Not In Development
Details
- Additional structures: Above Grade, Below Grade, Outbuilding
- Parcel number: 1703H0018
- Zoning: R10 RES
- Zoning description: Single Family Residential
- Special conditions: Standard
- Other equipment: Negotiable
Construction
Type & style
- Home type: SingleFamily
- Architectural style: Straight Thru
- Property subtype: Single Family Residence
- Attached to another structure: Yes
Materials
- Vinyl Siding, Frame
- Foundation: Stone
- Roof: Asphalt,Rubber
Condition
- Excellent
- New construction: No
- Year built: 1890
Utilities & green energy
- Electric: 200+ Amp Service
- Sewer: Public Sewer
- Water: Public
- Utilities for property: Cable Connected, Natural Gas Available, Phone, Cable
Community & HOA
Community
- Security: Carbon Monoxide Detector(s), Smoke Detector(s)
- Subdivision: None Available
HOA
- Has HOA: No
Location
- Region: Pottstown
- Municipality: NORTH COVENTRY TWP
Financial & listing details
- Price per square foot: $185/sqft
- Tax assessed value: $93,090
- Annual tax amount: $3,888
- Date on market: 5/9/2024
- Listing agreement: Exclusive Right To Sell
- Listing terms: Cash,Conventional,FHA,VA Loan
- Inclusions: Clothes Washer And Dryer Located In Basement; Window A / C Unit; All Window Treatments; Ash Vacuum For Pellet Stove; Cabinet In Third Floor Bonus Room
- Exclusions: Kitchen Refrigerator
- Ownership: Fee Simple
Price history
| Date | Event | Price |
|---|---|---|
| 6/7/2024 | Sold | $308,000+4.4%$185/sqft |
Source:  Bright MLS #PACT2065410 Report a problem Bright MLS #PACT2065410 Report a problem | ||
| 5/13/2024 | Pending sale | $295,000$177/sqft |
Source: Bright MLS #PACT2065410 Report a problem | ||
| 5/9/2024 | Listed for sale | $295,000+283.1%$177/sqft |
Source: Bright MLS #PACT2065410 Report a problem | ||
| 2/22/2002 | Sold | $77,000$46/sqft |
Source: Public Record Report a problem | ||
Public tax history
| Year | Property taxes | Tax assessment |
|---|---|---|
| 2026 | $4,199 +2.3% | $93,090 |
| 2025 | $4,103 +1.8% | $93,090 |
| 2024 | $4,031 +2.5% | $93,090 |
| 2023 | $3,933 +1.7% | $93,090 |
| 2022 | $3,869 +2.2% | $93,090 |
| 2021 | $3,786 +148.5% | $93,090 |
| 2020 | $1,524 -57.1% | $93,090 |
| 2019 | $3,552 +2.2% | $93,090 |
| 2018 | $3,474 +9901.3% | $93,090 |
| 2017 | $35 -98.7% | $93,090 |
| 2016 | $2,708 | $93,090 |
| 2015 | $2,708 | $93,090 |
| 2014 | $2,708 | $93,090 |
| 2013 | -- | $93,090 |
| 2012 | -- | $93,090 |
| 2011 | -- | $93,090 |
| 2010 | -- | $93,090 |
| 2009 | -- | $93,090 |
| 2008 | -- | $93,090 |
| 2007 | -- | $93,090 |
| 2006 | -- | $93,090 |
| 2005 | -- | $93,090 |
| 2004 | -- | $93,090 |
| 2003 | -- | $93,090 |
| 2000 | -- | $93,090 |
Find assessor info on the county website
Neighborhood: South Pottstown
Nearby homes
- $295,8004 bd1 ba1.7k sqft492 S Hanover St, Pottstown, PA 19465Off Market
- $367,2004 bd1 ba1.3k sqft506 S Hanover St, Pottstown, PA 19465Off Market
- $330,0004 bd2 ba1.3k sqft518 S Hanover St, Pottstown, PA 19465Sold
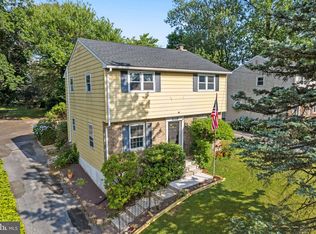
- $388,0003 bd2 ba2.1k sqft472 S Hanover St, Pottstown, PA 19465Off Market
- $400,9003 bd2 ba1.9k sqft530 S Hanover St, Pottstown, PA 19465Off Market
- $--2 bd1 ba1.1k sqft450 S Hanover St APT 3, Pottstown, PA 19465Off Market
- $264,5001 bd1 ba4.7k sqft450 S Hanover St APT 2, Pottstown, PA 19465Off Market
- $365,4001 bd1 ba4.7k sqft450 S Hanover St APT 1, Pottstown, PA 19465Off Market
Nearby schools
GreatSchools rating
- 8/10North Coventry Elementary SchoolGrades: K-6Distance: 1 mi
- 7/10Owen J Roberts Middle SchoolGrades: 7-8Distance: 4.1 mi
- 8/10Owen J Roberts High SchoolGrades: 9-12Distance: 4.1 mi
Schools provided by the listing agent
- Elementary: N Coventry
- Middle: Owen J Roberts
- High: Owen J Roberts
- District: Owen J Roberts
Source: Bright MLS. This data may not be complete. We recommend contacting the local school district to confirm school assignments for this home.
Get a cash offer in 3 minutes
Find out how much your home could sell for in as little as 3 minutes with a no-obligation cash offer.
Estimated market value
$348,700
Get a cash offer in 3 minutes
Find out how much your home could sell for in as little as 3 minutes with a no-obligation cash offer.
Estimated market value
$348,700
- Pennsylvania
- Chester County
- Pottstown
- 19465
- South Pottstown
- 494 S Hanover St
