In the sought-after Sapphire Shores neighborhood, this beautifully updated three-bedroom, two-bath home offers a stylish and functional living space. From the moment you enter the private, lushly landscaped front courtyard, you'll be captivated by the home’s serene and secluded ambiance. The open layout seamlessly connects the living room, dining room, and kitchen creating an inviting atmosphere for everyday living and entertaining. The modern kitchen is a chef’s dream, boasting double center islands with ample storage, quartz countertops, a glass tile backsplash and 42-inch cabinets with frosted glass doors, soft-close drawers and under-cabinet lighting. High-end Bosch stainless steel appliances include a French door refrigerator, a smooth-surface five-burner induction cooktop with a ceiling-mounted vented exhaust hood, a built-in convection oven and a microwave drawer. The study/den, complete with French doors opening onto the front courtyard, provides the space for a home office or an optional fourth bedroom. The primary bedroom offers a tranquil retreat, featuring French doors that lead to a private screened sitting area, a peaceful spot to enjoy your morning coffee while overlooking the lush backyard. From there, step into the ultimate outdoor sanctuary. The expansive backyard oasis is a highlight of this home, featuring a heated saltwater pool and spa framed by swaying palm trees, vibrant tropical landscaping and a tranquil koi pond. Expansive pavers with artificial turf accents create a seamless outdoor living space, complete with a gas grill and ample seating. A private outdoor shower adds convenience, while the detached, screened cabana offers a shaded retreat for relaxing or entertaining. Whether you’re unwinding in the spa, hosting a sunset gathering or simply enjoying the peaceful sounds of nature, this backyard is designed for relaxation. Additional highlights include impact-rated windows and doors (2024), terrazzo and travertine flooring, a natural gas tankless water heater, an irrigation system with a dedicated well and recently replaced underground waste pipes (2024). Just a short distance to the bayfront at Sapphire Shores Park and minutes from downtown Sarasota, this home offers the ultimate Florida lifestyle, combining privacy, luxury and convenience.
Sold for $1,150,000
$1,150,000
494 SAPPHIRE DRIVE, SARASOTA, FL 34234
3beds
1,674sqft
Single Family Residence
Built in 1955
8,915 Square Feet Lot
$1,095,800 Zestimate®
$687/sqft
$3,357 Estimated rent
Home value
$1,095,800
$986,000 - $1.22M
$3,357/mo
Zestimate® history
Owner options
List your home for rent
$3,357/mo
Rent Zestimate®
Find your next renter with Zillow Rental Manager. Plus, with online applications, you can quickly screen prospective tenants – for free.
$3,357/mo
Rent Zestimate®
Refinance and save
$7,515/mo
Est. payment
Refinancing to a lower rate could help reduce your monthly payments and save thousands over the life of the loan.
$7,515/mo
Est. payment
Explore your selling options
Work with a Zillow partner agent
Leverage their expertise and Zillow's premium Showcase listings to get your home seen by more buyers.
Get startedList with your own agent
Get your home in front of millions of buyers by listing it on Zillow.
Learn how to do itSell it yourself
Take full control of how buyers see your home on Zillow by listing For Sale by Owner (FSBO).
List your homeWhat's special
Double center islandsPrivate outdoor showerQuartz countertopsGas grillFrench doorsExpansive paversOpen layout
Zillow last checked:
Listing updated:
Listed by:
Mike Warm, LLC 941-525-2740,
PREMIER SOTHEBY'S INTERNATIONAL REALTY 941-364-4000
Bought with:
Kathleen Comerford, 3455404
EXP REALTY LLC
Source: Stellar MLS,MLS#: A4645631 Originating MLS: Sarasota - Manatee
Originating MLS: Sarasota - Manatee
Facts & features
Interior
Bedrooms & bathrooms
- Bedrooms: 3
- Bathrooms: 2
- Full bathrooms: 2
Rooms
- Room types: Den/Library/Office, Utility Room
Primary bedroom
- Features: Built-in Closet
- Level: First
- Area: 143 Square Feet
- Dimensions: 13x11
Bedroom 2
- Features: Built-in Closet
- Level: First
- Area: 130 Square Feet
- Dimensions: 13x10
Bedroom 3
- Features: Built-in Closet
- Level: First
- Area: 110 Square Feet
- Dimensions: 11x10
Bathroom 1
- Features: Multiple Shower Heads, Rain Shower Head, Shower No Tub, Single Vanity, Stone Counters, Linen Closet
- Level: First
- Area: 40 Square Feet
- Dimensions: 5x8
Bathroom 2
- Features: Shower No Tub, Single Vanity, Sink - Pedestal, No Closet
- Level: First
- Area: 28 Square Feet
- Dimensions: 4x7
Balcony porch lanai
- Level: First
- Area: 180 Square Feet
- Dimensions: 12x15
Den
- Level: First
- Area: 160 Square Feet
- Dimensions: 10x16
Dining room
- Level: First
- Area: 216 Square Feet
- Dimensions: 18x12
Kitchen
- Features: Kitchen Island, Stone Counters
- Level: First
- Area: 209 Square Feet
- Dimensions: 19x11
Laundry
- Level: First
- Area: 42 Square Feet
- Dimensions: 6x7
Living room
- Level: First
- Area: 285 Square Feet
- Dimensions: 19x15
Heating
- Central
Cooling
- Central Air
Appliances
- Included: Oven, Convection Oven, Cooktop, Dishwasher, Dryer, Gas Water Heater, Microwave, Range Hood, Refrigerator, Washer, Water Filtration System
- Laundry: Inside
Features
- Ceiling Fan(s), Crown Molding, Open Floorplan, Split Bedroom, Stone Counters
- Flooring: Terrazzo, Travertine
- Doors: French Doors, Outdoor Grill, Outdoor Kitchen, Outdoor Shower, Sliding Doors
- Windows: Blinds, Storm Window(s), Shades
- Has fireplace: No
Interior area
- Total structure area: 1,872
- Total interior livable area: 1,674 sqft
Property
Parking
- Parking features: Driveway, On Street
- Has uncovered spaces: Yes
Features
- Levels: One
- Stories: 1
- Patio & porch: Covered, Front Porch, Rear Porch, Screened
- Exterior features: Garden, Irrigation System, Outdoor Grill, Outdoor Kitchen, Outdoor Shower, Private Mailbox, Rain Gutters
- Has private pool: Yes
- Pool features: Gunite, Heated, In Ground, Salt Water
- Has spa: Yes
- Spa features: Heated, In Ground
- Fencing: Wood
- Has view: Yes
- View description: Garden, Pool
Lot
- Size: 8,915 Square Feet
- Dimensions: 65 x 139
- Features: City Lot, Landscaped, Level
- Residential vegetation: Mature Landscaping, Trees/Landscaped
Details
- Additional structures: Cabana, Outdoor Kitchen
- Parcel number: 2001120052
- Zoning: RSF2
- Special conditions: None
Construction
Type & style
- Home type: SingleFamily
- Property subtype: Single Family Residence
Materials
- Stucco, Wood Frame
- Foundation: Slab
- Roof: Shingle
Condition
- New construction: No
- Year built: 1955
Utilities & green energy
- Sewer: Public Sewer
- Water: Public
- Utilities for property: BB/HS Internet Available, Natural Gas Connected, Sprinkler Well
Community & HOA
Community
- Pet fee: $0 monthly
- Subdivision: SAPPHIRE SHORES
HOA
- Has HOA: No
Location
- Region: Sarasota
Financial & listing details
- Price per square foot: $687/sqft
- Tax assessed value: $688,500
- Annual tax amount: $6,072
- Date on market: 3/24/2025
- Cumulative days on market: 37 days
- Ownership: Fee Simple
- Total actual rent: 0
- Road surface type: Paved
Price history
| Date | Event | Price |
|---|---|---|
| 6/2/2025 | Sold | $1,150,000-4.2%$687/sqft |
Source:  Stellar MLS #A4645631 Report a problem Stellar MLS #A4645631 Report a problem | ||
| 5/1/2025 | Pending sale | $1,200,000$717/sqft |
Source: Stellar MLS #A4645631 Report a problem | ||
| 3/24/2025 | Listed for sale | $1,200,000+411.7%$717/sqft |
Source: Stellar MLS #A4645631 Report a problem | ||
| 2/3/2015 | Listing removed | $3,250$2/sqft |
Source: BERKSHIRE HATHAWAY HOMESERVICE #A4109622 Report a problem | ||
| 1/20/2015 | Price change | $3,250-7.1%$2/sqft |
Source: Berkshire Hathaway HomeServices #A4109622 Report a problem | ||
| 12/16/2014 | Listed for rent | $3,500$2/sqft |
Source: BHHS #A4109622 Report a problem | ||
| 8/16/2012 | Sold | $234,500-6.2%$140/sqft |
Source: Public Record Report a problem | ||
| 7/3/2012 | Pending sale | $249,900$149/sqft |
Source: Michael Saunders & Company - Licensed Real Estate Broker Report a problem | ||
| 6/12/2012 | Price change | $249,900-2%$149/sqft |
Source: Michael Saunders & Company - Licensed Real Estate Broker Report a problem | ||
| 5/23/2012 | Price change | $254,900-3.8%$152/sqft |
Source: Michael Saunders & Company - Licensed Real Estate Broker Report a problem | ||
| 5/16/2012 | Price change | $264,900-3.6%$158/sqft |
Source: Michael Saunders & Company - Licensed Real Estate Broker Report a problem | ||
| 4/26/2012 | Price change | $274,900-5.2%$164/sqft |
Source: Michael Saunders & Company - Licensed Real Estate Broker Report a problem | ||
| 4/14/2012 | Listed for sale | $289,900+104.9%$173/sqft |
Source: Michael Saunders & Company - Licensed Real Estate Broker Report a problem | ||
| 3/7/2012 | Sold | $141,500+9.9%$85/sqft |
Source: Public Record Report a problem | ||
| 2/13/2012 | Listed for sale | $128,750-21.7%$77/sqft |
Source: SUNNY SHORES REALTY LLC #M5827158 Report a problem | ||
| 6/15/1998 | Sold | $164,500$98/sqft |
Source: Public Record Report a problem | ||
Public tax history
| Year | Property taxes | Tax assessment |
|---|---|---|
| 2025 | $6,386 +5.2% | $443,996 +2.9% |
| 2024 | $6,072 +3.1% | $431,483 +3% |
| 2023 | $5,891 +4.8% | $418,916 +4.5% |
| 2022 | $5,619 -0.4% | $400,986 +3% |
| 2021 | $5,644 +0.3% | $389,307 +2.7% |
| 2020 | $5,628 +1.3% | $379,100 +1% |
| 2019 | $5,557 | $375,517 -2.4% |
| 2018 | $5,557 -2.8% | $384,588 +12.1% |
| 2017 | $5,718 +35.1% | $343,200 +22.3% |
| 2016 | $4,232 | $280,600 +16.5% |
| 2015 | $4,232 +2.4% | $240,800 +14.5% |
| 2014 | $4,133 +8.9% | $210,300 |
| 2013 | $3,796 +17.3% | $210,300 +15.9% |
| 2012 | $3,236 +19.1% | $181,500 -5% |
| 2011 | $2,716 -7.2% | $191,000 -5.1% |
| 2010 | $2,928 -14.3% | $201,200 -14.6% |
| 2009 | $3,416 | $235,500 -3.6% |
| 2008 | $3,416 -3.8% | $244,170 +3% |
| 2007 | $3,549 | $237,058 +2.5% |
| 2006 | -- | $231,276 +3% |
| 2005 | -- | $224,540 +3% |
| 2004 | $3,600 -1.2% | $218,000 +15.4% |
| 2003 | $3,644 +20.2% | $188,900 +22.1% |
| 2002 | $3,032 +21.1% | $154,700 +16.5% |
| 2001 | $2,504 +63.8% | $132,800 +31.2% |
| 2000 | $1,529 | $101,210 |
Find assessor info on the county website
Neighborhood: Indian Beach-Sapphire Shores
Nearby homes
- $664,9002 bd2 ba1.2k sqft500 Sapphire Dr, Sarasota, FL 34234Off Market
- $880,3003 bd1 ba1.2k sqft476 Sapphire Dr, Sarasota, FL 34234Off Market
- $1,795,5004 bd4 ba3.8k sqft475 Acacia Dr, Sarasota, FL 34234Off Market
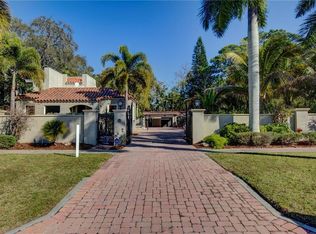
- $1,515,0003 bd4 ba3k sqft512 Sapphire Dr, Sarasota, FL 34234Sold
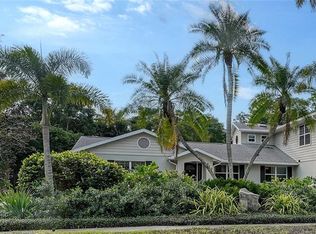
- $656,9002 bd2 ba1.5k sqft467 Acacia Dr, Sarasota, FL 34234Off Market
- $847,2003 bd2 ba2.1k sqft489 Acacia Dr, Sarasota, FL 34234Off Market
- $600,0003 bd1 ba1.1k sqft463 Acacia Dr, Sarasota, FL 34234Sold
- $725,4003 bd2 ba2.2k sqft489 Sapphire Dr, Sarasota, FL 34234Off Market
Nearby schools
GreatSchools rating
- 4/10Emma E. Booker Elementary SchoolGrades: PK-5Distance: 2.7 mi
- 5/10Booker Middle SchoolGrades: 6-8Distance: 2.4 mi
- 3/10Booker High SchoolGrades: 9-12Distance: 1.7 mi
Schools provided by the listing agent
- Elementary: Emma E. Booker Elementary
- Middle: Booker Middle
- High: Booker High
Source: Stellar MLS. This data may not be complete. We recommend contacting the local school district to confirm school assignments for this home.
Get a cash offer in 3 minutes
Find out how much your home could sell for in as little as 3 minutes with a no-obligation cash offer.
Estimated market value
$1,095,800
Get a cash offer in 3 minutes
Find out how much your home could sell for in as little as 3 minutes with a no-obligation cash offer.
Estimated market value
$1,095,800
- Florida
- Sarasota County
- Sarasota
- 34234
- Indian Beach-Sapphire Shores
- 494 SAPPHIRE DRIVE
Nearby cities
Nearby neighborhoods
Nearby zip codes
Other Sarasota Topics
