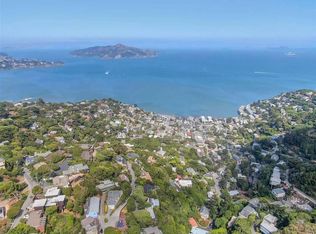
Just reduced.Bay Views, Classic styling and exceptional value in Sausalito Enjoy San Francisco and Bay Views from almost every room of this newly renovated Sausalito home with attention to detail at every turn. This 3,100 square foot residence is Craftsmanship at its finest. Located in a sheltered sunny location. Entry level boasts a large open concept floor plan that's equipped with wide plank hardwood floors, custom cabinets and box beam ceilings. Large bay windows in the formal dining room overlook the waters of the bay, Bay Bridge, Alcatraz, Angel Island and Belvedere point. Huge amazing fireplace in Living area. Gourmet kitchen with top-of-the-line appliances, center island, and breakfast nook. A large Butler's pantry with Miele oven gives interior access to the garage. Large stone tiled deck with amazing water views off of the kitchen and dining room. Bedroom level offers three updated bedrooms and a huge newly remodeled primary suite sitting area and deck to enjoy views with additional office, sitting, media room with built in cabinetry. Primary bath was designed for optimal relaxation with soaking tub, a separate shower, and dual sinks. Extensive hardwood floors throughout. A full storage level and yard area below.
Closed
$3,050,000
494 sausalito Boulevard, Sausalito, CA 94965
3beds
3,040sqft
Single Family Residence
Built in 1953
0.27 Acres Lot
$3,334,500 Zestimate®
$1,003/sqft
$7,902 Estimated rent
Home value
$3,334,500
$3.07M - $3.63M
$7,902/mo
Zestimate® history
Owner options
List your home for rent
$7,902/mo
Rent Zestimate®
Find your next renter with Zillow Rental Manager. Plus, with online applications, you can quickly screen prospective tenants – for free.
$7,902/mo
Rent Zestimate®
Refinance and save
$19,103/mo
Est. payment
Refinancing to a lower rate could help reduce your monthly payments and save thousands over the life of the loan.
$19,103/mo
Est. payment
Explore your selling options
Work with a Zillow partner agent
Leverage their expertise and Zillow's premium Showcase listings to get your home seen by more buyers.
Get startedList with your own agent
Get your home in front of millions of buyers by listing it on Zillow.
Learn how to do itSell it yourself
Take full control of how buyers see your home on Zillow by listing For Sale by Owner (FSBO).
List your homeWhat's special
Bay viewsAmazing water viewsClassic stylingFormal dining roomExtensive hardwood floors throughoutWide plank hardwood floorsMedia room
Zillow last checked:
Listing updated:
Listed by:
Marcine A Engel DRE #00686872 415-902-9438,
Golden Gate Sotheby's 415-381-7300
Bought with:
Jean R Spaulding
Coldwell Banker Realty
Source: BAREIS,MLS#: 323033162 Originating MLS: Marin County
Originating MLS: Marin CountyFacts & features
Interior
Bedrooms & bathrooms
- Bedrooms: 3
- Bathrooms: 3
- Full bathrooms: 2
- 1/2 bathrooms: 1
Rooms
- Room types: Baths Other, Dining Room, Family Room, Kitchen, Laundry, Living Room, Master Bathroom, Master Bedroom, Possible Guest, Storage
Primary bedroom
- Features: Balcony, Sitting Area, Sitting Room
Bedroom
- Level: Lower
Primary bathroom
- Features: Double Vanity, Shower Stall(s), Soaking Tub, Stone, Tile, Tub, Window
Bathroom
- Features: Shower Stall(s), Stone, Tile, Tub
- Level: Lower,Main
Dining room
- Features: Dining/Living Combo, Formal Area, Formal Room
- Level: Main
Family room
- Level: Lower
Kitchen
- Features: Breakfast Area, Butlers Pantry, Granite Counters, Kitchen Island, Pantry Closet, Quartz Counter, Slab Counter, Stone Counters
- Level: Main
Living room
- Features: Cathedral/Vaulted, Deck Attached, Open Beam Ceiling, View
- Level: Main
Heating
- Central, MultiZone
Cooling
- None
Appliances
- Included: Built-In Freezer, Built-In Gas Oven, Built-In Refrigerator, Dishwasher, Disposal, Free-Standing Gas Oven, Free-Standing Gas Range, Gas Cooktop, Range Hood, Ice Maker, Microwave, Plumbed For Ice Maker, Other, Dryer, Washer
- Laundry: Inside Room
Features
- Open Beam Ceiling
- Flooring: Carpet, Stone, Tile, Wood
- Windows: Bay Window(s), Caulked/Sealed, Dual Pane Full, Window Coverings, Screens
- Basement: Partial
- Number of fireplaces: 1
- Fireplace features: Gas Log, Living Room, Raised Hearth
Interior area
- Total structure area: 3,040
- Total interior livable area: 3,040 sqft
Property
Parking
- Total spaces: 4
- Parking features: 1/2 Car Space, Attached, Enclosed, Garage Door Opener, Guest, Uncovered Parking Spaces 2+, Workshop in Garage, Paved
- Attached garage spaces: 2
- Has uncovered spaces: Yes
Features
- Levels: Multi/Split
- Stories: 2
- Patio & porch: Front Porch, Deck
- Exterior features: Balcony, Dog Run
- Has spa: Yes
- Spa features: Bath
- Fencing: Partial
- Has view: Yes
- View description: Bay, Bay Bridge, City, Valley, Water
- Has water view: Yes
- Water view: Bay,Water
Lot
- Size: 0.27 Acres
- Features: Auto Sprinkler F&R, Sprinklers In Front, Curb(s)/Gutter(s), Greenbelt, Landscape Front, Landscape Misc, Low Maintenance, Street Lights
Details
- Parcel number: 06522202
- Special conditions: Standard
Construction
Type & style
- Home type: SingleFamily
- Architectural style: Craftsman,Traditional
- Property subtype: Single Family Residence
Materials
- Ceiling Insulation, Floor Insulation, Frame, Shingle Siding, Wall Insulation, Wood
- Foundation: Concrete, Concrete Grid, Concrete Perimeter
- Roof: Composition,Shingle,Tar/Gravel
Condition
- Year built: 1953
Utilities & green energy
- Electric: 220 Volts in Kitchen, 220 Volts in Laundry
- Sewer: Public Sewer
- Water: Public
- Utilities for property: Cable Available, Internet Available, Natural Gas Available, Natural Gas Connected, Public, Sewer Connected & Paid
Green energy
- Energy efficient items: Insulation, Thermostat, Water Heater
Community & HOA
Community
- Security: Carbon Monoxide Detector(s), Double Strapped Water Heater, Fire Alarm, Security System Owned, Smoke Detector(s), Video System
HOA
- Has HOA: No
Location
- Region: Sausalito
Financial & listing details
- Price per square foot: $1,003/sqft
- Tax assessed value: $3,102,840
- Annual tax amount: $38,668
- Date on market: 5/23/2023
- Road surface type: Paved
Price history
| Date | Event | Price |
|---|---|---|
| 8/18/2023 | Sold | $3,050,000$1,003/sqft |
Source:  BAREIS #323033162 Report a problem BAREIS #323033162 Report a problem | ||
| 8/4/2023 | Pending sale | $3,050,000$1,003/sqft |
Source: BAREIS #323033162 Report a problem | ||
| 7/23/2023 | Contingent | $3,050,000$1,003/sqft |
Source: BAREIS #323033162 Report a problem | ||
| 7/14/2023 | Price change | $3,050,000-3.9%$1,003/sqft |
Source: BAREIS #323033162 Report a problem | ||
| 5/23/2023 | Listed for sale | $3,175,000+11.4%$1,044/sqft |
Source: BAREIS #323033162 Report a problem | ||
| 12/7/2022 | Sold | $2,850,000-10.9%$938/sqft |
Source: BAREIS #322080616 Report a problem | ||
| 9/12/2022 | Listed for sale | $3,200,000+65.8%$1,053/sqft |
Source: BAREIS #322080616 Report a problem | ||
| 1/9/2015 | Sold | $1,930,000+24.5%$635/sqft |
Source: Public Record Report a problem | ||
| 3/15/2012 | Sold | $1,550,000-6.1%$510/sqft |
Source: Public Record Report a problem | ||
| 10/26/2011 | Listed for sale | $1,650,000+6.5%$543/sqft |
Source: Madeline Schaider Real Estate #21127271 Report a problem | ||
| 11/1/2002 | Sold | $1,550,000+72.2%$510/sqft |
Source: Public Record Report a problem | ||
| 1/19/2000 | Sold | $900,000+49.4%$296/sqft |
Source: Public Record Report a problem | ||
| 9/30/1994 | Sold | $602,500$198/sqft |
Source: Public Record Report a problem | ||
Public tax history
| Year | Property taxes | Tax assessment |
|---|---|---|
| 2025 | $38,668 -0.1% | $3,102,840 +2% |
| 2024 | $38,695 +11.5% | $3,042,000 +6.7% |
| 2023 | $34,713 +30.3% | $2,850,000 +30.4% |
| 2022 | $26,638 -0.3% | $2,185,725 +2% |
| 2021 | $26,724 +1.8% | $2,142,879 +1% |
| 2020 | $26,240 +3% | $2,120,915 +2% |
| 2019 | $25,487 +2.8% | $2,079,343 +2% |
| 2018 | $24,791 +2.2% | $2,038,581 +2% |
| 2017 | $24,248 +4.9% | $1,998,611 +2% |
| 2016 | $23,112 +18.4% | $1,959,432 +21.3% |
| 2015 | $19,521 +2.7% | $1,615,724 +2% |
| 2014 | $19,011 | $1,584,077 +0.5% |
| 2013 | -- | $1,576,920 -12.2% |
| 2012 | -- | $1,795,387 +2% |
| 2011 | -- | $1,760,197 +1.2% |
| 2010 | -- | $1,739,114 -0.2% |
| 2009 | -- | $1,743,253 +2% |
| 2008 | -- | $1,709,076 +2% |
| 2007 | -- | $1,675,564 +2% |
| 2006 | -- | $1,642,720 +2% |
| 2005 | -- | $1,610,511 +2% |
| 2004 | -- | $1,578,938 +1.9% |
| 2003 | -- | $1,550,000 +37.6% |
| 2002 | -- | $1,126,359 +22.7% |
| 2001 | -- | $918,000 |
Find assessor info on the county website
Neighborhood: 94965
Nearby homes
- $--2 bd2 ba-- sqft504 Sausalito Blvd #504, Sausalito, CA 94965Off Market
- $1,739,0004 bd-- ba1.7k sqft504 Sausalito Blvd, Sausalito, CA 94965Off Market

- $--2 bd2 ba1.1k sqft506 Sausalito Blvd #506, Sausalito, CA 94965Off Market

- $6,5002 bd2 ba1.8k sqft484 Sausalito Blvd, Sausalito, CA 94965For Rent

- $--2 bd2 ba1.8k sqft484 Sausalito Blvd #484, Sausalito, CA 94965Off Market
- $1,329,0002 bd2 ba1.1k sqft506 Sausalito Blvd, Sausalito, CA 94965Sold
- $2,178,3004 bd2 ba2.5k sqft460 Sausalito Blvd, Sausalito, CA 94965Off Market
- $--2 bd2 ba1.4k sqft482 Sausalito Blvd, Sausalito, CA 94965Off Market
Nearby schools
GreatSchools rating
- 7/10Dr. Martin Luther King Jr. AcademyGrades: K-8Distance: 2.1 mi
- 10/10Tamalpais High SchoolGrades: 9-12Distance: 3.5 mi
Schools provided by the listing agent
- District: Sausalito Marin City Schools
Source: BAREIS. This data may not be complete. We recommend contacting the local school district to confirm school assignments for this home.
Get a cash offer in 3 minutes
Find out how much your home could sell for in as little as 3 minutes with a no-obligation cash offer.
Estimated market value
$3,334,500
Get a cash offer in 3 minutes
Find out how much your home could sell for in as little as 3 minutes with a no-obligation cash offer.
Estimated market value
$3,334,500
- California
- Marin County
- Sausalito
- 94965
- 494 sausalito Boulevard
Nearby cities
Nearby zip codes
Other Sausalito Topics
