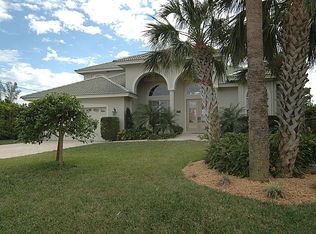
Experience the pinnacle of coastal luxury in the heart of Vanderbilt Beach. Perfectly positioned on a serene canal with Gulf access, this exceptional waterfront residence offers an unparalleled blend of elegance, comfort, and boating convenience. A private covered dock with a 20,000-pound boat lift provides effortless access to the Gulf, while the resort-style pool and spa create a stunning backdrop for both relaxation and entertaining. Designed to capture natural light and breathtaking water views, the home showcases soaring ceilings, exquisite marble flooring, and an open, flowing floor plan. The chef's kitchen is appointed with premium appliances, a gas cooktop, abundant workspace, and seamless connectivity to both casual and formal living and dining areas, ideal for intimate gatherings or grand-scale entertaining. The expansive first-floor primary suite serves as a private retreat, offering generous proportions and a luxurious ambiance. Upstairs, guests and family will enjoy three spacious bedrooms, three bathrooms, a dedicated office, and a massive flex room perfectly suited for a media room, fitness space, or additional gathering area. An expansive terrace overlooks the sparkling pool, spa, and tranquil canal, providing the perfect setting for morning coffee or evening sunsets. Outdoor living is equally impressive, with abundant covered and open-air spaces designed to embrace the coveted Naples waterfront lifestyle. Whether hosting unforgettable gatherings, enjoying a day on the water, or simply unwinding by the pool, this remarkable residence delivers the very best of coastal living. Located just moments from the sugar-sand beaches of the Gulf, this premier Vanderbilt Beach address offers close proximity to world-class dining, upscale shopping, luxury hotels, and the vibrant attractions of Naples. This is a rare opportunity to own an extraordinary waterfront estate in one of Southwest Florida's most sought-after coastal communities.
Sold for $3,150,000
Price history
| Date | Event | Price |
|---|---|---|
| 9/16/2026 | Sold | $3,150,000-12.5%$537/sqft |
Source: My State MLS #11848286 Report a problem | ||
| 7/31/2026 | Contingent | $3,600,000$614/sqft |
Source: My State MLS #11848286 Report a problem | ||
| 7/1/2026 | Listed for sale | $3,600,000-4%$614/sqft |
Source: My State MLS #11848286 Report a problem | ||
| 6/1/2026 | Listing removed | $3,750,000$639/sqft |
Source:  SWFLMLS #225080086 Report a problem SWFLMLS #225080086 Report a problem | ||
| 1/2/2026 | Price change | $3,750,000-3.8%$639/sqft |
Source: SWFLMLS #225080086 Report a problem | ||
| 11/28/2025 | Price change | $3,900,000-10.3%$665/sqft |
Source: SWFLMLS #225080086 Report a problem | ||
| 11/17/2025 | Listed for sale | $4,350,000+200%$742/sqft |
Source: SWFLMLS #225080086 Report a problem | ||
| 4/9/2012 | Sold | $1,450,000-9.4%$247/sqft |
Source: Public Record Report a problem | ||
| 3/5/2012 | Price change | $1,600,000-5.7%$273/sqft |
Source: Downing Frye Realty Inc. #211507047 Report a problem | ||
| 2/29/2012 | Price change | $1,697,000+6.1%$289/sqft |
Source: Downing Frye Realty Inc. #211507047 Report a problem | ||
| 2/23/2012 | Price change | $1,600,000-5.7%$273/sqft |
Source: Downing-Frye Realty Inc. #211507047 Report a problem | ||
| 1/19/2012 | Listed for sale | $1,697,000-4.4%$289/sqft |
Source: Downing-Frye Realty Inc. #211507047 Report a problem | ||
| 2/17/2011 | Listed for sale | $1,775,000+57.1%$303/sqft |
Source: Downing-Frye Realty Inc. #210019416 Report a problem | ||
| 4/16/2010 | Sold | $1,130,000-37.2%$193/sqft |
Source: Public Record Report a problem | ||
| 4/9/2010 | Listed for sale | $1,800,000+210.3%$307/sqft |
Source: Another Day In Paradise Realty #210019416 Report a problem | ||
| 1/12/2005 | Sold | $580,000$99/sqft |
Source: Public Record Report a problem | ||

Sell for more on Zillow
Get a Zillow Showcase℠ listing at no additional cost and you could sell for .
$3,151,200
2% more
+$63,024
With Zillow Showcase(estimated)
$3,214,224
