Skip main navigation
Closed
  • Price Unknown

    494 State Highway O, Kissee Mills, MO 65680

    2beds
    1,155sqft
    Single Family Residence
    Built in 1959
    1.4 Acres Lot
    $187,700 Zestimate®
    $--/sqft
    $1,246 Estimated rent

    Home value

    $187,700

    $173,000 - $201,000

    $1,246/mo

    Zestimate® history
    Loading
    Loading...

    Owner options

    List your home for rent

    $1,246/mo

    Rent Zestimate®

    Find your next renter with Zillow Rental Manager. Plus, with online applications, you can quickly screen prospective tenants – for free.

    Learn more

    $1,246/mo

    Rent Zestimate®

    Refinance and save

    Refinancing to a lower rate could help reduce your monthly payments and save thousands over the life of the loan.

    See today's rates

    Explore your selling options

    Work with a Zillow partner agent

    Leverage their expertise and Zillow's premium Showcase listings to get your home seen by more buyers.

    Get started

    List with your own agent

    Get your home in front of millions of buyers by listing it on Zillow.

    Learn how to do it

    Sell it yourself

    Take full control of how buyers see your home on Zillow by listing For Sale by Owner (FSBO).

    List your home

    What's special

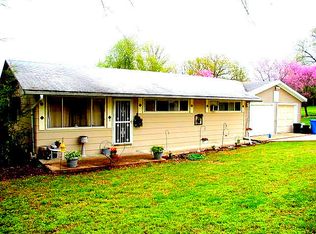
    Discover tranquility and convenience in this charming 2 bedroom, 2 bath home, perfectly nestled on a spacious 1.4 acre lot. Located near the intersection of Highway O and Highway 160, this property offers the best of both worlds: a serene, quiet environment with distant neighbors, and easy access to nearby amenities. The home features a large parking area and a two-car garage, providing ample space for vehicles and storage. Inside, you'll find well-appointed living spaces that offer comfort and style. The expansive lot invites outdoor activities, gardening, or simply soaking in the beautiful surrounding nature. A short drive brings you to Branson, MO, where you can enjoy a variety of shopping, dining, and entertainment options. With its scenic surroundings and convenient location, this home is a perfect retreat for those seeking peace and accessibility. Don't miss the opportunity to own this picturesque property and experience the best of country living with the convenience of nearby city amenities.

    Zillow last checked:

    Listing updated:

    Listed by:

    Eugene Podgornyy 417-365-1490,

    Hustle Back Realty

    Bought with:

    Dustin Tilley, 2019013162

    Sturdy Real Estate

    Source: SOMOMLS as distributed by MLS GRID,MLS#: 60273560MLS Logo

    Facts & features

    Interior

    Bedrooms & bathrooms
    • Bedrooms: 2
    • Bathrooms: 2
    • Full bathrooms: 2
    Heating
    • Forced Air, Central, Fireplace(s), Electric
    Cooling
    • Central Air
    Appliances
    • Included: Microwave, Dryer, Free-Standing Electric Oven, Washer, Refrigerator
    • Laundry: Main Level
    Features
    • Walk-In Closet(s)
    • Flooring: Laminate
    • Has basement: No
    • Has fireplace: Yes
    • Fireplace features: Living Room, Wood Burning
    Interior area
    • Total structure area: 1,155
    • Total interior livable area: 1,155 sqft
    • Finished area above ground: 1,155
    • Finished area below ground: 0

    Property

    Parking
    • Total spaces: 2
    • Parking features: Additional Parking, Workshop in Garage, Garage Door Opener, Boat
    • Attached garage spaces: 2
    Features
    • Levels: One
    • Stories: 1
    • Patio & porch: Covered, Deck, Rear Porch, Front Porch, Screened
    • Exterior features: Rain Gutters
    • Has spa: Yes
    • Spa features: Bath
    Lot
    • Size: 1.40 Acres
    • Features: Acreage, Wooded/Cleared Combo, Mature Trees, Level
    Details
    • Parcel number: 091.001000000014.000

    Construction

    Type & style
    • Home type: SingleFamily
    • Architectural style: Traditional,Ranch
    • Property subtype: Single Family Residence
    Materials
    • Foundation: Crawl Space
    • Roof: Composition
    Condition
    • Year built: 1959

    Utilities & green energy

    • Sewer: Septic Tank
    • Water: Public

    Community & neighborhood

    Location
    • Region: Kissee Mills
    • Subdivision: N/A

    Other

    Other facts
    • Listing terms: Cash,FHA,Conventional

    Price history

    DateEventPrice
    8/23/2024Sold--
    Source: SOMOMLS as distributed by MLS GRID #60273560 Report a problem
    7/23/2024Pending sale$175,000$152/sqft
    Source: SOMOMLS as distributed by MLS GRID #60273560 Report a problem
    7/20/2024Listed for sale$175,000+438.5%$152/sqft
    Source: SOMOMLS as distributed by MLS GRID #60273560 Report a problem
    10/29/2015Sold--
    Source: Agent Provided Report a problem
    10/15/2015Pending sale$32,500$28/sqft
    Source: Realty Executives by Realty Choice #60028010 Report a problem
    10/1/2015Price change$32,500-13.3%$28/sqft
    Source: Realty Executives Broker of Record #60028010 Report a problem
    8/26/2015Price change$37,500-14.8%$32/sqft
    Source: Realty Executives Broker of Record #60028010 Report a problem
    7/29/2015Price change$44,000-12%$38/sqft
    Source: Realty Executives Broker of Record #60028010 Report a problem
    6/10/2015Listed for sale$50,000$43/sqft
    Source: Realty Executives Broker of Record #60028010 Report a problem

    Public tax history

    YearProperty taxesTax assessment
    2025-- $9,510 -3%
    2024$488 +0.8%$9,800
    2023$484 +0.1%$9,800
    2022$483 +0.2%$9,800
    2021$482 +14.5%$9,800
    2020$421 +0%$9,800 +12.1%
    2019$421 $8,740
    2018$421 +0.4%$8,740
    2017$419 0%$8,740 +74.8%
    2016$420 +75.6%$5,000
    2015$239 0%$5,000 +72.4%
    2014$239 $2,900
    2012-- $2,900
    2011-- $2,900
    2010-- $2,900

    Find assessor info on the county website

    Neighborhood: 65680

    Nearby schools

    GreatSchools rating
    Schools provided by the listing agent
    • Elementary: Forsyth
    • Middle: Forsyth
    • High: Forsyth

    Source: SOMOMLS as distributed by MLS GRID. This data may not be complete. We recommend contacting the local school district to confirm school assignments for this home.