Skip main navigation
Closed
  • $300,000

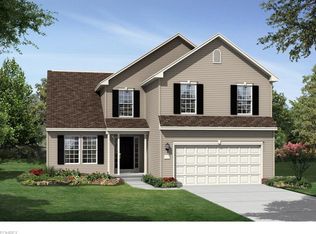
    494 Stoneledge Dr, Richmond Heights, OH 44143

    3beds
    2,773sqft
    Single Family Residence
    Built in 2014
    6,969 Square Feet Lot
    $337,900 Zestimate®
    $108/sqft
    $4,208 Estimated rent

    Home value

    $337,900

    $321,000 - $355,000

    $4,208/mo

    Zestimate® history
    Loading
    Loading...

    Owner options

    List your home for rent

    $4,208/mo

    Rent Zestimate®

    Find your next renter with Zillow Rental Manager. Plus, with online applications, you can quickly screen prospective tenants – for free.

    Learn more

    $4,208/mo

    Rent Zestimate®

    Refinance and save

    $3,202/mo

    Est. payment

    Refinancing to a lower rate could help reduce your monthly payments and save thousands over the life of the loan.

    See today's rates

    $3,202/mo

    Est. payment

    Explore your selling options

    Work with a Zillow partner agent

    Leverage their expertise and Zillow's premium Showcase listings to get your home seen by more buyers.

    Get started

    List with your own agent

    Get your home in front of millions of buyers by listing it on Zillow.

    Learn how to do it

    Sell it yourself

    Take full control of how buyers see your home on Zillow by listing For Sale by Owner (FSBO).

    List your home

    What's special

    Wonderful Colonial Home in the desired Highland Ridge neighborhood is certain to impress. Open floor plan compliments todays living. Private 1st floor office with French doors. Large eat in kitchen with stainless steel appliances opens to spacious great room with cathedral ceiling. Convenient 1st floor primary suite offers 2 closets (1 walk in closet) and private full bathroom. Upstairs has 2 additional good size bedrooms and a spacious loft area. Basement includes finished recreation room, half bath, loads of storage, pool table area and work out area. Large deck off the back overlooks beautiful woods providing gorgeous year round views. Quiet cul-de-sac street. Call agent today.

    Zillow last checked:

    Listing updated:

    Listed by:

    Michael Atkinson michael@atkinsonteam.com440-773-5577,

    RE/MAX Real Estate Group

    Bought with:

    Zolinda White, 2018001530

    Century 21 Homestar

    Source: MLS Now,MLS#: 5047961MLS LogoOriginating MLS: Akron Cleveland Association of REALTORS

    Facts & features

    Interior

    Bedrooms & bathrooms
    • Bedrooms: 3
    • Bathrooms: 4
    • Full bathrooms: 2
    • 1/2 bathrooms: 2
    • Main level bathrooms: 2
    • Main level bedrooms: 1
    Primary bedroom
    • Description: Flooring: Carpet
    • Features: Window Treatments
    • Level: First
    • Dimensions: 18 x 14
    Bedroom
    • Description: Flooring: Carpet
    • Features: Window Treatments
    • Level: Second
    • Dimensions: 20 x 15
    Bedroom
    • Description: Flooring: Carpet
    • Features: Window Treatments
    • Level: Second
    • Dimensions: 18 x 12
    Great room
    • Description: Flooring: Carpet
    • Features: Cathedral Ceiling(s), Window Treatments
    • Level: First
    • Dimensions: 15 x 14
    Kitchen
    • Description: Flooring: Luxury Vinyl Tile
    • Level: First
    • Dimensions: 27 x 11
    Laundry
    • Description: Flooring: Luxury Vinyl Tile
    • Level: First
    • Dimensions: 7 x 6
    Loft
    • Description: Flooring: Carpet
    • Level: Second
    • Dimensions: 19 x 17
    Office
    • Description: Flooring: Carpet
    • Features: Window Treatments
    • Level: First
    • Dimensions: 12 x 12
    Recreation
    • Description: Flooring: Carpet
    • Level: Lower
    • Dimensions: 22 x 15
    Heating
    • Forced Air, Gas
    Cooling
    • Central Air
    Appliances
    • Included: Dryer, Dishwasher, Microwave, Range, Refrigerator, Washer
    • Laundry: Main Level
    Features
    • Ceiling Fan(s), Cathedral Ceiling(s), Entrance Foyer, Eat-in Kitchen, Pantry
    • Basement: Full,Finished,Sump Pump
    • Has fireplace: No
    Interior area
    • Total structure area: 2,773
    • Total interior livable area: 2,773 sqft
    • Finished area above ground: 2,443
    • Finished area below ground: 330

    Property

    Parking
    • Total spaces: 2
    • Parking features: Attached, Electricity, Garage
    • Attached garage spaces: 2
    Features
    • Levels: Two
    • Stories: 2
    • Patio & porch: Deck, Porch
    • Has view: Yes
    • View description: Trees/Woods
    Lot
    • Size: 6,969 Square Feet
    • Features: Wooded
    Details
    • Parcel number: 66202047

    Construction

    Type & style
    • Home type: SingleFamily
    • Architectural style: Colonial
    • Property subtype: Single Family Residence
    Materials
    • Vinyl Siding
    • Roof: Asphalt,Fiberglass
    Condition
    • Year built: 2014
    Details
    • Warranty included: Yes

    Utilities & green energy

    • Sewer: Public Sewer
    • Water: Public

    Community & HOA

    Community
    • Security: Security System
    • Subdivision: Highland Ridge
    HOA
    • Has HOA: Yes
    • Services included: Other
    • HOA fee: $1,100 annually
    • HOA name: Highland Ridge
    Location
    • Region: Richmond Heights

    Financial & listing details

    • Price per square foot: $108/sqft
    • Tax assessed value: $290,700
    • Annual tax amount: $5,689
    • Date on market: 8/15/2024
    • Cumulative days on market: 96 days
    • Listing terms: Cash,Conventional,FHA,VA Loan

    Price history

    DateEventPrice
    11/26/2024Sold$300,000$108/sqft
    Source: MLS Now #5047961 Report a problem
    10/23/2024Pending sale$300,000$108/sqft
    Source: MLS Now #5047961 Report a problem
    9/23/2024Listed for sale$300,000$108/sqft
    Source: MLS Now #5047961 Report a problem
    9/13/2024Pending sale$300,000$108/sqft
    Source: MLS Now #5047961 Report a problem
    9/11/2024Price change$300,000-6%$108/sqft
    Source: MLS Now #5047961 Report a problem
    8/30/2024Price change$319,000-3.2%$115/sqft
    Source: MLS Now #5047961 Report a problem
    8/15/2024Listed for sale$329,500$119/sqft
    Source: MLS Now #5047961 Report a problem
    8/7/2024Listing removed--
    Source: MLS Now #5047961 Report a problem
    8/6/2024Listed for sale$329,500$119/sqft
    Source: MLS Now #5047961 Report a problem
    7/4/2024Pending sale$329,500$119/sqft
    Source: MLS Now #5047961 Report a problem
    7/1/2024Price change$329,500-3.8%$119/sqft
    Source: MLS Now #5047961 Report a problem
    6/20/2024Listed for sale$342,500-11%$124/sqft
    Source: MLS Now #5047961 Report a problem
    6/20/2024Listing removed$385,000$139/sqft
    Source: HomeSmart #5041447 Report a problem
    6/7/2024Price change$385,000-3.8%$139/sqft
    Source: MLS Now #5041447 Report a problem
    5/27/2024Listed for sale$400,000+76.3%$144/sqft
    Source: MLS Now #5041447 Report a problem
    3/25/2015Sold$226,864$82/sqft
    Source: Public Record Report a problem

    Public tax history

    YearProperty taxesTax assessment
    2025$7,000 +23.5%$101,750
    2024$5,670 +2.6%$101,750 +20.7%
    2023$5,524 $84,280
    2022-- $84,280
    2021$5,520 -5.7%$84,280 +2%
    2020$5,851 -21.8%$82,600
    2019$7,479 +26.9%$82,600
    2018$5,896 +5.7%$82,600 +9.6%
    2017$5,576 +38.4%$75,360 +61.4%
    2016$4,028 $46,700
    2015$4,028 +322.7%$46,700 +388.5%
    2014$953 $9,560
    Find assessor info on the county website

    Neighborhood: 44143

    Nearby schools

    GreatSchools rating
    Schools provided by the listing agent
    • District: Richmond Heights LSD - 1825

    Source: MLS Now. This data may not be complete. We recommend contacting the local school district to confirm school assignments for this home.

    Get a cash offer in 3 minutes
    Find out how much your home could sell for in as little as 3 minutes with a no-obligation cash offer.
    Estimated market value
    $337,900
    Get a cash offer in 3 minutes
    Find out how much your home could sell for in as little as 3 minutes with a no-obligation cash offer.
    Estimated market value
    $337,900