Skip main navigation
Sold for $450,000
  • $450,000

    494 Sulky Ln, Frederick, MD 21703

    4beds
    1,802sqft
    Single Family Residence
    Built in 1979
    9,645 Square Feet Lot
    $449,300 Zestimate®
    $250/sqft
    $2,826 Estimated rent

    Home value

    $449,300

    $413,000 - $485,000

    $2,826/mo

    Zestimate® history
    Loading
    Loading...

    Owner options

    List your home for rent

    $2,826/mo

    Rent Zestimate®

    Find your next renter with Zillow Rental Manager. Plus, with online applications, you can quickly screen prospective tenants – for free.

    Learn more

    $2,826/mo

    Rent Zestimate®

    Refinance and save

    $2,755/mo

    Est. payment

    Refinancing to a lower rate could help reduce your monthly payments and save thousands over the life of the loan.

    See today's rates

    $2,755/mo

    Est. payment

    Explore your selling options

    Work with a Zillow partner agent

    Leverage their expertise and Zillow's premium Showcase listings to get your home seen by more buyers.

    Get started

    List with your own agent

    Get your home in front of millions of buyers by listing it on Zillow.

    Learn how to do it

    Sell it yourself

    Take full control of how buyers see your home on Zillow by listing For Sale by Owner (FSBO).

    List your home

    What's special

    Modern fixturesFinished basementBackyard gardenStunning backyardGame roomAmple storagePrivate fenced backyard
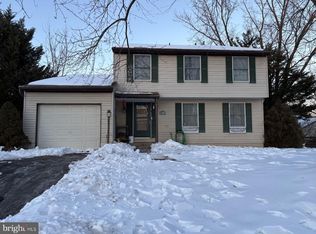
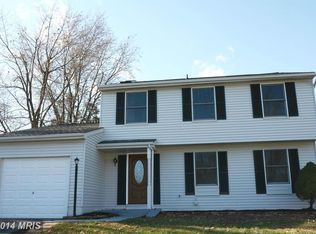
    Picture perfect remodeled 3/4-Bedroom, 2-Bathroom home in a Quiet Cul-De-Sac. Welcome to your dream home! This beautiful home is nestled in a peaceful cul-de-sac, offering the perfect blend of modern comfort and classic charm. With a fully updated interior, spacious open-concept layout, and a private backyard oasis, this home is truly move-in ready. Key Features: 3 Spacious Bedrooms and and office/bedroom in the basement. Generously sized rooms featuring rich hardwood floors and ample closet space—perfect for families, home offices, or guest rooms. 2 Fully Remodeled Bathrooms: Both bathrooms have been upgraded with modern fixtures, custom tile work, and fresh finishes, transforming each into a spa-like retreat. Open-Concept Living: The living and dining areas flow seamlessly into the upgraded kitchen, creating a bright and inviting space for gatherings, entertaining, or everyday living. Upgraded Kitchen: Equipped with high-end stainless steel appliances, sleek countertops, and stylish fixtures, this kitchen is as functional as it is beautiful. Hardwood Floors Throughout: Gorgeous hardwood flooring runs throughout the home, offering a cohesive, elegant look. Finished Basement: This expansive space is perfect for a game room, home theater, or additional family area. An extra room adds even more versatility—ideal for a den, office, or guest room. Ample Storage: Generous closet space, cabinetry, and a large basement area ensure you’ll never run out of room for your belongings. Recently replaced Roof (2019): providing peace of mind and protection for years to come. Oversized Garage with EV Charger: A spacious garage with plenty of room for vehicles, plus a dedicated electric vehicle charging station for eco-conscious homeowners. Outdoor Highlights: Private, Fenced Backyard: Fully enclosed for privacy, this expansive outdoor space is perfect for kids, pets, gardening, or simply relaxing. Backyard Garden: Beautifully landscaped with a mature Japanese maple, this tranquil garden is a serene escape right at home. Oversized Deck: A large deck overlooks the lush backyard, providing the ideal spot for outdoor dining, entertaining, or simply enjoying the fresh air. Additional Highlights: Quiet Cul-De-Sac Location: Tucked away in a low-traffic, family-friendly neighborhood, offering peace and privacy. Convenient Location: Close to top-rated schools, parks, shopping, dining, and major highways, offering the best of both seclusion and convenience. Move-In Ready: This home has been meticulously maintained, freshly remodeled, and is ready for you to move in and start enjoying. This meticulously updated home is the complete package—stylish, spacious, and set in a serene location with a stunning backyard. From the inviting living spaces to the private, landscaped garden, this home is a true gem. Don’t miss the chance to make it yours—schedule a tour today!

    Zillow last checked:

    Listing updated:

    Listed by:

    Ronnie Golansky 301-674-5550,

    RE/MAX Realty Group

    Bought with:

    Denise Briggs, 582475

    Redfin Corp

    Source: Bright MLS,MLS#: MDFR2057162MLS Logo

    Facts & features

    Interior

    Bedrooms & bathrooms
    • Bedrooms: 4
    • Bathrooms: 2
    • Full bathrooms: 2
    Basement
    • Area: 0
    Heating
    • Heat Pump, Electric
    Cooling
    • Heat Pump, Electric
    Appliances
    • Included: Electric Water Heater
    Features
    • Basement: Partial,English,Finished,Heated,Rear Entrance,Walk-Out Access,Windows
    • Number of fireplaces: 1
    Interior area
    • Total structure area: 1,802
    • Total interior livable area: 1,802 sqft
    • Finished area above ground: 1,802
    • Finished area below ground: 0

    Property

    Parking
    • Total spaces: 2
    • Parking features: Storage, Built In, Garage Faces Front, Garage Door Opener, Oversized, Attached, Driveway
    • Attached garage spaces: 2
    • Has uncovered spaces: Yes
    Accessibility
    • Accessibility features: None
    Features
    • Levels: Multi/Split,Three
    • Stories: 3
    • Pool features: None
    Lot
    • Size: 9,645 sqft
    • Features: Cul-De-Sac
    Details
    • Additional structures: Above Grade, Below Grade
    • Parcel number: 1102091453
    • Zoning: R8
    • Special conditions: Standard

    Construction

    Type & style
    • Home type: SingleFamily
    • Property subtype: Single Family Residence
    Materials
    • Frame
    • Foundation: Slab
    Condition
    • New construction: No
    • Year built: 1979

    Utilities & green energy

    • Sewer: Public Sewer
    • Water: Public

    Community & neighborhood

    Location
    • Region: Frederick
    • Subdivision: Hillcrest Orchards
    • Municipality: Frederick City

    Other

    Other facts
    • Listing agreement: Exclusive Right To Sell
    • Ownership: Fee Simple

    Price history

    DateEventPrice
    12/31/2024Sold$450,000$250/sqft
    Source: Bright MLS #MDFR2057162 Report a problem
    12/12/2024Contingent$450,000$250/sqft
    Source: Bright MLS #MDFR2057162 Report a problem
    11/27/2024Listed for sale$450,000+50.5%$250/sqft
    Source: Bright MLS #MDFR2057162 Report a problem
    2/1/2019Sold$299,000+3.1%$166/sqft
    Source: Public Record Report a problem
    12/7/2018Listed for sale$290,000+23.4%$161/sqft
    Source: Century 21 Trademark Realty #MDFR100488 Report a problem
    1/3/2014Sold$235,000-3.5%$130/sqft
    Source: Agent Provided Report a problem
    11/9/2013Pending sale$243,500$135/sqft
    Source: Long & Foster Real Estate #FR8185072 Report a problem
    10/29/2013Price change$243,500-2.6%$135/sqft
    Source: Long & Foster Real Estate #FR8185072 Report a problem
    10/3/2013Price change$249,900-2%$139/sqft
    Source: Long & Foster Real Estate #FR8185072 Report a problem
    9/19/2013Listed for sale$255,000$142/sqft
    Source: Long & Foster Real Estate #FR8185072 Report a problem

    Public tax history

    YearProperty taxesTax assessment
    2025$7,475 -95.2%$404,700 +9.8%
    2024$154,770 +2490.8%$368,500 +10.9%
    2023$5,974 +12.6%$332,300 +12.2%
    2022$5,304 +9.2%$296,100 +9.3%
    2021$4,857 +10.7%$270,900
    2020$4,387 +11.5%--
    2019$3,935 +4.3%$220,500 +4.2%
    2018$3,773 +46%$211,533 -4.1%
    2017$2,584 -26%$220,500 +13.9%
    2016$3,492 $193,600 +0.9%
    2015$3,492 $191,800 +0.9%
    2014$3,492 $190,000 +1%
    2013-- $188,200
    2012-- $188,200
    2011-- $188,200 -41.9%
    2010-- $323,840 +7.9%
    2009-- $300,210 +8.5%
    2008-- $276,580 +9.3%
    2007-- $252,950 +13.9%
    2006-- $222,016 +16.2%
    2005-- $191,083 +19.3%
    2004-- $160,150 +4.1%
    2003-- $153,836 +4.3%
    2002-- $147,523 +4.5%
    2001-- $141,210

    Find assessor info on the county website

    Neighborhood: 21703

    Nearby schools

    GreatSchools rating
    Schools provided by the listing agent
    • District: Frederick County Public Schools

    Source: Bright MLS. This data may not be complete. We recommend contacting the local school district to confirm school assignments for this home.

    Get a cash offer in 3 minutes
    Find out how much your home could sell for in as little as 3 minutes with a no-obligation cash offer.
    Estimated market value
    $449,300
    Get a cash offer in 3 minutes
    Find out how much your home could sell for in as little as 3 minutes with a no-obligation cash offer.
    Estimated market value
    $449,300