GOLF CART INCLUDED!! As you step through the front door of this beautifully maintained 3-bedroom, 2-bathroom home in the 55+ waterfront community of Lake Henry Estates, you’re welcomed into a bright and inviting open living and dining area highlighted by soaring 11-foot ceilings, ceramic hardwood floor tile, and abundant natural light designed for comfortable Florida living. The spacious kitchen features granite countertops, pull-out drawers, a pantry, stainless steel appliances, and a microwave replaced in 2020, creating both style and functionality for everyday living and entertaining. The open layout flows seamlessly into the air-conditioned sunroom with panoramic sliders and a garage screen, providing the perfect place to relax year-round. The primary suite is a private retreat with a walk-in closet and a beautifully remodeled bathroom completed in 2023 featuring granite countertops, ADA toilets, and a walk-in shower. Additional updates and improvements include all new windows replaced in 2023 with warranty, roof and gutters replaced in 2023, washer and dryer replaced in 2022, driveway sealed and coated in 2023, and fresh interior and exterior paint completed in 2024. Portable generator wired for essential power reserve for extra hurricane protection. Quarterly exterior pest control adds extra peace of mind, and the golf cart is included, making it easy to enjoy the incredible community amenities. The amazing lakeside, gated community features a 9-hole golf course, swimming, boating, tennis, 2 pickle ball courts, bocce ball, shuffleboard, card tournaments, library, pool room, craft room, exercise room, pub with bar, karaoke and more. Multiple grocery stores including Publix, Winn-Dixie and Walmart are located within 2 miles along with plenty of shopping and restaurants nearby. If you're looking for a worry free, Florida retreat, then look no further. Definitely a Hidden Jewel of Polk County. With the unbeatable combination of comfort, space, and location, this home has everything you need to enjoy the best of Lake Henry Estates. Ready for move-in, this is the perfect place to call home and start living the good life, schedule a tour today!
Sold for $274,900
$274,900
494 SWEETWATER WAY, HAINES CITY, FL 33844
3beds
1,727sqft
Single Family Residence
Built in 1991
4,770 Square Feet Lot
$270,100 Zestimate®
$159/sqft
$1,913 Estimated rent
Home value
$270,100
$257,000 - $284,000
$1,913/mo
Zestimate® history
Owner options
List your home for rent
$1,913/mo
Rent Zestimate®
Find your next renter with Zillow Rental Manager. Plus, with online applications, you can quickly screen prospective tenants – for free.
$1,913/mo
Rent Zestimate®
Refinance and save
$2,149/mo
Est. payment
Refinancing to a lower rate could help reduce your monthly payments and save thousands over the life of the loan.
$2,149/mo
Est. payment
Explore your selling options
Work with a Zillow partner agent
Leverage their expertise and Zillow's premium Showcase listings to get your home seen by more buyers.
Get startedList with your own agent
Get your home in front of millions of buyers by listing it on Zillow.
Learn how to do itSell it yourself
Take full control of how buyers see your home on Zillow by listing For Sale by Owner (FSBO).
List your homeWhat's special
Amazing lakeside gated communityBeautifully remodeled bathroomGranite countertopsAbundant natural lightBocce ballGarage screenSpacious kitchen
Zillow last checked:
Listing updated:
Listed by:
Claudia Centesimo 407-383-8882,
LIONHEART BROKERS 321-214-4640
Bought with:
Amy Riggleman, 3188904
SIGNATURE PROPERTIES OF CENTRAL FLORIDA LLC
Source: Stellar MLS,MLS#: O6408650 Originating MLS: Orlando Regional
Originating MLS: Orlando Regional
Facts & features
Interior
Bedrooms & bathrooms
- Bedrooms: 3
- Bathrooms: 2
- Full bathrooms: 2
Primary bedroom
- Features: Walk-In Closet(s)
- Level: First
- Area: 208 Square Feet
- Dimensions: 13x16
Bedroom 2
- Features: Built-in Closet
- Level: First
- Area: 182 Square Feet
- Dimensions: 13x14
Bedroom 3
- Features: Built-in Closet
- Level: First
- Area: 130 Square Feet
- Dimensions: 10x13
Balcony porch lanai
- Level: First
- Area: 162 Square Feet
- Dimensions: 9x18
Dining room
- Level: First
- Area: 140 Square Feet
- Dimensions: 10x14
Great room
- Level: First
- Area: 304 Square Feet
- Dimensions: 16x19
Kitchen
- Level: First
- Area: 165 Square Feet
- Dimensions: 11x15
Heating
- Central
Cooling
- Central Air
Appliances
- Included: Dishwasher, Disposal, Dryer, Microwave, Range, Refrigerator, Washer
- Laundry: In Garage
Features
- Ceiling Fan(s), Living Room/Dining Room Combo, Open Floorplan, Primary Bedroom Main Floor, Solid Surface Counters, Vaulted Ceiling(s)
- Flooring: Laminate, Tile
- Doors: Sliding Doors
- Has fireplace: No
Interior area
- Total structure area: 2,195
- Total interior livable area: 1,727 sqft
Property
Parking
- Total spaces: 2
- Parking features: Driveway, Garage Door Opener
- Attached garage spaces: 2
- Has uncovered spaces: Yes
- Details: Garage Dimensions: 20x23
Features
- Levels: One
- Stories: 1
- Patio & porch: Enclosed, Patio
- Exterior features: Irrigation System, Rain Gutters, Sidewalk
- On waterfront: Yes
- Waterfront features: Lake, Waterfront
Lot
- Size: 4,770 Square Feet
Details
- Parcel number: 262736520850004940
- Special conditions: None
Construction
Type & style
- Home type: SingleFamily
- Architectural style: Florida
- Property subtype: Single Family Residence
Materials
- Block, Stucco
- Foundation: Slab
- Roof: Shingle
Condition
- New construction: No
- Year built: 1991
Utilities & green energy
- Sewer: Private Sewer
- Water: Private
- Utilities for property: BB/HS Internet Available, Cable Connected, Sewer Connected, Water Connected
Community & HOA
Community
- Features: Community Boat Ramp, Dock, Lake, Waterfront, Association Recreation - Owned, Buyer Approval Required, Clubhouse, Community Mailbox, Deed Restrictions, Dog Park, Fitness Center, Gated Community - No Guard, Golf Carts OK, Golf, Pool, Tennis Court(s), Wheelchair Access
- Pet fee: $0 monthly
- Senior community: Yes
- Subdivision: SWEETWATER GOLF & TENNIS CLUB ADD 02
HOA
- Has HOA: Yes
- Amenities included: Clubhouse, Fitness Center, Gated, Golf Course, Pickleball Court(s), Pool, Tennis Court(s)
- Services included: Cable TV, Common Area Taxes, Community Pool, Reserve Fund, Internet, Pool Maintenance, Private Road, Recreational Facilities, Sewer, Water
- HOA fee: $300 monthly
- HOA name: Please Contact Office
- HOA phone: 863-421-0949
Location
- Region: Haines City
Financial & listing details
- Price per square foot: $159/sqft
- Tax assessed value: $221,829
- Annual tax amount: $2,245
- Date on market: 5/19/2026
- Cumulative days on market: 53 days
- Listing terms: Cash,Conventional,FHA,VA Loan
- Ownership: Fee Simple
- Total actual rent: 0
- Road surface type: Paved
Price history
| Date | Event | Price |
|---|---|---|
| 8/15/2026 | Sold | $274,900$159/sqft |
Source:  Stellar MLS #O6408650 Report a problem Stellar MLS #O6408650 Report a problem | ||
| 7/12/2026 | Pending sale | $274,900$159/sqft |
Source: Stellar MLS #O6408650 Report a problem | ||
| 7/6/2026 | Price change | $274,900-1.5%$159/sqft |
Source: Stellar MLS #O6408650 Report a problem | ||
| 5/19/2026 | Listed for sale | $279,000+65.1%$162/sqft |
Source: Stellar MLS #O6408650 Report a problem | ||
| 3/24/2021 | Listing removed | -- |
Source: Owner Report a problem | ||
| 1/22/2019 | Sold | $169,000$98/sqft |
Source: Public Record Report a problem | ||
| 12/15/2018 | Pending sale | $169,000$98/sqft |
Source: Owner Report a problem | ||
| 10/6/2018 | Listed for sale | $169,000+36.3%$98/sqft |
Source: Owner Report a problem | ||
| 4/5/2013 | Listing removed | $124,000$72/sqft |
Source: CHOICE -DANTZLER PROPERTIES, I #P4622528 Report a problem | ||
| 2/2/2013 | Price change | $124,000+6%$72/sqft |
Source: CHOICE -DANTZLER PROPERTIES, I #P4622528 Report a problem | ||
| 4/12/2012 | Price change | $117,000-9.9%$68/sqft |
Source: CHOICE -DANTZLER PROPERTIES, I #P4622528 Report a problem | ||
| 2/11/2012 | Price change | $129,900-13.3%$75/sqft |
Source: CHOICE -DANTZLER PROPERTIES, I #P4619607 Report a problem | ||
| 2/22/2011 | Listed for sale | $149,900+14.4%$87/sqft |
Source: CHOICE-DANTZLER PROPERTIES, IN #P4619607 Report a problem | ||
| 3/27/2003 | Sold | $131,000+39.4%$76/sqft |
Source: Public Record Report a problem | ||
| 5/2/1997 | Sold | $94,000$54/sqft |
Source: Public Record Report a problem | ||
Public tax history
| Year | Property taxes | Tax assessment |
|---|---|---|
| 2025 | $1,506 +3.4% | $156,711 +2.9% |
| 2024 | $1,456 +2.6% | $152,294 +3% |
| 2023 | $1,419 +2.8% | $147,858 +3% |
| 2022 | $1,381 -0.2% | $143,551 +3% |
| 2021 | $1,384 +1% | $139,370 +1.4% |
| 2020 | $1,370 +21.5% | $137,446 +16.7% |
| 2019 | $1,128 -26.3% | $117,769 +1.9% |
| 2018 | $1,530 +2.6% | $115,573 +2.1% |
| 2017 | $1,492 +39.4% | $113,196 +2.1% |
| 2016 | $1,070 -32.3% | $110,868 +6.4% |
| 2015 | $1,579 -11.6% | $104,211 +2.8% |
| 2014 | $1,786 +17.2% | $101,411 +3.4% |
| 2013 | $1,524 +6.6% | $98,112 +5.6% |
| 2012 | $1,429 +32.4% | $92,913 -13.2% |
| 2011 | $1,079 -12.8% | $107,030 -7.5% |
| 2010 | $1,237 -2.7% | $115,713 +1.4% |
| 2009 | $1,271 +3.6% | $114,127 -1.6% |
| 2008 | $1,228 | $116,025 |
| 2007 | -- | -- |
| 2006 | $1,495 | -- |
| 2005 | -- | -- |
| 2004 | $1,309 -8.9% | -- |
| 2003 | $1,437 +48.6% | $87,300 +6% |
| 2002 | $968 +2.3% | $82,347 +1.6% |
| 2001 | $946 | $81,050 |
Find assessor info on the county website
Neighborhood: 33844
Nearby homes
- $208,0002 bd2 ba1k sqft493 Sweetwater Way, Haines City, FL 33844Off Market
- $233,7002 bd2 ba1.3k sqft495 Sweetwater Way, Haines City, FL 33844Off Market
- $250,0002 bd2 ba1.6k sqft627 Watercrest Dr, Haines City, FL 33844Sold
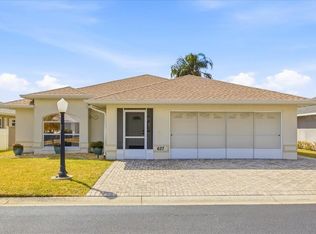
- $230,0002 bd2 ba1.3k sqft628 Watercrest Dr, Haines City, FL 33844Off Market
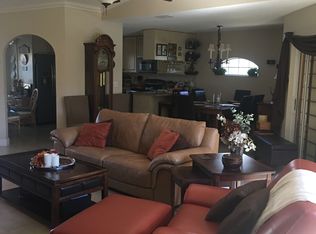
- $252,5002 bd2 ba1.5k sqft492 Sweetwater Way, Haines City, FL 33844Sold
- $249,9003 bd2 ba1.4k sqft496 Sweetwater Way, Haines City, FL 33844Off Market
- $359,7003 bd2 ba1.5k sqft451 Sweetwater Way, Haines City, FL 33844Off Market
- $258,9003 bd2 ba1.7k sqft626 Watercrest Dr, Haines City, FL 33844Off Market
Nearby schools
GreatSchools rating
- 2/10Horizons Elementary SchoolGrades: PK-5Distance: 5.2 mi
- 3/10Shelley S. Boone Middle SchoolGrades: 6-8Distance: 3.2 mi
- 3/10Haines City Senior High SchoolGrades: PK,9-12Distance: 3.3 mi
Get a cash offer in 3 minutes
Find out how much your home could sell for in as little as 3 minutes with a no-obligation cash offer.
Estimated market value
$270,100
Get a cash offer in 3 minutes
Find out how much your home could sell for in as little as 3 minutes with a no-obligation cash offer.
Estimated market value
$270,100
- Florida
- Polk County
- Haines City
- 33844
- 494 SWEETWATER WAY
Nearby cities
Nearby zip codes
Other Haines City Topics
