Discover this stunning updated home close to downtown Pleasant Hill and the coveted Poet’s Corner neighborhood. This home is located at the end of Turrin Drive which is a cul-de-sac. This turnkey home with artist inspired Tuscan-style tree lined entertainers' yard, spacious stone paver patio, tranquil fountain plus pergola for al fresco summer dining and BBQs.The entry foyer leads to a vaulted ceiling living room with a gas fireplace and an intimate dining area with built-in hutch. The custom designed chef’s kitchen features high-end cabinetry, 2 separate sinks with disposals, stainless appliances, large center island and is adjacent to the family room. Lovely primary suite opens to the private backyard with lush landscaping surrounded by shade trees. Beautifully remodeled bathrooms. Hardwood floors, Recessed lighting, Dual pane windows, Plantation shutters, Central heat and AC, Solar electric power system, Fenced dog-run area.
Sold for $1,300,000
$1,300,000
494 Turrin Dr, Pleasant Hill, CA 94523
3beds
1,677sqft
Residential, Single Family Residence
Built in 1984
9,147 Square Feet Lot
$1,360,800 Zestimate®
$775/sqft
$4,490 Estimated rent
Home value
$1,360,800
$1.28M - $1.46M
$4,490/mo
Zestimate® history
Owner options
List your home for rent
$4,490/mo
Rent Zestimate®
Find your next renter with Zillow Rental Manager. Plus, with online applications, you can quickly screen prospective tenants – for free.
$4,490/mo
Rent Zestimate®
Refinance and save
$8,263/mo
Est. payment
Refinancing to a lower rate could help reduce your monthly payments and save thousands over the life of the loan.
$8,263/mo
Est. payment
Explore your selling options
Work with a Zillow partner agent
Leverage their expertise and Zillow's premium Showcase listings to get your home seen by more buyers.
Get startedList with your own agent
Get your home in front of millions of buyers by listing it on Zillow.
Learn how to do itSell it yourself
Take full control of how buyers see your home on Zillow by listing For Sale by Owner (FSBO).
List your homeWhat's special
Zillow last checked:
Listing updated:
Listed by:
Peter Sabine DRE #00889760 925-787-2548,
Compass
Bought with:
Kristi Ives, DRE #01367466
Compass
Source: CCAR,MLS#: 41061351
Facts & features
Interior
Bedrooms & bathrooms
- Bedrooms: 3
- Bathrooms: 2
- Full bathrooms: 2
Rooms
- Room types: 3 Bedrooms, 2 Baths, Main Entry, Family Room
Bathroom
- Features: Updated Baths, Stall Shower
Kitchen
- Features: Breakfast Bar, Counter - Solid Surface, Dishwasher, Double Oven, Garbage Disposal, Gas Range/Cooktop, Island, Microwave, Oven Built-in, Refrigerator, Updated Kitchen, Wet Bar
Heating
- Forced Air, Natural Gas
Cooling
- Has cooling: Yes
Appliances
- Included: Dishwasher, Double Oven, Gas Range, Microwave, Oven, Refrigerator, Dryer, Washer
- Laundry: In Garage
Features
- Dining Ell, Breakfast Bar, Counter - Solid Surface, Updated Kitchen, Wet Bar
- Flooring: Laminate
- Number of fireplaces: 1
- Fireplace features: Family Room
Interior area
- Total structure area: 1,677
- Total interior livable area: 1,677 sqft
Property
Parking
- Total spaces: 2
- Parking features: Garage Door Opener
- Garage spaces: 2
Features
- Levels: One
- Stories: 1
- Exterior features: Garden/Play
- Pool features: Other
- Fencing: Fenced
Lot
- Size: 9,147 Square Feet
- Features: Court, Cul-De-Sac, Level, Premium Lot, Back Yard, Front Yard, Side Yard
Details
- Parcel number: 1490320494
- Special conditions: Standard
- Other equipment: Irrigation Equipment
Construction
Type & style
- Home type: SingleFamily
- Architectural style: Traditional
- Property subtype: Residential, Single Family Residence
Materials
- Foundation: Raised
- Roof: Composition
Condition
- Existing
- New construction: No
- Year built: 1984
Details
- Warranty included: Yes
Utilities & green energy
- Electric: Photovoltaics Seller Owned
Community & HOA
Community
- Subdivision: Other
HOA
- Has HOA: No
Location
- Region: Pleasant Hill
Financial & listing details
- Price per square foot: $775/sqft
- Tax assessed value: $1,326,000
- Annual tax amount: $18,548
- Date on market: 6/7/2024
Price history
| Date | Event | Price |
|---|---|---|
| 6/21/2024 | Sold | $1,300,000+0.4%$775/sqft |
Source:  CCAR #41061351 Report a problem CCAR #41061351 Report a problem | ||
| 6/12/2024 | Pending sale | $1,295,000$772/sqft |
Source:  bridgeMLS/CCAR/Bay East AOR #41061351 Report a problem bridgeMLS/CCAR/Bay East AOR #41061351 Report a problem | ||
| 6/7/2024 | Listed for sale | $1,295,000+32.5%$772/sqft |
Source: bridgeMLS/CCAR/Bay East AOR #41061351 Report a problem | ||
| 8/30/2019 | Sold | $977,000+4.3%$583/sqft |
Source: CCAR #40876882 Report a problem | ||
| 8/21/2019 | Pending sale | $937,000$559/sqft |
Source: Dudum Real Estate Group #40876882 Report a problem | ||
| 8/2/2019 | Listed for sale | $937,000+12.9%$559/sqft |
Source: Dudum Real Estate Group #40876882 Report a problem | ||
| 5/10/2018 | Listing removed | $3,700$2/sqft |
Source: Owner Report a problem | ||
| 4/30/2018 | Listed for rent | $3,700$2/sqft |
Source: Owner Report a problem | ||
| 3/1/2016 | Sold | $830,000+4.4%$495/sqft |
Source: CCAR #40727235 Report a problem | ||
| 2/1/2016 | Pending sale | $795,000$474/sqft |
Source: Paragon Real Estate Group Inc. #40727235 Report a problem | ||
| 1/27/2016 | Listed for sale | $795,000-0.4%$474/sqft |
Source: Paragon Real Estate Group Inc. #40727235 Report a problem | ||
| 11/17/2005 | Sold | $798,000+201.1%$476/sqft |
Source: Public Record Report a problem | ||
| 11/18/1997 | Sold | $265,000$158/sqft |
Source: Public Record Report a problem | ||
Public tax history
| Year | Property taxes | Tax assessment |
|---|---|---|
| 2025 | $18,548 +48.4% | $1,326,000 +26.6% |
| 2024 | $12,497 +1.6% | $1,047,537 +2% |
| 2023 | $12,299 +0.9% | $1,026,998 +2% |
| 2022 | $12,195 +2.1% | $1,006,862 +2% |
| 2021 | $11,940 +0.8% | $987,121 +1% |
| 2020 | $11,843 +8.5% | $977,000 +10.9% |
| 2019 | $10,913 +3.6% | $880,802 +2% |
| 2018 | $10,536 +3% | $863,532 +2% |
| 2017 | $10,229 +5.2% | $846,600 +4.2% |
| 2016 | $9,725 +11.7% | $812,500 +13.5% |
| 2015 | $8,706 +7.3% | $716,000 +8.6% |
| 2014 | $8,111 | $659,000 +13.6% |
| 2013 | -- | $580,000 +13.2% |
| 2012 | -- | $512,500 +5.1% |
| 2011 | -- | $487,500 -14.9% |
| 2010 | -- | $573,000 -0.3% |
| 2009 | -- | $575,000 -11.7% |
| 2008 | -- | $651,000 -4.4% |
| 2007 | -- | $681,000 -14.7% |
| 2006 | -- | $798,000 +152% |
| 2005 | -- | $316,706 +2% |
| 2004 | -- | $310,497 +6.3% |
| 2003 | -- | $292,045 +2% |
| 2002 | -- | $286,319 +2% |
| 2001 | -- | $280,706 |
Find assessor info on the county website
Neighborhood: 94523
Nearby homes
- $1,062,6003 bd2 ba1.3k sqft490 Turrin Dr, Pleasant Hill, CA 94523Off Market
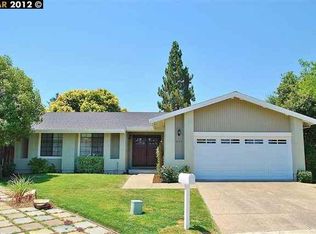
- $1,206,1004 bd2 ba1.6k sqft493 Turrin Dr, Pleasant Hill, CA 94523Off Market
- $1,090,9002 bd2 ba1.7k sqft443 Boyd Rd, Pleasant Hill, CA 94523Off Market
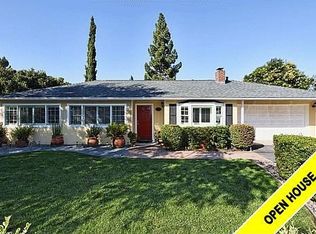
- $1,066,3003 bd2 ba1.5k sqft486 Turrin Dr, Pleasant Hill, CA 94523Off Market
- $1,068,4003 bd2 ba1.3k sqft489 Turrin Dr, Pleasant Hill, CA 94523Off Market
- $1,011,8003 bd2 ba1.2k sqft8 E Marlee Rd, Pleasant Hill, CA 94523Off Market
- $1,314,7004 bd3 ba1.9k sqft101 Mulberry Loop, Pleasant Hill, CA 94523Off Market
- $1,193,6004 bd2 ba1.9k sqft125 Mullberry Loop, Pleasant Hill, CA 94523Off Market
Nearby schools
GreatSchools rating
- 7/10Strandwood Elementary SchoolGrades: K-5Distance: 0.5 mi
- 9/10Pleasant Hill Middle SchoolGrades: 6-8Distance: 0.6 mi
- 8/10College Park High SchoolGrades: 9-12Distance: 1.5 mi
Schools provided by the listing agent
- District: Mount Diablo (925) 682-8000
Source: CCAR. This data may not be complete. We recommend contacting the local school district to confirm school assignments for this home.
Get a cash offer in 3 minutes
Find out how much your home could sell for in as little as 3 minutes with a no-obligation cash offer.
Estimated market value
$1,360,800
Get a cash offer in 3 minutes
Find out how much your home could sell for in as little as 3 minutes with a no-obligation cash offer.
Estimated market value
$1,360,800
- California
- Contra Costa County
- Pleasant Hill
- 94523
- 494 Turrin Dr
Nearby cities
Nearby neighborhoods
Nearby zip codes
Other Pleasant Hill Topics
