Welcome to 494 West River Street, a classic Vermont retreat nestled on more than 10 picturesque acres along the scenic West River in South Londonderry. Built in 1965, this four-bedroom, two-bath ranch-style home offers a rare opportunity to enjoy the natural beauty, privacy, and year-round recreation that make Southern Vermont such a sought-after destination. Set among mature trees and open spaces, the property provides a peaceful setting where the sights and sounds of the river create a truly relaxing atmosphere. Whether enjoying morning coffee on the porch, gathering with family and friends, or simply unwinding after a day outdoors, you'll appreciate the connection to nature that surrounds this special property. Outdoor enthusiasts will love the proximity to some of the area's most treasured recreational resources. Also Views of Magic Mtn from house! The renowned West River Trail is just a short walk away, offering miles of scenic hiking, biking, cross-country skiing, and snowshoeing. Nearby access to the Green Mountain National Forest and Winhall Brook Campground provides endless opportunities for exploring Vermont's beautiful landscape, while the West River itself invites fishing, kayaking, and peaceful riverside enjoyment. Conveniently located in the heart of Southern Vermont, the property is just minutes from the charming villages of South Londonderry and Londonderry. There, you'll find local shops, restaurants, farmers markets, and a welcoming small-town atmosphere. World-class skiing, golf, and year-round events at Stratton and Bromley Mountains are also within easy reach, making this an ideal base for every season. Whether you're seeking a full-time residence, a weekend escape from city life, or a vacation property to enjoy with family and friends, 494 West River Street offers a unique combination of riverfront beauty, acreage, privacy, and recreational access in one of Vermont's most desirable four-season locations
Active
Listed by: Berkshire Hathaway HomeServices Stratton Home • Bob Maisey
Price cut: $20K (7/18)
$469,000
494 West River Road, Londonderry, VT 05155
4beds
1,560sqft
Ranch
Built in 1965
10.26 Acres Lot
$-- Zestimate®
$301/sqft
$-- HOA
What's special
- 44 days |
- 787 |
- 51 |
Zillow last checked:
Listing updated:
Listed by:
Bob Maisey,
Berkshire Hathaway HomeServices Stratton Home 802-297-2100
Source: PrimeMLS,MLS#: 5093410
Facts & features
Interior
Bedrooms & bathrooms
- Bedrooms: 4
- Bathrooms: 2
- Full bathrooms: 1
- 3/4 bathrooms: 1
Heating
- Propane, Baseboard, Hot Water, Gas Stove
Cooling
- None
Appliances
- Included: Dishwasher, Dryer, Gas Range, Refrigerator, Washer, Gas Stove, Gas Water Heater, Propane Water Heater, Water Heater off Boiler, Instant Hot Water
Features
- Dining Area, Kitchen/Dining, Natural Light
- Flooring: Hardwood, Laminate, Tile, Wood
- Windows: Blinds
- Basement: Concrete Floor,Slab,Interior Stairs,Walkout,Interior Access,Basement Stairs,Interior Entry
- Has fireplace: Yes
- Fireplace features: Gas
Interior area
- Total structure area: 3,000
- Total interior livable area: 1,560 sqft
- Finished area above ground: 1,560
- Finished area below ground: 0
Property
Parking
- Total spaces: 2
- Parking features: Gravel
- Garage spaces: 2
Accessibility
- Accessibility features: 1st Floor 3/4 Bathroom, 1st Floor Bedroom, 1st Floor Full Bathroom
Features
- Levels: One
- Stories: 1
- Exterior features: Deck
- Has view: Yes
- View description: Mountain(s)
- Waterfront features: River
- Frontage length: Road frontage: 500
Lot
- Size: 10.26 Acres
- Features: Country Setting, Recreational, Sloped, Near Paths, Near Skiing, Near Snowmobile Trails
Details
- Parcel number: 35711010746
- Zoning description: res
Construction
Type & style
- Home type: SingleFamily
- Architectural style: Ranch
- Property subtype: Ranch
Materials
- Cedar Exterior, Clapboard Exterior, Shake Siding, Wood Exterior
- Foundation: Block, Concrete
- Roof: Metal
Condition
- New construction: No
- Year built: 1965
Utilities & green energy
- Electric: 100 Amp Service
- Sewer: Septic Tank
- Utilities for property: Phone, Cable, Propane, Fiber Optic Internt Avail
Community & HOA
Community
- Security: Carbon Monoxide Detector(s)
Location
- Region: South Londonderry
Financial & listing details
- Price per square foot: $301/sqft
- Tax assessed value: $264,800
- Annual tax amount: $6,942
- Date on market: 6/8/2026
Estimated market value
Not available
Estimated sales range
Not available
Not available
Price history
| Date | Event | Price |
|---|---|---|
| 7/18/2026 | Price change | $469,000-4.1%$301/sqft |
Source:  PrimeMLS #5093410 Report a problem PrimeMLS #5093410 Report a problem | ||
| 6/13/2026 | Listed for sale | $489,000-31.1%$313/sqft |
Source: PrimeMLS #5093410 Report a problem | ||
| 6/27/2022 | Sold | $710,000$455/sqft |
Source: Public Record Report a problem | ||
Public tax history
| Year | Property taxes | Tax assessment |
|---|---|---|
| 2024 | -- | $264,800 |
| 2023 | -- | $264,800 -51.9% |
| 2022 | -- | $550,700 |
| 2021 | -- | $550,700 |
| 2020 | -- | $550,700 |
| 2019 | -- | $550,700 |
| 2018 | -- | $550,700 -7.3% |
| 2017 | -- | $594,100 |
| 2016 | -- | $594,100 +9900% |
| 2015 | -- | $5,941 |
| 2014 | -- | $5,941 |
| 2013 | -- | $5,941 -2.5% |
| 2012 | -- | $6,095 |
| 2011 | -- | $6,095 |
| 2010 | -- | $6,095 |
| 2009 | -- | $6,095 |
| 2008 | -- | $6,095 +29.9% |
| 2007 | -- | $4,693 |
| 2006 | -- | $4,693 +291.1% |
| 2003 | $2,568 | $1,200 |
Find assessor info on the county website
Monthly payment
Est. payment
Payment breakdown
Explore the cost of this home by adjusting the details. Changes won't be saved.Climate risks
Neighborhood: South Londonderry
Nearby schools
GreatSchools rating
- 6/10Flood Brook Usd #20Grades: PK-8Distance: 4 mi
- 3/10Leland & Gray Uhsd #34Grades: 6-12Distance: 12 mi
Schools provided by the listing agent
- Elementary: Flood Brook USD #20
- Middle: Flood Brook Union School
- District: Flood Brook USD 20
Source: PrimeMLS. This data may not be complete. We recommend contacting the local school district to confirm school assignments for this home.
- $96,300-- bd-- ba-- sqft564 W River St, South Londonderry, VT 05155Off Market
- $293,900-- bd-- ba-- sqft448 Main St, South Londonderry, VT 05155Off Market
- $525,4004 bd2 ba2.4k sqft392 W River St, South Londonderry, VT 05155Off Market
- $17,0000.4 Acres434 Main St, South Londonderry, VT 05155Off Market
- $973,600-- bd-- ba-- sqft167 Windy Rise Ln E #S, South Londonderry, VT 05155Off Market
- $653,300-- bd-- ba-- sqft2540 State Route 100, South Londonderry, VT 05155Off Market
- $357,2003 bd3 ba2.4k sqft461 Main St, South Londonderry, VT 05155Off Market
- $471,300-- bd-- ba-- sqft125 Windy Rise Ln E, South Londonderry, VT 05155Off Market
A local agent can set up tours, give advice and negotiate with sellers.
Similar homes
- $499,0004 bd4 ba2.3k sqft5735 VT Route 11, Londonderry, VT 05148Active
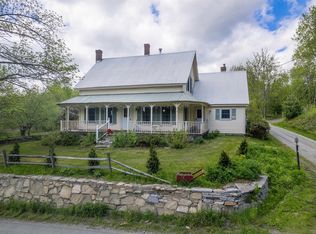 MLS ID #5091606, Zachary Zupan. PrimeMLS
 - $565,0003 bd2 ba1.8k sqft1886 Winhall Hollow Road, Londonderry, VT 05155Active
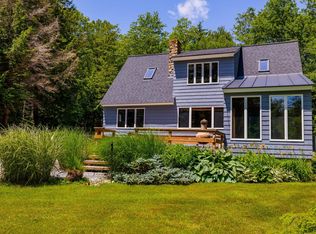 MLS ID #5098182, Kim Morgan-Wohler. PrimeMLS
 - $235,0002 bd1 ba1.3k sqft765 Thompsonburg Road, Londonderry, VT 05155Active
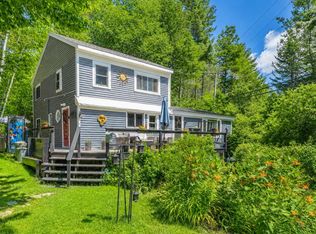 MLS ID #5099163, Carrie Mathews. PrimeMLS
 - $515,0004 bd3 ba2.1k sqft367 Stratton Gate Road, Jamaica, VT 05343Active
 MLS ID #5097042, Alison H Cummings. PrimeMLS
 - $535,0004 bd2 ba1.8k sqft176 Brophy Lane, Londonderry, VT 05155ActiveMLS ID #5097037, Christopher Cummings. PrimeMLS
- $465,0002 bd2 ba1.4k sqft233 Landgrove Road, Weston, VT 05161ActiveMLS ID #5097667, Steve Stettler. PrimeMLS
- $419,5003 bd2 ba1.3k sqft287 Powder Mill Road, Londonderry, VT 05148ActiveMLS ID #5090484, Joseph A Castelluccio. PrimeMLS
- $460,0003 bd2 ba1.8k sqft57 Oak Lane, Jamaica, VT 05343ActiveMLS ID #5081124, Michael E England. PrimeMLS
- $549,0004 bd3 ba1.9k sqft202 Twin Brook Circle, Londonderry, VT 05155ActiveMLS ID #5096153, Carrie Mathews. PrimeMLS
- $480,0005 bd2 ba2.1k sqft3327 Route 30, Jamaica, VT 05343ActiveMLS ID #5097573, Carrie Mathews. PrimeMLS
- $529,0003 bd3 ba1.6k sqft190 Route 11 Unit 2, Peru, VT 05152ActiveMLS ID #5100539, Margretta Fischer. PrimeMLS
- $430,0005 bd2 ba1.6k sqft13 Golden Triangle Road, Winhall, VT 05340ActiveMLS ID #5094060, Michael E England. PrimeMLS
- $495,0002 bd1 ba1.3k sqft935 Old Manchester Road, Peru, VT 05152ActiveMLS ID #5062929, Margretta Fischer. PrimeMLS
- $475,0003 bd2 ba1.6k sqft358 High Meadow Way, Danby, VT 05739ActiveMLS ID #5092622, Tatsiana Clark. PrimeMLS
- $615,0003 bd2 ba1.7k sqft58 Stone Hollow Road, Londonderry, VT 05148ActiveMLS ID #5095764, Jessica Citera. PrimeMLS
- $349,0002 bd2 ba1.7k sqft3407 Windham Hill Road, Windham, VT 05359ActiveMLS ID #5099385, Daire Gibney. PrimeMLS
- $595,0004 bd2 ba1.4k sqft9 Mountain Acres Road, Jamaica, VT 05343ActiveMLS ID #5089830, Carrie Mathews. PrimeMLS
- $425,0003 bd2 ba1k sqft180 Debbie Higgins Lane, Wardsboro, VT 05355ActiveMLS ID #5097788, Patrice Schneider. PrimeMLS
- $450,0003 bd2 ba1.4k sqft393 Morse Hill Road, Dorset, VT 05253ActiveMLS ID #5084308, Tatsiana Clark. PrimeMLS
- $455,0005 bd2 ba2.2k sqft191 Route 100 North, Ludlow, VT 05149ActiveMLS ID #5090515, Suzanne Garvey. PrimeMLS
