Custom Built Estate Style Home
This rare opportunity to own a like new, custom- built home situated on 6.52 private acre inside the city limits. Designed and loaded with upgrades, this property offers space, privacy, and resort-style amenities. This beautiful home is walking distances to schools, and downtown, just short distances to Queen City Lake. Chef style Kitchen with premium appliance and custom cabinetry. This home also features 4 bedrooms on main level plus large bonus room with full bath upstairs. Home also features beautiful inground pool with built in hot tub. Nice Storm shelter in the large 2 car garage for your safety.
Sold for $800,000
$800,000
494 Warthen St, La Fayette, GA 30728
5beds
3,106sqft
Single Family Residence
Built in 2025
6.52 Acres Lot
$813,300 Zestimate®
$258/sqft
$3,026 Estimated rent
Home value
$813,300
$659,000 - $1.01M
$3,026/mo
Zestimate® history
Owner options
List your home for rent
$3,026/mo
Rent Zestimate®
Find your next renter with Zillow Rental Manager. Plus, with online applications, you can quickly screen prospective tenants – for free.
$3,026/mo
Rent Zestimate®
Refinance and save
$5,076/mo
Est. payment
Refinancing to a lower rate could help reduce your monthly payments and save thousands over the life of the loan.
$5,076/mo
Est. payment
Explore your selling options
Work with a Zillow partner agent
Leverage their expertise and Zillow's premium Showcase listings to get your home seen by more buyers.
Get startedList with your own agent
Get your home in front of millions of buyers by listing it on Zillow.
Learn how to do itSell it yourself
Take full control of how buyers see your home on Zillow by listing For Sale by Owner (FSBO).
List your homeWhat's special
Like new custom-built home
Zillow last checked:
Listing updated:
Listed by:
Pamela D Maples 423-421-2100,
Grinnell Realty LLC,
Jason Maples 423-802-3271,
Grinnell Realty LLC
Bought with:
Brad Epperson, 282669
Bentwood Property Group
Source: Greater Chattanooga Realtors,MLS#: 1528994
Facts & features
Interior
Bedrooms & bathrooms
- Bedrooms: 5
- Bathrooms: 5
- Full bathrooms: 4
- 1/2 bathrooms: 1
Primary bedroom
- Description: Master bedroom
- Level: First
Bedroom
- Level: First
Bedroom
- Level: First
Bedroom
- Level: First
Primary bathroom
- Level: First
Bathroom
- Description: Jack & Jill Bath
- Level: First
Bathroom
- Level: Second
Bonus room
- Level: Second
Great room
- Description: Large Great Kitchen, Den with fireplace
- Level: First
Laundry
- Description: Large Laundry
- Level: First
Library
- Description: Library or art room
- Level: First
Other
- Description: Pool House with bath & half
Heating
- Central, Electric, Heat Pump, Natural Gas, Wood
Cooling
- Central Air, Ceiling Fan(s), Electric, Multi Units
Appliances
- Included: Built-In Gas Oven, Built-In Electric Oven, Built-In Range, Built-In Refrigerator, Cooktop, Down Draft, Disposal, Dishwasher, Exhaust Fan, Free-Standing Refrigerator, Freezer, Gas Cooktop, Gas Oven, Microwave, Oven, Refrigerator, Range Hood, Self Cleaning Oven, Tankless Water Heater, Vented Exhaust Fan
- Laundry: Laundry Room, Main Level
Features
- Bar, Beamed Ceilings, Built-in Features, Bookcases, Cathedral Ceiling(s), Chandelier, Crown Molding, Double Vanity, Eat-in Kitchen, Granite Counters, High Ceilings, High Speed Internet, Kitchen Island, Open Floorplan, Pantry, Smart Thermostat, Storage, Vaulted Ceiling(s), Walk-In Closet(s), Double Shower, Tub/shower Combo, Split Bedrooms
- Flooring: Ceramic Tile, Marble, Tile, Engineered Hardwood
- Windows: Insulated Windows
- Has basement: No
- Has fireplace: Yes
- Fireplace features: Family Room, Gas Starter, Wood Burning
Interior area
- Total structure area: 3,106
- Total interior livable area: 3,106 sqft
- Finished area above ground: 3,168
Property
Parking
- Total spaces: 2
- Parking features: Concrete, Driveway, Garage, Garage Door Opener, Garage Faces Side, Kitchen Level
- Garage spaces: 2
Accessibility
- Accessibility features: Accessible Central Living Area
Features
- Levels: One and One Half
- Stories: 1
- Patio & porch: Covered, Front Porch, Rear Porch, Porch - Covered
- Exterior features: Lighting, Outdoor Grill, Private Entrance, Private Yard, Rain Gutters, Smart Light(s)
- Pool features: Fenced, Heated, In Ground
- Spa features: Heated
- Fencing: Back Yard,Chain Link
- Has view: Yes
Lot
- Size: 6.52 Acres
- Dimensions: 6.52
- Features: Back Yard, City Lot, Corner Lot, Few Trees, Front Yard, Level, Many Trees, Private, Sprinklers In Front
Details
- Additional structures: Pool House, Second Residence, See Remarks
- Additional parcels included: Lot 8 & 9
- Parcel number: 1025 089 & 1025 090
Construction
Type & style
- Home type: SingleFamily
- Architectural style: Ranch
- Property subtype: Single Family Residence
Materials
- HardiPlank Type
- Foundation: Block, Stone
- Roof: Shingle,Stone
Condition
- New construction: No
- Year built: 2025
Utilities & green energy
- Sewer: Public Sewer
- Water: Public
- Utilities for property: Cable Connected, Electricity Connected, Natural Gas Connected, Phone Connected, Sewer Connected, Water Connected
Community & HOA
Community
- Features: Pool
- Security: Carbon Monoxide Detector(s), Smoke Detector(s)
- Subdivision: None
HOA
- Has HOA: No
Location
- Region: La Fayette
Financial & listing details
- Price per square foot: $258/sqft
- Tax assessed value: $55,521
- Annual tax amount: $503
- Date on market: 2/20/2026
- Listing terms: Cash,Conventional,VA Loan
Price history
| Date | Event | Price |
|---|---|---|
| 3/31/2026 | Sold | $800,000-5.9%$258/sqft |
Source: Greater Chattanooga Realtors #1528994 Report a problem | ||
| 3/8/2026 | Pending sale | $849,900$274/sqft |
Source: Greater Chattanooga Realtors #1528994 Report a problem | ||
| 2/23/2026 | Contingent | $849,900$274/sqft |
Source: Greater Chattanooga Realtors #1528994 Report a problem | ||
| 2/20/2026 | Listed for sale | $849,900$274/sqft |
Source: Greater Chattanooga Realtors #1528994 Report a problem | ||
Public tax history
| Year | Property taxes | Tax assessment |
|---|---|---|
| 2025 | $506 +0.5% | $22,208 +5% |
| 2024 | $504 +22.2% | $21,148 +26% |
| 2023 | $412 +89.2% | $16,784 +120.1% |
| 2022 | $218 | $7,624 |
Find assessor info on the county website
Neighborhood: 30728
Nearby homes
- $302,900-- bd2 ba1.5k sqft403 Warthen St, La Fayette, GA 30728Off Market
- $292,800-- bd2 ba1.7k sqft212 Meadowbrook Ln, La Fayette, GA 30728Off Market
- $350,0003 bd2 ba1.8k sqft404 Warthen St, Lafayette, GA 30728Sold
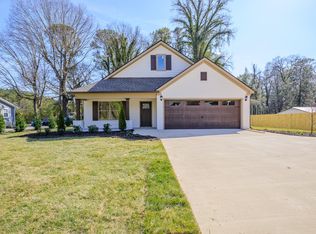
- $36,0000.66 acres0 Meadowbrook Ln, La Fayette, GA 30728Sold

- $261,9003 bd2 ba1.4k sqft401 Warthen St, La Fayette, GA 30728Off Market
- $36,0003 bd2 ba2.2k sqft406 Warthen St, La Fayette, GA 30728Sold
- $268,900-- bd2 ba1.8k sqft210 Meadowbrook Ln, La Fayette, GA 30728Off Market
- $258,6003 bd2 ba1.6k sqft402 Warthen St, La Fayette, GA 30728Off Market
Nearby schools
GreatSchools rating
- 4/10North Lafayette Elementary SchoolGrades: PK-5Distance: 0.3 mi
- 5/10Lafayette Middle SchoolGrades: 6-8Distance: 0.9 mi
- 6/10Lafayette High SchoolGrades: 9-12Distance: 0.9 mi
Schools provided by the listing agent
- Elementary: North Elementary
- Middle: LaFayette Middle
- High: LaFayette High
Source: Greater Chattanooga Realtors. This data may not be complete. We recommend contacting the local school district to confirm school assignments for this home.
Get a cash offer in 3 minutes
Find out how much your home could sell for in as little as 3 minutes with a no-obligation cash offer.
Estimated market value
$813,300
Get a cash offer in 3 minutes
Find out how much your home could sell for in as little as 3 minutes with a no-obligation cash offer.
Estimated market value
$813,300
- Georgia
- Walker County
- Lafayette
- 30728
- 494 Warthen St
