Skip main navigation
Off market
  • $493,200

    494 Wilshyre Way, Harleysville, PA 19438

    2beds
    2,061sqft
    SingleFamily
    Built in 2002
    6,978 Square Feet Lot
    $493,200 Zestimate®
    $239/sqft
    $2,698 Estimated rent

    Home value

    $493,200

    $469,000 - $518,000

    $2,698/mo

    Zestimate® history
    Loading
    Loading...

    Owner options

    List your home for rent

    $2,698/mo

    Rent Zestimate®

    Find your next renter with Zillow Rental Manager. Plus, with online applications, you can quickly screen prospective tenants – for free.

    Learn more

    $2,698/mo

    Rent Zestimate®

    Refinance and save

    $3,396/mo

    Est. payment

    Refinancing to a lower rate could help reduce your monthly payments and save thousands over the life of the loan.

    See today's rates

    $3,396/mo

    Est. payment

    Explore your selling options

    Work with a Zillow partner agent

    Leverage their expertise and Zillow's premium Showcase listings to get your home seen by more buyers.

    Get started

    List with your own agent

    Get your home in front of millions of buyers by listing it on Zillow.

    Learn how to do it

    Sell it yourself

    Take full control of how buyers see your home on Zillow by listing For Sale by Owner (FSBO).

    List your home

    What's special

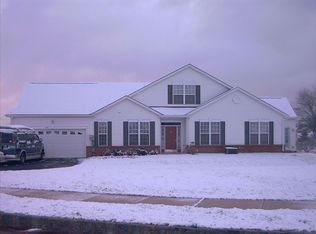
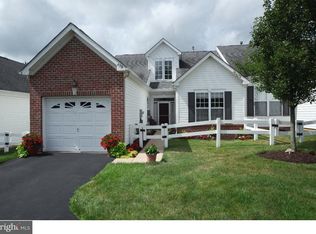
    Rare opportunity to own this lovely end-unit in Wilshyre Village, an over 45 community development. This 2 bedroom/2 bathroom townhouse has been meticulously and lovingly maintained with tons of upgrades. Bathed with plenty of natural light, over-looking green grounds make this a rare find. Brand new carpet through-out 1st floor, light kitchen cabinets with Corian countertop, newly installed kitchen floor tiles, convection oven/microwave, instantaneous hot water in kitchen and master bathroom, jacuzzi tub, central vacuum system with extra outlet and hose for garage, gas fireplace with blower and remote control, numerous recessed lights, 6 cable outlets and 6 telephone outlets, 5 ceiling fans with lights, garage door indicators in 3 locations, special propane outlet for BBQ grill in the patio, heater in the gutter above master bed and sunroom windows (control switch by sunroom wall). Bi-fold doors were installed to keep first floor warm and cozy in the winter time opens up to steps to finished loft currently used as an office/exercise room and a separate storage room. Either rooms can potentially be a 3rd bedroom. Don't forget the sunroom addition, patio and two-car garage! Too many options to enumerate. Come and see for yourself! This is stress free living in a comfortable, convenient home located just minutes to I-476 and shops.

    This property is not currently displayed as for sale or rent on Zillow. This may be different from what's on other websites or public sources.
    Facts & features

    Interior

    Bedrooms & bathrooms
    • Bedrooms: 2
    • Bathrooms: 2
    • Full bathrooms: 2
    Heating
    • Forced air, Other, Propane / Butane
    Cooling
    • Central
    Appliances
    • Included: Dishwasher, Dryer, Freezer, Garbage disposal, Microwave, Range / Oven, Refrigerator, Washer
    Features
    • Flooring: Tile, Laminate
    • Basement: None
    • Has fireplace: Yes
    Interior area
    • Total interior livable area: 2,061 sqft

    Property

    Parking
    • Total spaces: 4
    • Parking features: Garage - Attached, Off-street
    Features
    • Exterior features: Other, Vinyl, Brick
    • Has view: Yes
    • View description: Territorial
    Lot
    • Size: 6,978 Square Feet
    Details
    • Parcel number: 500004586071

    Construction

    Type & style
    • Home type: SingleFamily
    Materials
    • Roof: Shake / Shingle
    Condition
    • Year built: 2002

    Community & HOA

    Community
    • Features: Fifty Five Plus Active Community
    • Senior community: Yes
    HOA
    • Has HOA: Yes
    • HOA fee: $185 monthly
    Location
    • Region: Harleysville

    Financial & listing details

    • Price per square foot: $239/sqft
    • Tax assessed value: $165,340
    • Annual tax amount: $7,073

    Price history

    DateEventPrice
    10/19/2017Listing removed$289,900$141/sqft
    Source: Devon-Wayne #7061272 Report a problem
    10/4/2017Pending sale$289,900$141/sqft
    Source: Devon-Wayne #7061272 Report a problem
    9/29/2017Listed for sale$289,900+31.7%$141/sqft
    Source: Keller Williams Realty Devon-Wayne #7061272 Report a problem
    11/6/2002Sold$220,155$107/sqft
    Source: Public Record Report a problem

    Public tax history

    YearProperty taxesTax assessment
    2025$7,073 +6.1%$165,340
    2024$6,665 $165,340
    2023$6,665 +7.3%$165,340
    2022$6,214 +1.5%$165,340
    2021$6,123 +1.2%$165,340
    2020$6,049 +1.2%$165,340
    2019$5,978 +1.9%$165,340
    2018$5,864 +1.5%$165,340
    2017$5,776 +0.4%$165,340
    2016$5,754 +1.5%$165,340
    2015$5,670 +0.8%$165,340
    2014$5,624 +1%$165,340
    2013$5,568 +2.5%$165,340
    2012$5,434 +6.2%$165,340
    2011$5,117 +4%$165,340
    2010$4,922 +2.4%$165,340
    2009$4,808 +0.2%$165,340
    2008$4,800 +3.1%--
    2007$4,654 +3.5%--
    2006$4,497 +5.1%--
    2005$4,279 +6.2%--
    2004$4,028 +12.4%--
    2003$3,584 --
    2002-- --
    Find assessor info on the county website

    Neighborhood: 19438

    Nearby schools

    GreatSchools rating
    Schools provided by the listing agent
    • High: SOUDERTON
    • District: Souderton

    Source: The MLS. This data may not be complete. We recommend contacting the local school district to confirm school assignments for this home.

    Get a cash offer in 3 minutes
    Find out how much your home could sell for in as little as 3 minutes with a no-obligation cash offer.
    Estimated market value
    $493,200
    Get a cash offer in 3 minutes
    Find out how much your home could sell for in as little as 3 minutes with a no-obligation cash offer.
    Estimated market value
    $493,200