Huntley Meadows is a Pratt Home Builders Designer Home Community close to the Tennessee/Georgia line and offers convenience to Chattanooga with an attractive small-town feel in the immediate surrounding area. Get to I-75 or Costco in less than 5 minutes. Step inside to find a foyer with convenient coat closet, leading to a study/office area and powder room (that are hard to come by these days!). Walk down the hall to experience the open layout of the great room, kitchen, and dining area that makes it the perfect space for movie nights, family gatherings, and entertaining guests. Conveniently located down the hall and around the corner, the private main bedroom features an expansive en-suite and walk-in closet that you'll absolutely adore, just steps away from the laundry room. The main level also features a large walk-in pantry and drop zone. Start your day enjoying a cup of coffee on the spacious covered patio off the dining nook or invite your neighbors over to grill out! The upstairs boasts THREE additional large bedrooms with a 2 full bathrooms. Come tour this beautiful home and community today!
Sold for $480,000
$480,000
494 Winchester Dr #80, Rossville, GA 30741
4beds
2,616sqft
Single Family Residence
Built in 2025
0.32 Acres Lot
$481,800 Zestimate®
$183/sqft
$2,351 Estimated rent
Home value
$481,800
$414,000 - $559,000
$2,351/mo
Zestimate® history
Owner options
List your home for rent
$2,351/mo
Rent Zestimate®
Find your next renter with Zillow Rental Manager. Plus, with online applications, you can quickly screen prospective tenants – for free.
$2,351/mo
Rent Zestimate®
Refinance and save
$3,184/mo
Est. payment
Refinancing to a lower rate could help reduce your monthly payments and save thousands over the life of the loan.
$3,184/mo
Est. payment
Explore your selling options
Work with a Zillow partner agent
Leverage their expertise and Zillow's premium Showcase listings to get your home seen by more buyers.
Get startedList with your own agent
Get your home in front of millions of buyers by listing it on Zillow.
Learn how to do itSell it yourself
Take full control of how buyers see your home on Zillow by listing For Sale by Owner (FSBO).
List your homeWhat's special
Private main bedroomLarge walk-in pantryWalk-in closetExpansive en-suiteDrop zonePowder room
Zillow last checked:
Listing updated:
Listed by:
Bill Panebianco 423-827-3361,
Pratt Homes, LLC,
Christopher Scott 423-208-3545,
Pratt Homes, LLC
Bought with:
Taryn Coleman, 363314
Zach Taylor - Chattanooga
Source: Greater Chattanooga Realtors,MLS#: 1524145
Facts & features
Interior
Bedrooms & bathrooms
- Bedrooms: 4
- Bathrooms: 4
- Full bathrooms: 3
- 1/2 bathrooms: 1
Heating
- Central, Electric
Cooling
- Central Air, Ceiling Fan(s), Electric, Multi Units
Appliances
- Included: Disposal, Dishwasher, Electric Range, Electric Water Heater, Microwave, Vented Exhaust Fan
- Laundry: Laundry Room, Main Level
Features
- Double Vanity, Kitchen Island, Open Floorplan, Pantry, Primary Downstairs, Recessed Lighting, Walk-In Closet(s), Separate Shower, Tub/shower Combo, Breakfast Room
- Flooring: Carpet, Luxury Vinyl, Tile
- Windows: Insulated Windows, Low-Emissivity Windows, Screens, Vinyl Frames
- Has basement: No
- Number of fireplaces: 1
- Fireplace features: Gas Log, Great Room
Interior area
- Total structure area: 2,616
- Total interior livable area: 2,616 sqft
- Finished area above ground: 2,616
Property
Parking
- Total spaces: 2
- Parking features: Concrete, Driveway, Garage, Garage Door Opener, Paved, Garage Faces Front, Kitchen Level
- Attached garage spaces: 2
Features
- Levels: Two
- Stories: 2
- Patio & porch: Covered, Patio, Rear Porch
- Exterior features: Rain Gutters
- Pool features: None
- Fencing: None
Lot
- Size: 0.32 Acres
- Dimensions: 85 x 163
- Features: Level
Details
- Parcel number: 0011f080
Construction
Type & style
- Home type: SingleFamily
- Property subtype: Single Family Residence
Materials
- HardiPlank Type, Fiber Cement
- Foundation: Block, Slab
- Roof: Asphalt,Shingle
Condition
- Under Construction
- New construction: Yes
- Year built: 2025
Details
- Builder name: Pratt Home Builders
Utilities & green energy
- Sewer: Public Sewer
- Water: Public
- Utilities for property: Electricity Connected, Propane, Sewer Connected, Underground Utilities, Water Connected
Community & HOA
Community
- Features: Sidewalks
- Security: Smoke Detector(s)
- Subdivision: The Fields at Huntley Meadows
HOA
- Has HOA: Yes
- HOA fee: $300 annually
Location
- Region: Rossville
Financial & listing details
- Price per square foot: $183/sqft
- Date on market: 11/18/2025
- Listing terms: Cash,Conventional,FHA,VA Loan
Price history
| Date | Event | Price |
|---|---|---|
| 6/2/2026 | Sold | $480,000$183/sqft |
Source: Greater Chattanooga Realtors #1524145 Report a problem | ||
| 4/20/2026 | Contingent | $480,000$183/sqft |
Source: Greater Chattanooga Realtors #1524145 Report a problem | ||
| 4/15/2026 | Price change | $480,000-2%$183/sqft |
Source: Greater Chattanooga Realtors #1524145 Report a problem | ||
| 1/26/2026 | Price change | $489,900-2%$187/sqft |
Source: Greater Chattanooga Realtors #1524145 Report a problem | ||
| 11/18/2025 | Listed for sale | $499,900$191/sqft |
Source: Greater Chattanooga Realtors #1524145 Report a problem | ||
Public tax history
Tax history is unavailable.
Neighborhood: 30741
Nearby homes
- $480,000-- bd-- ba-- sqft494 Winchester Dr, Rossville, GA 30741Sold
- $500,0004 bd3 ba2.6k sqft482 Winchester Dr #79, Rossville, GA 30741Pending
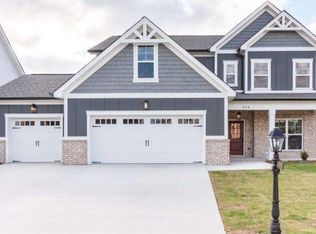
- $55,000-- bd-- ba-- sqft482 Winchester Dr, Rossville, GA 30741Off Market
- $55,000-- bd-- ba-- sqft506 Winchester Dr, Rossville, GA 30741Off Market
- $424,9003 bd3 ba2.3k sqft470 Winchester Dr #78, Rossville, GA 30741Sold
- $424,900-- bd-- ba-- sqft470 Winchester Dr, Rossville, GA 30741Sold
- $55,000-- bd-- ba-- sqft518 Winchester Dr, Rossville, GA 30741Off Market
- $459,0004 bd3 ba2.6k sqft518 Winchester Dr #82, Rossville, GA 30741New Construction
Nearby schools
GreatSchools rating
- 5/10West Side Elementary SchoolGrades: PK-5Distance: 0.5 mi
- 6/10Lakeview Middle SchoolGrades: 6-8Distance: 2.3 mi
- 4/10Lakeview-Fort Oglethorpe High SchoolGrades: 9-12Distance: 1.6 mi
Schools provided by the listing agent
- Elementary: Westside Elementary
- Middle: Lakeview Middle
- High: Lakeview-Ft. Oglethorpe
Source: Greater Chattanooga Realtors. This data may not be complete. We recommend contacting the local school district to confirm school assignments for this home.
Get a cash offer in 3 minutes
Find out how much your home could sell for in as little as 3 minutes with a no-obligation cash offer.
Estimated market value
$481,800
Get a cash offer in 3 minutes
Find out how much your home could sell for in as little as 3 minutes with a no-obligation cash offer.
Estimated market value
$481,800
- Georgia
- Catoosa County
- Rossville
- 30741
- 494 Winchester Dr Unit 80
Nearby cities
Nearby zip codes
Other Rossville Topics
