Wow! An incredible transformation for this fantastic home; now move in ready! Highly desirable side of Oak Valley with no HOA. Featuring, NEW Mohawk luxury vinyl plank flooring throughout that captivates you from the moment of entry. The fresh, light and bright paint on walls, doors, and baseboards as well as outside, alludes a feeling of pure happiness. NEW lush, thick quality carpet in bedrooms provides a cozy touch. This stunning 3 2 2 with a formal dining room, office space that could be a fourth bedroom, spacious and open concept kitchen and living, separate breakfast nook and utility room, colossal primary bedroom and the secondary rooms are just as ample; ALL complete with walk-in closets. The primary bedroom not only features space for sitting, but the huge walk-in shower holds a rain head, hand-held sprayer and TWO seats. The storage capability will not disappoint. Complete with linen closets, built-in wood, quality cabinetry, medicine cabinets, and decked attic space, you will find you have room to spare! HVAC is 3 years old, updated appliances and roof are 5 yrs. old. All this nestled in a quiet cul-de-sac and surrounded with glorious Oak shade trees. A rarity is the surplus of parking allotted by the oversized driveway. The back yard encompasses a wonderful covered back patio for enjoying with guests, a wooden deck surrounding the pool, storage shed, and so much additional room to add a fire pit, additional entertaining space or more. With two double gates and access on each side, the possibilities are endless for adding to your personal outdoor oasis! Perfectly located close to parks, schools, fishing, hiking and biking trails, dining, shopping, Oldtown Burleson, entertainment and commuting. So much to offer for the perfect family this holiday season. Welcome home!
Sold
Price Unknown
494 Wood Duck Ct, Burleson, TX 76028
3beds
2,014sqft
Single Family Residence
Built in 1997
6,359 Square Feet Lot
$374,900 Zestimate®
$--/sqft
$2,123 Estimated rent
Home value
$374,900
$341,000 - $412,000
$2,123/mo
Zestimate® history
Owner options
List your home for rent
$2,123/mo
Rent Zestimate®
Find your next renter with Zillow Rental Manager. Plus, with online applications, you can quickly screen prospective tenants – for free.
$2,123/mo
Rent Zestimate®
Refinance and save
Refinancing to a lower rate could help reduce your monthly payments and save thousands over the life of the loan.
Explore your selling options
Work with a Zillow partner agent
Leverage their expertise and Zillow's premium Showcase listings to get your home seen by more buyers.
Get startedList with your own agent
Get your home in front of millions of buyers by listing it on Zillow.
Learn how to do itSell it yourself
Take full control of how buyers see your home on Zillow by listing For Sale by Owner (FSBO).
List your homeWhat's special
Office spaceLush thick quality carpetFormal dining roomCovered back patioDecked attic spaceQuiet cul-de-sacLinen closets
Zillow last checked:
Listing updated:
Listed by:
Regina Hoover 0627640 817-426-9800,
Keller Williams Johnson County 817-426-9800
Bought with:
Twila Calaluca
Keller Williams Johnson County
Source: NTREIS,MLS#: 20778695
Facts & features
Interior
Bedrooms & bathrooms
- Bedrooms: 3
- Bathrooms: 2
- Full bathrooms: 2
Primary bedroom
- Features: Ceiling Fan(s), Dual Sinks, Sitting Area in Primary, Separate Shower, Walk-In Closet(s)
- Level: First
- Dimensions: 18 x 16
Bedroom
- Features: Ceiling Fan(s), Split Bedrooms, Walk-In Closet(s)
- Level: First
- Dimensions: 14 x 12
Bedroom
- Features: Ceiling Fan(s), Split Bedrooms, Walk-In Closet(s)
- Level: First
- Dimensions: 12 x 11
Primary bathroom
- Features: Built-in Features, Dual Sinks, Granite Counters, Stone Counters, Sitting Area in Primary, Sink, Separate Shower, Tile Counters
- Level: First
- Dimensions: 10 x 11
Breakfast room nook
- Features: Eat-in Kitchen
- Level: First
- Dimensions: 12 x 10
Dining room
- Level: First
- Dimensions: 13 x 11
Other
- Features: Built-in Features, Solid Surface Counters, Separate Shower
- Level: First
- Dimensions: 12 x 10
Kitchen
- Features: Breakfast Bar, Built-in Features, Eat-in Kitchen, Kitchen Island, Pantry, Solid Surface Counters
- Level: First
- Dimensions: 12 x 12
Laundry
- Level: First
- Dimensions: 8 x 8
Living room
- Features: Ceiling Fan(s), Fireplace
- Level: First
- Dimensions: 15 x 20
Office
- Features: Ceiling Fan(s)
- Level: First
- Dimensions: 13 x 11
Heating
- Central, Fireplace(s), Heat Pump, Natural Gas
Cooling
- Central Air, Ceiling Fan(s), Electric, Heat Pump, Roof Turbine(s)
Appliances
- Included: Dishwasher, Disposal, Gas Range, Gas Water Heater, Microwave, Vented Exhaust Fan
- Laundry: Washer Hookup, Electric Dryer Hookup, Laundry in Utility Room
Features
- Decorative/Designer Lighting Fixtures, Eat-in Kitchen, High Speed Internet, Kitchen Island, Open Floorplan, Pantry, Cable TV, Walk-In Closet(s)
- Flooring: Carpet, Ceramic Tile, Luxury Vinyl Plank
- Windows: Bay Window(s), Window Coverings
- Has basement: No
- Number of fireplaces: 1
- Fireplace features: Family Room, Gas, Gas Log, Gas Starter, Living Room
Interior area
- Total interior livable area: 2,014 sqft
Property
Parking
- Total spaces: 2
- Parking features: Additional Parking, Concrete, Door-Single, Driveway, Garage, Garage Door Opener, Garage Faces Side
- Attached garage spaces: 2
- Has uncovered spaces: Yes
Features
- Levels: One
- Stories: 1
- Patio & porch: Covered, Deck
- Exterior features: Deck, Rain Gutters, Storage
- Pool features: Above Ground, Outdoor Pool, Pool Cover, Pool, Pool Sweep, Vinyl
- Fencing: Wood
Lot
- Size: 6,359 Square Feet
- Features: Back Yard, Cul-De-Sac, Hardwood Trees, Interior Lot, Lawn, Landscaped, Many Trees, Subdivision, Sprinkler System
Details
- Additional structures: Storage
- Parcel number: 126270809290
- Other equipment: Satellite Dish
Construction
Type & style
- Home type: SingleFamily
- Architectural style: Traditional,Detached
- Property subtype: Single Family Residence
Materials
- Brick
- Foundation: Slab
- Roof: Composition
Condition
- Year built: 1997
Utilities & green energy
- Sewer: Public Sewer
- Water: Public
- Utilities for property: Electricity Available, Natural Gas Available, Sewer Available, Separate Meters, Underground Utilities, Water Available, Cable Available
Green energy
- Energy efficient items: Appliances, HVAC, Insulation, Water Heater
- Water conservation: Low-Flow Fixtures
Community & HOA
Community
- Features: Community Mailbox, Curbs, Sidewalks
- Security: Carbon Monoxide Detector(s), Smoke Detector(s), Security Lights
- Subdivision: Oak Valley Estates
HOA
- Has HOA: No
Location
- Region: Burleson
Financial & listing details
- Tax assessed value: $335,136
- Annual tax amount: $7,699
- Date on market: 11/15/2024
- Cumulative days on market: 24 days
- Exclusions: Staging pieces and personal items in garage
- Electric utility on property: Yes
Price history
| Date | Event | Price |
|---|---|---|
| 1/6/2025 | Sold | -- |
Source: NTREIS #20778695 Report a problem | ||
| 12/20/2024 | Pending sale | $373,000$185/sqft |
Source: NTREIS #20778695 Report a problem | ||
| 12/9/2024 | Contingent | $373,000$185/sqft |
Source: NTREIS #20778695 Report a problem | ||
| 11/15/2024 | Price change | $373,000+0.8%$185/sqft |
Source: NTREIS #20778695 Report a problem | ||
| 9/19/2024 | Price change | $370,000-2.6%$184/sqft |
Source: NTREIS #20644000 Report a problem | ||
| 7/10/2024 | Price change | $380,000-1.3%$189/sqft |
Source: NTREIS #20644000 Report a problem | ||
| 6/13/2024 | Listed for sale | $385,000+92.5%$191/sqft |
Source: NTREIS #20644000 Report a problem | ||
| 4/28/2015 | Sold | -- |
Source: Agent Provided Report a problem | ||
| 2/14/2015 | Listed for sale | $199,999$99/sqft |
Source: Revolution Real Estate Service #13094556 Report a problem | ||
Public tax history
| Year | Property taxes | Tax assessment |
|---|---|---|
| 2025 | $5,985 -5.2% | $335,136 |
| 2024 | $6,312 +10.5% | $335,136 +8.2% |
| 2023 | $5,710 -11.4% | $309,628 +10% |
| 2022 | $6,447 +3% | $281,480 +10% |
| 2021 | $6,259 +0.1% | $255,891 +4.1% |
| 2020 | $6,255 +10.7% | $245,818 +10% |
| 2019 | $5,649 -5.6% | $223,471 |
| 2018 | $5,987 +9% | $223,471 +0.9% |
| 2017 | $5,495 +16.4% | $221,380 +18% |
| 2016 | $4,721 +11.2% | $187,605 +13.6% |
| 2015 | $4,245 | $165,214 +0.1% |
| 2014 | $4,245 | $165,117 |
| 2012 | -- | -- |
| 2011 | -- | -- |
| 2010 | -- | -- |
| 2009 | -- | -- |
| 2008 | -- | -- |
| 2007 | -- | -- |
| 2006 | -- | -- |
| 2005 | -- | -- |
| 2004 | -- | -- |
| 2003 | -- | -- |
| 2002 | -- | -- |
| 2001 | -- | -- |
| 2000 | -- | -- |
Find assessor info on the county website
Neighborhood: Oak Valley Estates
Nearby homes
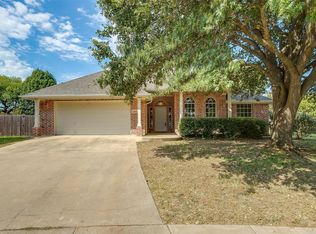
- $--4 bd2 ba1.9k sqft490 Wood Duck Ct, Burleson, TX 76028Sold
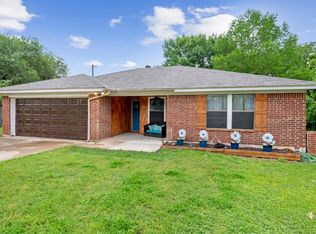
- $--3 bd2 ba1.5k sqft948 Aspen Ct, Burleson, TX 76028Sold
- $413,5003 bd2 ba2.2k sqft498 Wood Duck Ct, Burleson, TX 76028Off Market
- $262,8003 bd2 ba1.4k sqft949 Hollow Creek Rd, Burleson, TX 76028Off Market
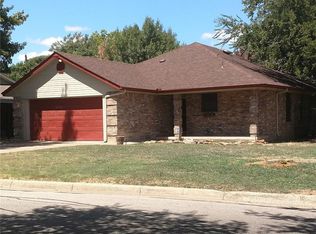
- $271,7003 bd2 ba1.5k sqft952 Aspen Ct, Burleson, TX 76028Off Market
- $329,6003 bd2 ba1.8k sqft1044 Kinglet Ct, Burleson, TX 76028Off Market
- $271,7003 bd2 ba1.4k sqft944 Aspen Ct, Burleson, TX 76028Off Market
- $367,0004 bd2 ba1.8k sqft495 Wood Duck Ct, Burleson, TX 76028Off Market
Nearby schools
GreatSchools rating
- 8/10Bransom Elementary SchoolGrades: PK-5Distance: 0.6 mi
- 6/10Nick Kerr Middle SchoolGrades: 6-8Distance: 0.8 mi
- 5/10Burleson Centennial High SchoolGrades: 9-12Distance: 0.5 mi
Schools provided by the listing agent
- Elementary: Bransom
- Middle: Kerr
- High: Burleson Centennial
- District: Burleson ISD
Source: NTREIS. This data may not be complete. We recommend contacting the local school district to confirm school assignments for this home.
Get a cash offer in 3 minutes
Find out how much your home could sell for in as little as 3 minutes with a no-obligation cash offer.
Estimated market value
$374,900
Get a cash offer in 3 minutes
Find out how much your home could sell for in as little as 3 minutes with a no-obligation cash offer.
Estimated market value
$374,900
- Texas
- Johnson County
- Burleson
- 76028
- Oak Valley Estates
- 494 Wood Duck Ct
Nearby cities
Nearby neighborhoods
Nearby zip codes
Other Burleson Topics
