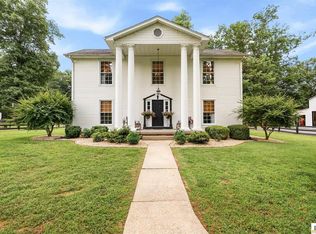
Experience lake living at its finest in this custom-built retreat overlooking beautiful Barren River Lake. Situated on two private lots, this exceptional 4-bedroom, 3-bath home offers breathtaking lake views and is just steps from the water, making it easy to enjoy everything lake life has to offer. Thoughtfully designed with quality craftsmanship throughout, the home features a stunning chef’s kitchen, spacious gathering areas, custom finishes, and a floor plan created for both everyday living and effortless entertaining. The walkout lower level includes a second living room and a convenient kitchenette, providing the perfect space for guests, extended family, or weekend visitors. Step outside to more than 2,000 square feet of covered outdoor living space designed for year-round enjoyment. The expansive outdoor kitchen, multiple covered porches, and inviting entertaining areas create the perfect setting to relax, host friends, and soak in the peaceful views of Barren River Lake. Private custom steps lead directly to your Trex dock, placing the lake just moments from your back door. For boating enthusiasts, there is also the option to add a second dock (subject to approval), offering even greater flexibility for your waterfront lifestyle. Whether you’re searching for a full-time residence, a weekend getaway, or a place where generations can gather to make lifelong memories, this one-of-a-kind custom lake home offers the perfect combination of luxury, privacy, exceptional craftsmanship, and effortless lakefront living.
For sale
$1,780,000
494 Yates Lake Dr, Scottsville, KY 42164
4beds
1,732sqft
Single Family Residence
Built in 2021
0.67 Acres Lot
$1,652,300 Zestimate®
$1,028/sqft
$-- HOA
What's special
- 61 days
- 528
- 25
Zillow last checked:
Listing updated:
Listed by:
Heather H Boyd 615-681-2883,
SimpliHOM
Source: RASK,MLS#: RA20263982
Facts & features
Interior
Bedrooms & bathrooms
- Bedrooms: 4
- Bathrooms: 3
- Full bathrooms: 3
- Main level bathrooms: 2
- Main level bedrooms: 2
Rooms
- Room types: Den, Family Room, Great Room, Hobby Room, Kitchen, Recreation Room, Sitting Room
Primary bedroom
- Level: Main
Bedroom 2
- Level: Main
Bedroom 3
- Level: Basement
Bedroom 4
- Level: Basement
Primary bathroom
- Level: Main
Bathroom
- Features: Double Vanity, Walk-In Closet(s)
Dining room
- Level: Main
Family room
- Level: Main
Kitchen
- Features: Eat-in Kitchen, Granite Counters, Bar, Pantry, Solid Surface Counter Top
- Level: Main
Living room
- Level: Basement
Basement
- Area: 975
Heating
- Central, Gas
Cooling
- Central Air, Central Electric, Zoned, Attic Fan
Appliances
- Included: Dishwasher, Disposal, Microwave, Range/Oven, Gas Range, Refrigerator, Self Cleaning Oven, Gas Water Heater
- Laundry: Laundry Room
Features
- Bookshelves, Cathedral Ceiling(s), Ceiling Fan(s), Chandelier, Closet Light(s), Energy Star Home, Vaulted Ceiling(s), Walk-In Closet(s), Walls (Dry Wall), Eat-in Kitchen
- Flooring: Hardwood, Tile
- Windows: Drapes, Window Coverings
- Basement: Finished-Full
- Attic: Storage
- Number of fireplaces: 1
- Fireplace features: 1, Gas, Gas Log-Natural
Interior area
- Total structure area: 1,732
- Total interior livable area: 1,732 sqft
Video & virtual tour
Property
Parking
- Parking features: None
Accessibility
- Accessibility features: 1st Floor Bathroom
Features
- Levels: Two
- Patio & porch: Covered Front Porch, Covered Deck, Covered Patio, Deck, Patio, Porch
- Exterior features: Concrete Walks, Lighting, Garden, Gas Grill, Landscaping, Mature Trees, Outdoor Lighting, Trees
- Fencing: Rail
- Has view: Yes
- View description: Lake, River, Water
- Has water view: Yes
- Water view: Lake,River,Water
- Waterfront features: Dock, Dock w/Corp Approval, Lake Privileges, Lake Front, Lakeside, Public Lake, River Front, Slip w/Corp Approval, Water Access, Waterfront, Lake, River
- Body of water: Barren River Lake
Lot
- Size: 0.67 Acres
- Features: Rural Property, Trees, Wooded, Cul-De-Sac, Dead End
Details
- Parcel number: 62A20
Construction
Type & style
- Home type: SingleFamily
- Architectural style: Craftsman
- Property subtype: Single Family Residence
Materials
- Fiber Cement, Log, Wood Shingle
- Foundation: Concrete Perimeter
- Roof: Metal
Condition
- Year built: 2021
Utilities & green energy
- Sewer: Septic Tank
- Water: County
Community & HOA
Community
- Security: Fire Alarm, Security System, Smoke Detector(s)
- Subdivision: O T Yates
Location
- Region: Scottsville
Financial & listing details
- Price per square foot: $1,028/sqft
- Tax assessed value: $726,000
- Annual tax amount: $6,412
- Price range: $1.8M - $1.8M
- Date on market: 7/3/2026
- Road surface type: Concrete
Estimated market value
$1,652,300
$1.57M - $1.73M
$1,969/mo
Price history
| Date | Event | Price |
|---|---|---|
| 7/4/2026 | Listed for sale | $1,780,000$1,028/sqft |
Source:  RASK #RA20263982 Report a problem RASK #RA20263982 Report a problem | ||
Public tax history
| Year | Property taxes | Tax assessment |
|---|---|---|
| 2025 | $6,412 -4.3% | $726,000 |
| 2024 | $6,702 -1.3% | $726,000 |
| 2023 | $6,789 -14.6% | $726,000 -12.1% |
| 2022 | $7,951 +5.2% | $826,000 +9.3% |
| 2021 | $7,560 +87.1% | $756,000 +89.9% |
| 2020 | $4,040 -2.4% | $398,000 |
| 2019 | $4,140 | $398,000 +33.6% |
| 2018 | -- | $298,000 +8% |
| 2017 | -- | $276,000 |
| 2016 | -- | $276,000 |
| 2015 | -- | $276,000 |
| 2014 | -- | $276,000 |
| 2012 | -- | $276,000 +0.4% |
| 2011 | -- | $275,000 |
Find assessor info on the county website
Monthly payment
Est. payment
Payment breakdown
Explore the cost of this home by adjusting the details. Changes won't be saved.Climate risks
Neighborhood: 42164
Nearby schools
Schools provided by the listing agent
- Elementary: Allen County Primary Center
- Middle: James E Bazzell
- High: Allen County
Source: RASK. This data may not be complete. We recommend contacting the local school district to confirm school assignments for this home.