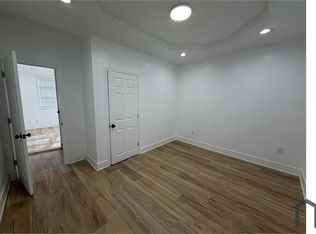
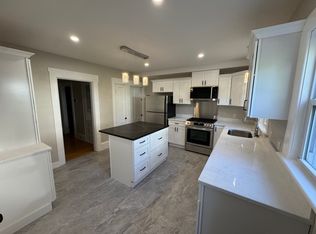
The property is available for move-in 08/01/2026. A group showing is scheduled for 7/25/2026 10-11am.This newer, impeccably maintained single-family residence offers the perfect blend of comfort and convenience. Featuring a spacious primary suite alongside two additional large bedrooms and 2.5 baths, this home ensures ample space for all your needs. Nestled on a tranquil dead-end street, you'll enjoy peace and privacy while still being within easy reach of highways and conveniences. Step outside onto the back deck to admire the expansive grassy lot, providing a serene backdrop for relaxation. With a one-car attached garage for added convenience, as well as included washer and dryer, this rental simplifies your lifestyle. Smoking is prohibited, while pets are negotiable, subject to approval. Applicants aged 18 and above are required to undergo a credit and background check at their expense. The property is available for move-in 08/01/2026. Please be respectful of the tenants and do not go on the property. A group showing is scheduled for 7/25/2026 10-11am.
House for rent
$3,500/moFees may apply
494 Youville St, Manchester, NH 03102
3beds
1,412sqft
Price may not include required fees and charges. Learn more|
Singlefamily
Available now
2nd floor laundry laundry
3 Parking spaces parking
What's special
One-car attached garageBack deckTwo additional large bedroomsExpansive grassy lotIncluded washer and dryerSpacious primary suite
- 20 days |
- -- |
- -- |
Zillow last checked:
Listing updated:
Travel times

Let’s turn your rent into credit progress
Build credit history with every on-time payment and get credit for the payment you’re already making.
Open house
Facts & features
Interior
Bedrooms & bathrooms
- Bedrooms: 3
- Bathrooms: 3
- Full bathrooms: 2
- 1/2 bathrooms: 1
Appliances
- Laundry: 2nd Floor Laundry
Features
- Kitchen/Dining, Walk-In Closet(s)
Interior area
- Total interior livable area: 1,412 sqft
Property
Parking
- Total spaces: 3
- Details: Contact manager
Details
- Parcel number: MNCHM0436B000L0002D
Construction
Type & style
- Home type: SingleFamily
- Property subtype: SingleFamily
Condition
- Year built: 2019
Community & HOA
Location
- Region: Manchester
Financial & listing details
- Lease term: 12 Months
Nearby apartments for rent


Price history
| Date | Event | Price |
|---|---|---|
| 7/4/2026 | Listed for rent | $3,500$2/sqft |
Source: PrimeMLS #5096347 Report a problem | ||
| 7/4/2026 | Listing removed | $3,500$2/sqft |
Source: Zillow Rentals Report a problem | ||
| 6/24/2026 | Listed for rent | $3,500+2.9%$2/sqft |
Source: Zillow Rentals Report a problem | ||
| 4/12/2024 | Listing removed | -- |
Source: PrimeMLS #4990219 Report a problem | ||
| 4/4/2024 | Listed for rent | $3,400$2/sqft |
Source: PrimeMLS #4990219 Report a problem | ||
| 2/14/2020 | Sold | $328,000$232/sqft |
Source:  PrimeMLS #4787604 Report a problem PrimeMLS #4787604 Report a problem | ||
Neighborhood: Rimmon Heights
Nearby schools
GreatSchools rating
- 7/10Northwest Elementary SchoolGrades: K-4Distance: 0.2 mi
- 2/10Middle School At ParksideGrades: 5-8Distance: 1 mi
- 1/10Manchester West High SchoolGrades: 9-12Distance: 1.2 mi