Updates already done for you. All you need to do is move in.Two bedroom, 2 full bath condo on lower walk out level. Has ideal layout with large living room overlooking picturesque lake. The primary bedroom also looks out at the lake. Hall bath has updated vanity, lighting and LPV flooring. Primary bath has updated vanity, lighting and shower door. Kitchen updated with new cabinet fronts, counter and LPV flooring. Relax in the 3 seasons sunroom. Kayak on the lake. Unit comes with 2 carports. Show drafts Spacious 2-Bedroom Condo with Lake Views. This charming 2-bedroom, 2-full bath condo offers the perfect blend of comfort and convenience. Located on the lower walk-out level, this home boasts an ideal layout with a large living room that overlooks a picturesque lake. The primary bedroom also enjoys stunning lake views. The condo has been thoughtfully updated with modern touches. The hall bath features an updated vanity, new lighting, and stylish LPV flooring. The primary bath has been refreshed with an updated vanity, new lighting, and a sleek shower door. The kitchen has been revitalized with new cabinet fronts, a contemporary countertop, and durable LPV flooring. Relax and unwind in the inviting 3-season sunroom, or enjoy the serenity of the lake with kayaking or fishing off the dock. The unit also comes with the convenience of 2 assigned carports. Convenient drive to downtown.
Sold
$130,000

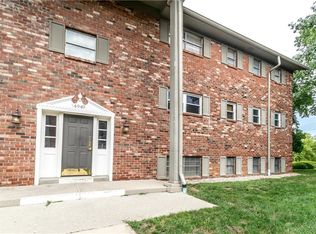
4940 Allisonville Rd Unit B, Indianapolis, IN 46205
2beds
1,347sqft
Residential, Condominium
Built in 1979
-- sqft lot
$132,300 Zestimate®
$97/sqft
$1,634 Estimated rent
Home value
$132,300
$120,000 - $146,000
$1,634/mo
Zestimate® history
Owner options
List your home for rent
$1,634/mo
Rent Zestimate®
Find your next renter with Zillow Rental Manager. Plus, with online applications, you can quickly screen prospective tenants – for free.
$1,634/mo
Rent Zestimate®
Refinance and save
$1,189/mo
Est. payment
Refinancing to a lower rate could help reduce your monthly payments and save thousands over the life of the loan.
$1,189/mo
Est. payment
Explore your selling options
Work with a Zillow partner agent
Leverage their expertise and Zillow's premium Showcase listings to get your home seen by more buyers.
Get startedList with your own agent
Get your home in front of millions of buyers by listing it on Zillow.
Learn how to do itSell it yourself
Take full control of how buyers see your home on Zillow by listing For Sale by Owner (FSBO).
List your homeWhat's special
Kayak on the lakeOverlooking picturesque lakeLower walk out levelUpdated vanityNew cabinet frontsLpv flooring
Zillow last checked:
Listing updated:
Listing Provided by:
Barbara Bade 317-258-5307,
United Real Estate Indpls
Bought with:
Anita Adkins
Matlock Realty Group
Source: MIBOR as distributed by MLS GRID,MLS#: 22013176
Facts & features
Interior
Bedrooms & bathrooms
- Bedrooms: 2
- Bathrooms: 2
- Full bathrooms: 2
- Main level bathrooms: 2
- Main level bedrooms: 2
Primary bedroom
- Features: Carpet
- Level: Main
- Area: 154 Square Feet
- Dimensions: 14x11
Bedroom 2
- Features: Carpet
- Level: Main
- Area: 132 Square Feet
- Dimensions: 12x11
Dining room
- Features: Carpet
- Level: Main
- Area: 80 Square Feet
- Dimensions: 10x8
Kitchen
- Features: Vinyl Plank
- Level: Main
- Area: 36 Square Feet
- Dimensions: 9x4
Living room
- Features: Carpet
- Level: Main
- Area: 240 Square Feet
- Dimensions: 16x15
Heating
- Electric
Cooling
- Has cooling: Yes
Appliances
- Included: Common Laundry, Dishwasher, Electric Water Heater, Disposal, MicroHood, Electric Oven, Refrigerator
- Laundry: No Laundry Facil., Common Area
Features
- Pantry, Supplemental Storage
- Windows: Windows Vinyl
- Has basement: No
- Common walls with other units/homes: 1 Common Wall
Interior area
- Total structure area: 1,347
- Total interior livable area: 1,347 sqft
Property
Parking
- Parking features: Carport
- Has carport: Yes
Features
- Levels: One
- Stories: 1
- Entry location: Building Common Entry,Ground Level
- Patio & porch: Glass Enclosed
- Has view: Yes
- View description: Water
- Has water view: Yes
- Water view: Water
Lot
- Size: 3,484 sqft
Details
- Parcel number: 490708104089000800
- Horse amenities: None
Construction
Type & style
- Home type: Condo
- Architectural style: Traditional
- Property subtype: Residential, Condominium
- Attached to another structure: Yes
Materials
- Brick
- Foundation: Slab
Condition
- New construction: No
- Year built: 1979
Utilities & green energy
- Water: Municipal/City
- Utilities for property: Electricity Connected
Community & neighborhood
Community
- Community features: Low Maintenance Lifestyle, Fishing, Lake, Street Lights
Location
- Region: Indianapolis
- Subdivision: Heron Lake
HOA & financial
HOA
- Has HOA: Yes
- HOA fee: $350 monthly
- Amenities included: Clubhouse, Maintenance Grounds, Management, Snow Removal, Trash
- Services included: Clubhouse, Maintenance Grounds, Nature Area, Management, Snow Removal, Trash
Price history
| Date | Event | Price |
|---|---|---|
| 1/31/2025 | Sold | $130,000-6.5%$97/sqft |
Source:  MIBOR as distributed by MLS GRID #22013176 Report a problem MIBOR as distributed by MLS GRID #22013176 Report a problem | ||
| 1/22/2025 | Pending sale | $139,000$103/sqft |
Source: MIBOR as distributed by MLS GRID #22013176 Report a problem | ||
| 12/30/2024 | Price change | $139,000-2.8%$103/sqft |
Source: MIBOR as distributed by MLS GRID #22013176 Report a problem | ||
| 12/3/2024 | Listed for sale | $143,000+142.4%$106/sqft |
Source: MIBOR as distributed by MLS GRID #22013176 Report a problem | ||
| 3/24/2021 | Listing removed | -- |
Source: Owner Report a problem | ||
| 1/2/2019 | Listing removed | $950$1/sqft |
Source: Owner Report a problem | ||
| 12/17/2018 | Listed for sale | $59,000+68.6%$44/sqft |
Source: Owner Report a problem | ||
| 6/21/2016 | Sold | $35,000+84.2%$26/sqft |
Source: Public Record Report a problem | ||
| 5/8/2015 | Sold | $19,000$14/sqft |
Source: Public Record Report a problem | ||
Public tax history
| Year | Property taxes | Tax assessment |
|---|---|---|
| 2025 | $804 +4.3% | $121,200 +21.9% |
| 2024 | $771 +108.8% | $99,400 -0.1% |
| 2023 | $369 -3.7% | $99,500 +47% |
| 2022 | $384 +8.9% | $67,700 +0.9% |
| 2021 | $352 +7% | $67,100 +3.5% |
| 2020 | $329 -73.8% | $64,800 +0.2% |
| 2019 | $1,256 +3.6% | $64,700 +17.6% |
| 2018 | $1,213 +38.1% | $55,000 +5.2% |
| 2017 | $878 +1388.3% | $52,300 +30.4% |
| 2016 | $59 | $40,100 -4.3% |
| 2014 | $59 | $41,900 -22.8% |
| 2013 | $59 | $54,300 -0.9% |
| 2012 | -- | $54,800 -13.8% |
| 2011 | -- | $63,600 |
| 2010 | -- | $63,600 -2.6% |
| 2009 | -- | $65,300 |
Find assessor info on the county website
Neighborhood: Millersville
Nearby schools
GreatSchools rating
- 7/10Clearwater Elementary SchoolGrades: K-5Distance: 3.6 mi
- 6/10Eastwood Middle SchoolGrades: 6-8Distance: 1.9 mi
- 7/10North Central High SchoolGrades: 9-12Distance: 4.6 mi
Get a cash offer in 3 minutes
Find out how much your home could sell for in as little as 3 minutes with a no-obligation cash offer.
Estimated market value
$132,300
Get a cash offer in 3 minutes
Find out how much your home could sell for in as little as 3 minutes with a no-obligation cash offer.
Estimated market value
$132,300
- Indiana
- Marion County
- Indianapolis
- 46205
- Millersville
- 4940 Allisonville Rd Unit B
Nearby cities
Nearby neighborhoods
Nearby zip codes
Other Indianapolis Topics
