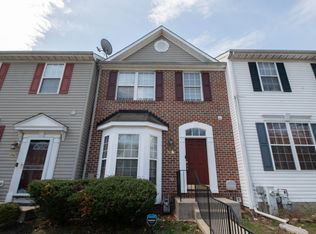
For sale
$319,900
3beds
1,400sqft
4940 Bristle Cone Cir, Aberdeen, MD 21001
3beds
1,400sqft
Townhouse
Built in 2002
1,760 sqft
Open parking
$229 price/sqft
$73/mo HOA
What's special
Large walk-in closetBeautifully updated kitchenExpansive main levelFull hall bathSun-filled two-story foyerPrivate ensuite bathStainless steel appliances
Welcome to Holly Woods, where this beautifully updated townhome blends timeless style, comfortable living, and everyday convenience. A sun-filled two-story foyer welcomes you inside, opening to an expansive main level with soaring 9-foot ceilings, luxury vinyl plank flooring, and an open, inviting layout designed for both relaxing and entertaining. The heart ...
- 2 days |
- 115 |
- 13 |
Source: Bright MLS,MLS#: MDHR2057566
Travel times
Living Room
Kitchen
Primary Bedroom
Zillow last checked:
Listing updated:
Listed by:
Mark Novak 410-449-7770,
Cummings & Co. Realtors (410) 823-0033
Source: Bright MLS,MLS#: MDHR2057566
Facts & features
Interior
Bedrooms & bathrooms
- Bedrooms: 3
- Bathrooms: 3
- Full bathrooms: 2
- 1/2 bathrooms: 1
- Main level bathrooms: 1
Rooms
- Room types: Living Room, Primary Bedroom, Bedroom 2, Bedroom 3, Kitchen, Sun/Florida Room, Laundry, Bathroom 2, Primary Bathroom, Half Bath
Primary bedroom
- Level: Upper
Bedroom 2
- Level: Upper
Bedroom 3
- Level: Upper
Primary bathroom
- Level: Upper
Bathroom 2
- Level: Upper
Half bath
- Level: Main
Kitchen
- Level: Main
Laundry
- Level: Lower
Living room
- Level: Main
Other
- Level: Main
Heating
- Forced Air, Natural Gas
Cooling
- Central Air, Natural Gas
Appliances
- Included: Dishwasher, Disposal, Oven/Range - Gas, Range Hood, Gas Water Heater
- Laundry: In Basement, Laundry Room
Features
- Combination Dining/Living, Open Floorplan, Kitchen Island, Kitchen - Table Space, Primary Bath(s), Dry Wall, Vaulted Ceiling(s)
- Flooring: Luxury Vinyl, Wood
- Doors: Sliding Glass, Storm Door(s)
- Basement: Rear Entrance,Sump Pump,Unfinished,Walk-Out Access
- Has fireplace: No
Interior area
- Total structure area: 1,400
- Total interior livable area: 1,400 sqft
- Finished area above ground: 1,400
- Finished area below ground: 0
Property
Parking
- Parking features: Assigned, On Street
- Has uncovered spaces: Yes
- Details: Assigned Parking, Assigned Space #: 40
Accessibility
- Accessibility features: None
Features
- Levels: Two
- Stories: 2
- Patio & porch: Deck
- Exterior features: Bump-outs
- Pool features: None
- Fencing: Back Yard
Lot
- Size: 1,760 Square Feet
Details
- Additional structures: Above Grade, Below Grade
- Parcel number: 1302339215
- Zoning: R3CDP
- Zoning description: CIR
- Special conditions: Standard
Construction
Type & style
- Home type: Townhouse
- Architectural style: Colonial
- Property subtype: Townhouse
Materials
- Vinyl Siding
- Foundation: Concrete Perimeter
Condition
- Excellent
- New construction: No
- Year built: 2002
- Major remodel year: 2025
Utilities & green energy
- Electric: 200+ Amp Service
- Sewer: Public Sewer
- Water: Public
- Utilities for property: Cable Connected, Underground Utilities, Fiber Optic, Cable, Broadband
Community & HOA
Community
- Security: Security System
- Subdivision: Holly Woods
HOA
- Has HOA: Yes
- Amenities included: Bike Trail
- Services included: Lawn Care Front, Common Area Maintenance, Trash
- HOA fee: $218 quarterly
- HOA name: HOLLYWOODS PHASE 1
Location
- Region: Aberdeen
Financial & listing details
- Price per square foot: $229/sqft
- Tax assessed value: $236,400
- Annual tax amount: $2,385
- Date on market: 7/16/2026
- Listing agreement: Exclusive Right To Sell
- Ownership: Fee Simple
Price history
| Date | Event | Price |
|---|---|---|
| 7/16/2026 | Listed for sale | $319,900+100.1%$229/sqft |
Source: | ||
| 1/7/2004 | Sold | $159,900+30.7%$114/sqft |
Source: Public Record Report a problem | ||
| 9/6/2002 | Sold | $122,300$87/sqft |
Source: Public Record Report a problem | ||
Public tax history
| Year | Property taxes | Tax assessment |
|---|---|---|
| 2025 | $2,227 +1.5% | $218,867 +8.7% |
| 2024 | $2,194 +9.5% | $201,333 +9.5% |
| 2023 | $2,003 +2.6% | $183,800 |
| 2022 | $1,953 -1.8% | $183,800 +5.3% |
| 2021 | $1,989 +1.4% | $174,600 +2.7% |
| 2020 | $1,962 | $170,000 |
| 2019 | $1,962 | $170,000 |
| 2018 | $1,962 -0.4% | $170,000 -0.4% |
| 2017 | $1,970 +1307.1% | $170,700 +0.4% |
| 2016 | $140 | $170,033 +0.4% |
| 2015 | $140 -93.8% | $169,367 +0.4% |
| 2014 | $2,270 | $168,700 |
| 2013 | -- | $168,700 |
| 2012 | -- | $168,700 -9.4% |
| 2011 | -- | $186,200 0% |
| 2010 | -- | $186,290 |
| 2009 | -- | $186,290 -7.3% |
| 2008 | -- | $200,970 +13.1% |
| 2007 | -- | $177,740 +15% |
| 2006 | -- | $154,510 +17.7% |
| 2005 | -- | $131,280 +8.1% |
| 2004 | -- | $121,456 +8.8% |
| 2003 | -- | $111,633 +9.6% |
| 2002 | -- | $101,810 +683.2% |
| 2001 | -- | $13,000 |
Find assessor info on the county website
Monthly payment
Est. payment
$1,898/mo
Principal & interest
$1609
Property taxes
$216
HOA Fees
$73
Estimated market value
$317,300
$301,000 - $333,000
$2,208/mo
Climate risks
Explore flood, wildfire, and other predictive climate risk information for this property on First Street®️.
Neighborhood: 21001
Nearby schools
Church Creek Elementary School
Grades PK-5 • 2.1 miles6/10
GreatSchools® Rating
Test Score Rating
6/10Student Progress Rating
6/10Aberdeen Middle School
Grades 6-8 • 3.1 miles4/10
GreatSchools® Rating
Test Score Rating
3/10Student Progress Rating
4/10Aberdeen High School
Grades 9-12 • 2.9 miles5/10
GreatSchools® Rating
Test Score Rating
2/10College Readiness Rating
8/10