Under contract-accepting backup offers. Virtually Staged. This newly renovated, move-in ready Dr. Phillips home is waiting for you to call it home! The house has new roof (2025), new A/C (2025), new kitchen featuring SOLID WOOD, SOFT CLOSE CABINETS/DRAWERS and QUARTZ COUNTERTOPS with WATERFALL BREAKFAST BAR(2025), new STAINLESS STEEL kitchen appliances (2026), new primary bathroom solid wood/soft close double vanity and toilet (2026), new tub in 2nd bathroom (2025), new ENGINEERED HARDWOOD FLOORING in ALL BEDROOMS (2026), new wood fence (2026), new electrical box (2026), newer septic pump (Dec. 2024), newer marble top double vanity in 2nd bathroom (2018), and brand new landscaping (April 2026) with irrigation system. Freshly painted inside and out, including the garage. Enjoy relaxing on the enclosed lanai which opens up to the spacious backyard that has plenty of room to build a pool and spa. Curl up with a good book and a cup of coffee on the cushioned bay window seats in the family room. Entertain guests in the light and bright living and dining rooms, with vaulted ceiling and elegant chandelier hanging from wood beam on the ceiling. The bonus room can be a home office, hobby room or guest bedroom. Located in Dr. Phillips, close to Universal Studios, restaurant row dining, shopping centers, and A-rated schools. VA loan is assumable only by vets/military members. Room sizes are estimated.
Under contract
Price cut: $13K (6/1)
$615,000
4940 Caspian Ct, Orlando, FL 32819
4beds
2,362sqft
Single Family Residence
Built in 1981
0.33 Acres Lot
$-- Zestimate®
$260/sqft
$10/mo HOA
What's special
New wood fence
- 81 days |
- 98 |
- 8 |
Zillow last checked:
Listing updated:
Listed by:
Priti Mahalanobis 407-421-9482,
CHARLES RUTENBERG REALTY ORLANDO 407-622-2122
Source: Stellar MLS,MLS#: O6403146 Originating MLS: Orlando Regional
Originating MLS: Orlando Regional
Facts & features
Interior
Bedrooms & bathrooms
- Bedrooms: 4
- Bathrooms: 2
- Full bathrooms: 2
Rooms
- Room types: Bonus Room
Primary bedroom
- Features: Ceiling Fan(s), Walk-In Closet(s)
- Level: First
- Area: 280 Square Feet
- Dimensions: 20x14
Balcony porch lanai
- Level: First
- Area: 300 Square Feet
- Dimensions: 20x15
Dining room
- Level: First
- Area: 200 Square Feet
- Dimensions: 20x10
Kitchen
- Features: Breakfast Bar, Pantry, Kitchen Island, Stone Counters, Storage Closet
- Level: First
- Area: 150 Square Feet
- Dimensions: 10x15
Living room
- Level: First
- Area: 300 Square Feet
- Dimensions: 20x15
Heating
- Central, Electric
Cooling
- Central Air
Appliances
- Included: Dishwasher, Disposal, Microwave, Range, Range Hood, Refrigerator
- Laundry: In Garage
Features
- Built-in Features, Ceiling Fan(s), Eating Space In Kitchen, Living Room/Dining Room Combo, Open Floorplan, Primary Bedroom Main Floor, Solid Wood Cabinets, Split Bedroom, Stone Counters, Thermostat, Vaulted Ceiling(s), Walk-In Closet(s)
- Flooring: Engineered Hardwood, Porcelain Tile
- Doors: Sliding Doors
- Windows: Window Treatments
- Has fireplace: Yes
- Fireplace features: Family Room, Living Room, Stone, Wood Burning
Interior area
- Total structure area: 2,850
- Total interior livable area: 2,362 sqft
Video & virtual tour
Property
Parking
- Total spaces: 2
- Parking features: Garage - Attached
- Attached garage spaces: 2
Features
- Levels: One
- Stories: 1
- Patio & porch: Covered, Enclosed, Patio
- Exterior features: Garden, Irrigation System, Private Yard, Storage
- Fencing: Wood
Lot
- Size: 0.33 Acres
- Features: Cul-De-Sac, Landscaped, Level, Near Public Transit
Details
- Parcel number: 142328355200090
- Zoning: R-1AA
- Special conditions: None
Construction
Type & style
- Home type: SingleFamily
- Architectural style: Ranch
- Property subtype: Single Family Residence
Materials
- Block, Concrete, Wood Siding
- Foundation: Slab
- Roof: Shingle
Condition
- Completed
- New construction: No
- Year built: 1981
Utilities & green energy
- Sewer: Public Sewer
- Water: Public
- Utilities for property: BB/HS Internet Available, Cable Available, Electricity Connected, Phone Available, Public, Sewer Connected, Underground Utilities, Water Connected
Green energy
- Water conservation: Irrigation-Reclaimed Water, Fl. Friendly/Native Landscape
Community & HOA
Community
- Pet fee: $0 monthly
- Subdivision: HIDDEN SPGS
HOA
- Has HOA: Yes
- HOA fee: $10 monthly
- HOA name: Donna Fontaine
- HOA phone: 407-924-9935
Location
- Region: Orlando
Financial & listing details
- Price per square foot: $260/sqft
- Tax assessed value: $445,954
- Annual tax amount: $563
- Date on market: 5/1/2026
- Cumulative days on market: 59 days
- Listing terms: Cash,Conventional,FHA,VA Loan
- Ownership: Fee Simple
- Total actual rent: 0
- Electric utility on property: Yes
- Road surface type: Paved
Estimated market value
Not available
Estimated sales range
Not available
Not available
Price history
| Date | Event | Price |
|---|---|---|
| 7/8/2026 | Contingent | $615,000$260/sqft |
Source:  Stellar MLS #O6403146 Report a problem Stellar MLS #O6403146 Report a problem | ||
| 6/19/2026 | Pending sale | $615,000$260/sqft |
Source: Stellar MLS #O6403146 Report a problem | ||
| 6/1/2026 | Price change | $615,000-2.1%$260/sqft |
Source: Stellar MLS #O6403146 Report a problem | ||
| 5/1/2026 | Listed for sale | $628,000+105.9%$266/sqft |
Source: Stellar MLS #O6403146 Report a problem | ||
| 3/24/2017 | Sold | $305,000-4.7%$129/sqft |
Source: Stellar MLS #O5466094 Report a problem | ||
| 2/13/2017 | Pending sale | $320,000$135/sqft |
Source: Weichert Hallmark #O5466094 Report a problem | ||
| 2/2/2017 | Price change | $320,000-1.5%$135/sqft |
Source: Weichert Hallmark #O5466094 Report a problem | ||
| 11/14/2016 | Price change | $325,000-1.5%$138/sqft |
Source: Weichert Hallmark #O5466094 Report a problem | ||
| 9/16/2016 | Listed for sale | $330,000+43.5%$140/sqft |
Source: WEICHERT REALTORS HALLMARK PRO #O5466094 Report a problem | ||
| 1/14/2015 | Listing removed | $1,850$1/sqft |
Source: All County Property Management Report a problem | ||
| 12/27/2014 | Listed for rent | $1,850+3.1%$1/sqft |
Source: All County Property Management Report a problem | ||
| 4/8/2014 | Listing removed | $1,795$1/sqft |
Source: All County Property Management Report a problem | ||
| 12/21/2013 | Price change | $1,795-1.6%$1/sqft |
Source: All County Property Management Report a problem | ||
| 12/4/2013 | Price change | $1,825-1.4%$1/sqft |
Source: All County Property Management Report a problem | ||
| 10/23/2013 | Listed for rent | $1,850$1/sqft |
Source: All County Property Management Report a problem | ||
| 9/1/2010 | Sold | $230,000$97/sqft |
Source: Public Record Report a problem | ||
| 6/7/2010 | Price change | $230,000-8%$97/sqft |
Source: Weichert Realtors #O4979109 Report a problem | ||
| 5/6/2010 | Listed for sale | $250,000+81.8%$106/sqft |
Source: Weichert Realtors #O4979109 Report a problem | ||
| 9/9/1998 | Sold | $137,500$58/sqft |
Source: Public Record Report a problem | ||
Public tax history
| Year | Property taxes | Tax assessment |
|---|---|---|
| 2024 | $468 +2.2% | $315,696 +3% |
| 2023 | $458 +7% | $306,501 +3% |
| 2022 | $428 +2.4% | $297,574 +3% |
| 2021 | $418 -2.5% | $288,907 +1.4% |
| 2020 | $429 +3.3% | $284,918 +1.8% |
| 2019 | $415 +16.4% | $279,782 +1.9% |
| 2018 | $357 | $274,565 +1.8% |
| 2017 | $357 -92.6% | $269,650 +0.6% |
| 2016 | $4,828 +1.5% | $268,115 +15.5% |
| 2015 | $4,758 +9.1% | $232,179 +10.2% |
| 2014 | $4,363 +13.7% | $210,779 +6.7% |
| 2013 | $3,837 +5.3% | $197,619 +6.7% |
| 2012 | $3,645 -2% | $185,195 -1.9% |
| 2011 | $3,718 +38.7% | $188,784 0% |
| 2010 | $2,681 | $188,863 -10.4% |
| 2009 | -- | $210,791 -19.5% |
| 2008 | $2,476 -3.6% | $261,848 -7.9% |
| 2007 | $2,569 -5.5% | $284,457 -0.6% |
| 2006 | $2,717 +1.3% | $286,289 +32.1% |
| 2005 | $2,682 +4.6% | $216,765 +9.4% |
| 2004 | $2,564 +0.6% | $198,228 +15.4% |
| 2003 | $2,548 +2.9% | $171,761 +6.3% |
| 2002 | $2,476 -1.1% | $161,655 +7.9% |
| 2001 | $2,504 +2.4% | $149,762 +8.9% |
| 2000 | $2,446 | $137,579 |
Find assessor info on the county website
Monthly payment
Est. payment
Payment breakdown
Explore the cost of this home by adjusting the details. Changes won't be saved.Climate risks
Neighborhood: 32819
Nearby schools
GreatSchools rating
- 9/10Palm Lake Elementary SchoolGrades: K-5Distance: 0.7 mi
- 3/10Chain Of Lakes Middle SchoolGrades: 6-8Distance: 1 mi
- 5/10Olympia High SchoolGrades: 9-12Distance: 1.2 mi
Schools provided by the listing agent
- Elementary: Palm Lake Elem
- Middle: Chain of Lakes Middle
- High: Olympia High
Source: Stellar MLS. This data may not be complete. We recommend contacting the local school district to confirm school assignments for this home.
- $504,7003 bd2 ba2k sqft4952 Caspian Ct, Orlando, FL 32819Off Market
- $708,4004 bd3 ba2.5k sqft4928 Caspian Ct, Orlando, FL 32819Off Market

- $631,9003 bd2 ba2.2k sqft4939 Calle De Sol, Orlando, FL 32819Off Market
- $597,3004 bd3 ba2.5k sqft4927 Calle De Sol, Orlando, FL 32819Off Market
- $516,2003 bd2 ba1.7k sqft4939 Caspian Ct, Orlando, FL 32819Off Market
- $560,4003 bd2 ba2k sqft5008 Caspian Ct, Orlando, FL 32819Off Market
- $540,4003 bd2 ba2.2k sqft4916 Caspian Ct, Orlando, FL 32819Off Market
- $729,2003 bd2 ba1.9k sqft4927 Caspian Ct, Orlando, FL 32819Off Market
A local agent can set up tours, give advice and negotiate with sellers.
Similar homes
- $675,0004 bd3 ba2.3k sqft5405 Baybrook Ave, Orlando, FL 32819For Sale

 MLS ID #O6426318, Melissa Duffy, FOLIO REALTY LLC. Stellar MLS
 - $649,9994 bd2 ba2.1k sqft7432 Sparkling Lake Rd, Orlando, FL 32819For Sale
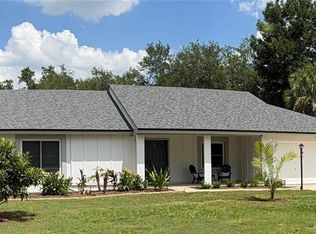 MLS ID #O6396817, Lynn Roeder, CHARLES RUTENBERG REALTY ORLANDO. Stellar MLS
 - $539,0004 bd2 ba1.9k sqft8511 Shady Glen Dr, Orlando, FL 32819For Sale
 MLS ID #O6422657, David Murray, PROMAX PROPERTY SOLUTIONS. Stellar MLS
 - $650,0005 bd3 ba2.4k sqft6246 Silver Glen Ct, Orlando, FL 32819For Sale
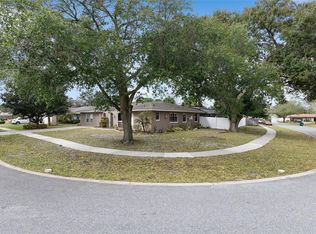 MLS ID #O6384520, Mike Borah, COLDWELL BANKER REALTY. Stellar MLS
 - $685,0004 bd3 ba2.3k sqft8041 Monier Way, Orlando, FL 32835For SaleMLS ID #O6400639, Tim Frush, COLDWELL BANKER REALTY. Stellar MLS
- $569,9803 bd2 ba2.1k sqft4119 Salmon Dr, Orlando, FL 32835For SaleMLS ID #O6410142, Wendy Fischer, PREMIER SOTHEBYS INT'L REALTY. Stellar MLS
- $559,9004 bd2 ba1.7k sqft8495 Caraway Ct, Orlando, FL 32819For SaleMLS ID #O6419478, Ed Parker, PARKER REALTY GROUP. Stellar MLS
- $679,0003 bd2 ba1.6k sqft8156 Caraway Dr, Orlando, FL 32819For SaleMLS ID #O6421075, Steven Luppert, COMPASS FLORIDA LLC. Stellar MLS
- $675,0004 bd3 ba2.5k sqft5497 Alandale Ct, Orlando, FL 32839For SaleMLS ID #O6419945, Angela Mccloskey, PA, KELLER WILLIAMS REALTY AT THE PARKS. Stellar MLS
- $615,0004 bd3 ba1.9k sqft2906 E Grant Ave, Orlando, FL 32806For SaleMLS ID #O6394889, Andrea Aylett-Hosch, PINEAPPLE PLACE REALTY, LLC. Stellar MLS
- $399,0003 bd2 ba1.4k sqft5127 Glasgow Ave, Orlando, FL 32819For SaleMLS ID #S5142035, Angela Sanchez, CHARLES RUTENBERG REALTY ORLANDO. Stellar MLS
- $650,0004 bd3 ba2.3k sqft1934 Thoroughbred Dr, Gotha, FL 34734For SaleMLS ID #O6401305, Donna Calhoun, KELLER WILLIAMS CLASSIC. Stellar MLS
- $579,0004 bd2 ba1.8k sqft4533 Stilwell Dr, Orlando, FL 32812For SaleMLS ID #O6419601, Brinley Donovan, ACME REAL ESTATE FLORIDA LLC. Stellar MLS
- $489,9003 bd2 ba1.8k sqft10604 Whitman Cir, Orlando, FL 32821For SaleMLS ID #O6424586, Kerry Davison, MARK MORGAN REALTY LLC. Stellar MLS
- $615,0004 bd3 ba2.8k sqft2331 Ridgeside Rd, Apopka, FL 32712For SaleMLS ID #O6419548, Calvin Bolden, LPT REALTY, LLC. Stellar MLS
- $629,0004 bd2 ba2.8k sqft2309 Sweetwater Country Club Place Dr, Apopka, FL 32712For SaleMLS ID #V4949635, Christy Lombard, LPT REALTY LLC. Stellar MLS
- $720,0004 bd3 ba2.3k sqft7698 Mount Carmel Dr, Orlando, FL 32835For SaleMLS ID #O6307190, Rafael Teles Ramos, WRA BUSINESS & REAL ESTATE. Stellar MLS
- $679,9004 bd4 ba2.3k sqft3256 Wickersham Ct, Orlando, FL 32806For SaleMLS ID #O6406022, Rene Droz, III, CHARLES RUTENBERG REALTY ORLANDO. Stellar MLS
- $609,9003 bd3 ba2.1k sqft2809 Runyon Cir, Orlando, FL 32837For SaleMLS ID #R4910993, Edgar Felce, EDGAR FELCE REAL ESTATE BROKER. Stellar MLS
- $599,0004 bd3 ba1.9k sqft918 W Smith St, Orlando, FL 32804For SaleMLS ID #TB8449326, Caryn Kelley, CHARLES RUTENBERG REALTY INC. Stellar MLS
