OVER $200K IN IMPROVEMENTS! That could all be yours!!!
This stunning, 4 bedroom 3 FULL bath, one-owner MULTI-GENERATIONAL HOME in Keller ISD is built for luxury, comfort and design and is priced to sell. Featuring TWO spacious PRIMARY SUITES, it’s perfect for multi-generational living or hosting guests, allowing for plenty of privacy and space. The recently re-surfaced HEATED pool and spa offer year-round use and relaxation or just sitting by the pool under the upgraded Cedar Patio with Electricity and Fan, while inside, updates abound: a remodeled Kitchen with KraftMaid Cabinets, Granite, Decorative Lighting, New Tile in High Traffic Areas, Cordless Blinds throughout, Plantation shutters in the front of the home that are complementing the new Window World Windows and Doors. Both HVAC units have been replaced, with energy-efficient Honeywell thermostats added. The garage is winter-ready with insulation, custom cabinets, heating, and DUAL 220 plugs with Surge Protectors!. The home also includes upgraded American Standard toilets, Smart Home capabilities, Remote Control Fans and SELLER-PAID solar panels at closing for energy savings. Also enjoy the Year-round charm by enhanced built-in trim lights (Similar to Jellyfish style lights), eliminating the hassle of putting up and taking down seasonal lighting. The Upstairs Area can be used for either a Gameroom-Loft or Additional Living Space as the area has so many possibilities.
Let's not forget the TWO Wood-burning fireplaces in the home to offer both comfort and heat throughout the winter months. With its thoughtful upgrades and dual primary suites, this home is an extraordinary find for families!
This home is just waiting for YOU as it is MOVE-In Ready and waiting for you to come create new memories!
This area is very conveniently located to both 35, 820 and 377 and close to shopping and within walking distance to schools!
Sold
Price Unknown
4940 Chaps Ave, Fort Worth, TX 76244
4beds
2,383sqft
Single Family Residence
Built in 2004
5,227 Square Feet Lot
$425,600 Zestimate®
$--/sqft
$3,603 Estimated rent
Home value
$425,600
$396,000 - $455,000
$3,603/mo
Zestimate® history
Owner options
List your home for rent
$3,603/mo
Rent Zestimate®
Find your next renter with Zillow Rental Manager. Plus, with online applications, you can quickly screen prospective tenants – for free.
$3,603/mo
Rent Zestimate®
Refinance and save
$28/mo
Est. payment
Refinancing to a lower rate could help reduce your monthly payments and save thousands over the life of the loan.
$28/mo
Est. payment
Explore your selling options
Work with a Zillow partner agent
Leverage their expertise and Zillow's premium Showcase listings to get your home seen by more buyers.
Get startedList with your own agent
Get your home in front of millions of buyers by listing it on Zillow.
Learn how to do itSell it yourself
Take full control of how buyers see your home on Zillow by listing For Sale by Owner (FSBO).
List your homeWhat's special
Zillow last checked:
Listing updated:
Listed by:
Amy Colmer 0725871 972-401-1400,
HomeSmart 972-401-1400
Bought with:
Amy Stubblefield
Monument Realty
Source: NTREIS,MLS#: 20824777
Facts & features
Interior
Bedrooms & bathrooms
- Bedrooms: 4
- Bathrooms: 3
- Full bathrooms: 3
Primary bedroom
- Features: Fireplace, Walk-In Closet(s)
- Level: Second
- Dimensions: 19 x 16
Primary bedroom
- Features: Ceiling Fan(s), Walk-In Closet(s)
- Level: First
- Dimensions: 15 x 12
Bedroom
- Features: Ceiling Fan(s), Walk-In Closet(s)
- Level: First
- Dimensions: 10 x 12
Bedroom
- Features: Ceiling Fan(s), Walk-In Closet(s)
- Level: First
- Dimensions: 10 x 10
Primary bathroom
- Features: Dual Sinks, Double Vanity, En Suite Bathroom, Granite Counters, Linen Closet
- Level: Second
- Dimensions: 15 x 6
Primary bathroom
- Features: En Suite Bathroom, Granite Counters, Linen Closet
- Level: First
- Dimensions: 7 x 5
Breakfast room nook
- Level: First
- Dimensions: 10 x 8
Dining room
- Level: First
- Dimensions: 16 x 10
Other
- Features: Built-in Features, Granite Counters
- Level: First
- Dimensions: 7 x 5
Game room
- Level: First
- Dimensions: 20 x 12
Kitchen
- Features: Breakfast Bar, Built-in Features, Eat-in Kitchen, Granite Counters, Kitchen Island, Pantry
- Level: First
- Dimensions: 10 x 10
Living room
- Features: Ceiling Fan(s), Fireplace
- Level: First
- Dimensions: 19 x 16
Utility room
- Features: Built-in Features, Utility Room
- Level: First
- Dimensions: 6 x 6
Heating
- Central, Electric, Fireplace(s), Solar
Cooling
- Central Air, Ceiling Fan(s), Electric
Appliances
- Included: Dishwasher, Electric Cooktop, Electric Oven, Electric Water Heater, Disposal, Microwave
- Laundry: Washer Hookup, Electric Dryer Hookup, Laundry in Utility Room
Features
- Decorative/Designer Lighting Fixtures, Eat-in Kitchen, Granite Counters, High Speed Internet, In-Law Floorplan, Kitchen Island, Loft, Multiple Master Suites, Open Floorplan, Pantry, Smart Home, Cable TV, Walk-In Closet(s), Wired for Sound
- Flooring: Carpet, Ceramic Tile, Luxury Vinyl Plank
- Windows: Shutters
- Has basement: No
- Number of fireplaces: 2
- Fireplace features: Decorative, Family Room, Primary Bedroom, Wood Burning
Interior area
- Total interior livable area: 2,383 sqft
Property
Parking
- Total spaces: 2
- Parking features: Direct Access, Door-Single, Driveway, Garage Faces Front, Garage, Garage Door Opener, Heated Garage
- Attached garage spaces: 2
- Has uncovered spaces: Yes
Accessibility
- Accessibility features: Accessible Full Bath, Accessible Bedroom, Grip-Accessible Features
Features
- Levels: Two
- Stories: 2
- Patio & porch: Awning(s), Rear Porch, Front Porch, Patio, Covered
- Exterior features: Lighting, Rain Gutters, Storage
- Has private pool: Yes
- Pool features: Gunite, Heated, In Ground, Outdoor Pool, Pool, Private, Pool Sweep, Pool/Spa Combo, Salt Water, Water Feature, Community
- Has spa: Yes
- Spa features: Hot Tub
- Fencing: Back Yard,Fenced,Wood
Lot
- Size: 5,227 Square Feet
- Features: Landscaped, Subdivision, Sprinkler System
Details
- Additional structures: Storage
- Parcel number: 07908806
Construction
Type & style
- Home type: SingleFamily
- Architectural style: Loft,Traditional,Detached
- Property subtype: Single Family Residence
Materials
- Brick, Fiber Cement
- Foundation: Slab
- Roof: Composition
Condition
- Year built: 2004
Utilities & green energy
- Electric: Photovoltaics Seller Owned
- Sewer: Public Sewer
- Water: Public
- Utilities for property: Electricity Available, Electricity Connected, Propane, Sewer Available, Separate Meters, Water Available, Cable Available
Green energy
- Energy efficient items: Doors, Thermostat, Windows
- Energy generation: Solar
Community & HOA
Community
- Features: Curbs, Park, Pool
- Security: Prewired, Security System Owned, Security System, Fire Alarm, Smoke Detector(s)
- Subdivision: Coventry Hills Add
HOA
- Has HOA: Yes
- Services included: Maintenance Grounds
- HOA fee: $28 monthly
- HOA name: Spectrum Assocation Mgmt
Location
- Region: Fort Worth
Financial & listing details
- Tax assessed value: $389,000
- Annual tax amount: $8,733
- Date on market: 1/23/2025
- Cumulative days on market: 8 days
- Listing terms: Cash,Conventional,FHA,VA Loan
- Exclusions: Security Camera's, TV Mount will be removed and wall will be painted and patched.
- Electric utility on property: Yes
Price history
| Date | Event | Price |
|---|---|---|
| 2/26/2025 | Sold | -- |
Source: NTREIS #20824777 Report a problem | ||
| 2/17/2025 | Pending sale | $449,000$188/sqft |
Source: NTREIS #20824777 Report a problem | ||
| 2/1/2025 | Contingent | $449,000$188/sqft |
Source: NTREIS #20824777 Report a problem | ||
| 1/23/2025 | Listed for sale | $449,000+2.3%$188/sqft |
Source: NTREIS #20824777 Report a problem | ||
| 11/23/2024 | Listing removed | $439,000$184/sqft |
Source: NTREIS #20653384 Report a problem | ||
| 11/6/2024 | Price change | $439,000-4.3%$184/sqft |
Source: NTREIS #20653384 Report a problem | ||
| 10/12/2024 | Price change | $458,900-0.2%$193/sqft |
Source: NTREIS #20653384 Report a problem | ||
| 8/2/2024 | Price change | $459,900-3.2%$193/sqft |
Source: NTREIS #20653384 Report a problem | ||
| 7/23/2024 | Price change | $475,000-2.1%$199/sqft |
Source: NTREIS #20653384 Report a problem | ||
| 6/21/2024 | Listed for sale | $485,000$204/sqft |
Source: NTREIS #20653384 Report a problem | ||
Public tax history
| Year | Property taxes | Tax assessment |
|---|---|---|
| 2025 | $6,414 -6.2% | $389,000 -4.9% |
| 2024 | $6,839 +8.3% | $409,152 -3.8% |
| 2023 | $6,313 -13.4% | $425,468 +26.5% |
| 2022 | $7,287 +3.8% | $336,457 +12.6% |
| 2021 | $7,023 +7.7% | $298,839 +13.6% |
| 2020 | $6,520 +1.8% | $263,153 -0.4% |
| 2019 | $6,407 +5.6% | $264,104 +12.8% |
| 2018 | $6,068 +9% | $234,210 +6.8% |
| 2017 | $5,564 +9% | $219,340 +12.3% |
| 2016 | $5,106 +7.3% | $195,343 +11% |
| 2015 | $4,758 | $175,965 +1.8% |
| 2014 | $4,758 | $172,900 +8.3% |
| 2013 | -- | $159,700 +7.3% |
| 2012 | -- | $148,900 -4.2% |
| 2011 | -- | $155,400 -0.1% |
| 2010 | -- | $155,500 -2.8% |
| 2009 | -- | $159,900 |
| 2008 | -- | $159,900 |
| 2007 | -- | $159,900 +3.5% |
| 2006 | -- | $154,500 |
| 2005 | -- | $154,500 +808.3% |
| 2004 | -- | $17,010 |
| 2003 | -- | $17,010 +122.6% |
| 2002 | -- | $7,641 |
Find assessor info on the county website
Neighborhood: Coventry Hills
Nearby homes
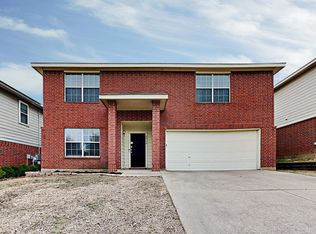
- $364,4004 bd3 ba3k sqft4936 Chaps Ave, Fort Worth, TX 76244Off Market
- $333,9004 bd2 ba2k sqft4944 Chaps Ave, Fort Worth, TX 76244Off Market
- $337,4003 bd2 ba2.2k sqft4932 Chaps Ave, Fort Worth, TX 76244Off Market
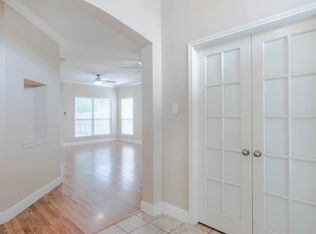
- $308,5003 bd2 ba1.8k sqft4929 Spur Ridge Ct, Fort Worth, TX 76244Off Market
- $330,3003 bd2 ba1.9k sqft4933 Spur Ridge Ct, Fort Worth, TX 76244Off Market
- $328,7003 bd2 ba1.9k sqft4925 Spur Ridge Ct, Fort Worth, TX 76244Off Market
- $386,6004 bd4 ba2.9k sqft4928 Chaps Ave, Fort Worth, TX 76244Off Market
- $291,8003 bd2 ba1.5k sqft4937 Spur Ridge Ct, Fort Worth, TX 76244Off Market
Nearby schools
GreatSchools rating
- 8/10Lone Star Elementary SchoolGrades: PK-4Distance: 0.4 mi
- 7/10Hillwood Middle SchoolGrades: 7-8Distance: 1.3 mi
- 6/10Central High SchoolGrades: 9-12Distance: 0.8 mi
Schools provided by the listing agent
- Elementary: Lonestar
- Middle: Hillwood
- High: Central
- District: Keller ISD
Source: NTREIS. This data may not be complete. We recommend contacting the local school district to confirm school assignments for this home.
Get a cash offer in 3 minutes
Find out how much your home could sell for in as little as 3 minutes with a no-obligation cash offer.
Estimated market value
$425,600
Get a cash offer in 3 minutes
Find out how much your home could sell for in as little as 3 minutes with a no-obligation cash offer.
Estimated market value
$425,600
- Texas
- Tarrant County
- Fort Worth
- 76244
- Coventry Hills
- 4940 Chaps Ave
