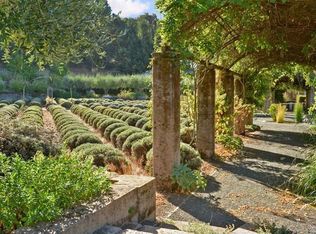
4940 Corrick Lane, Santa Rosa, CA 95409
Home value
$3,663,600
$3.04M - $4.29M
$8,238/mo
Owner options
$8,238/mo
Rent Zestimate®
Find your next renter with Zillow Rental Manager. Plus, with online applications, you can quickly screen prospective tenants – for free.
$8,238/mo
Rent Zestimate®
$25,293/mo
Est. payment
Refinancing to a lower rate could help reduce your monthly payments and save thousands over the life of the loan.
$25,293/mo
Est. payment
Explore your selling options
Work with a Zillow partner agent
Leverage their expertise and Zillow's premium Showcase listings to get your home seen by more buyers.
Get startedList with your own agent
Get your home in front of millions of buyers by listing it on Zillow.
Learn how to do itSell it yourself
Take full control of how buyers see your home on Zillow by listing For Sale by Owner (FSBO).
List your homeWhat's special
Zillow last checked:
Listing updated:
Peter W Shidler DRE #00959462 707-328-2118,
Keller Williams Realty 707-708-8157
John Ray R Sagaral, DRE #01003421
Premiere Realty
Facts & features
Interior
Bedrooms & bathrooms
- Bedrooms: 3
- Bathrooms: 5
- Full bathrooms: 4
- 1/2 bathrooms: 1
Rooms
- Room types: Great Room, Kitchen, Laundry, Loft, Master Bathroom, Primary Bedroom 2+, Media Room, Office, Other
Primary bedroom
- Features: Ground Floor, Sitting Area, Walk-In Closet(s), Walk-In Closet 2+
Bedroom
- Level: Main,Upper
Primary bathroom
- Features: Closet, Double Vanity, Low-Flow Toilet(s), Shower Stall(s)
Bathroom
- Features: Low-Flow Shower(s), Low-Flow Toilet(s), Marble, Shower Stall(s), Stone, Tile, Tub, Window, Other
- Level: Main,Upper
Dining room
- Features: Formal Area, Other
- Level: Main
Family room
- Features: Great Room, Open Beam Ceiling, View, Other
- Level: Main,Upper
Kitchen
- Features: Breakfast Area, Butlers Pantry, Granite Counters, Kitchen Island, Island w/Sink, Kitchen/Family Combo, Pantry Cabinet, Pantry Closet, Stone Counters, Space in Kitchen
- Level: Main
Living room
- Features: Great Room, Open Beam Ceiling, View, Other
Heating
- Central, Gas, Propane
Cooling
- Ceiling Fan(s), Central Air
Appliances
- Included: Built-In Gas Oven, Built-In Refrigerator, Dishwasher, Disposal, Electric Water Heater, Free-Standing Electric Range, Gas Plumbed, Gas Water Heater, Range Hood, Microwave, Plumbed For Ice Maker, Solar Hot Water, Wine Refrigerator, Other, Dryer, Washer
- Laundry: Electric, Ground Floor, Laundry Closet
Features
- Open Beam Ceiling
- Flooring: Carpet, Granite, Marble, Stone, Tile, Wood
- Has basement: No
- Number of fireplaces: 1
- Fireplace features: Gas Starter, Raised Hearth, Wood Burning
Interior area
- Total structure area: 7,200
- Total interior livable area: 7,200 sqft
Property
Parking
- Total spaces: 8
- Parking features: 24'+ Deep Garage, Garage Door Opener, Garage Faces Front, Guest, Side By Side, Paved
- Garage spaces: 3
- Has uncovered spaces: Yes
Accessibility
- Accessibility features: Other
Features
- Levels: Two
- Stories: 2
- Patio & porch: Covered, Front Porch, Roof Deck
- Exterior features: Balcony
- Pool features: Electric Heat, Gas Heat, Gunite, Other
- Has spa: Yes
- Spa features: Bath
- Fencing: Partial
- Has view: Yes
- View description: Bay, City, Garden/Greenbelt, Hills, Mountain(s), Panoramic, Ridge, Valley, Vineyard, Other
- Has water view: Yes
- Water view: Bay
Lot
- Size: 35.51 Acres
- Features: Auto Sprinkler F&R, Sprinklers In Front, Sprinklers In Rear, Dead End, Garden, Greenbelt, Landscape Misc, Low Maintenance, Other
Details
- Additional structures: Outbuilding, Other
- Parcel number: 030130059000
- Special conditions: Standard
Construction
Type & style
- Home type: SingleFamily
- Architectural style: Other
- Property subtype: Single Family Residence
Materials
- Ceiling Insulation, Cement Siding, Concrete, Frame, Stone, Wood, Other, See Remarks
- Foundation: Concrete Perimeter, Slab
- Roof: Spanish Tile,Tile,Other
Condition
- Year built: 2012
Utilities & green energy
- Electric: 220 Volts, 220 Volts in Laundry, Other
- Gas: Propane Tank Owned
- Sewer: Septic Tank
- Water: Well
- Utilities for property: DSL Available, Internet Available, Propane, Underground Utilities
Green energy
- Energy generation: Solar
Community & HOA
Community
- Security: Carbon Monoxide Detector(s), Smoke Detector(s)
HOA
- Has HOA: No
Location
- Region: Santa Rosa
Financial & listing details
- Price per square foot: $559/sqft
- Tax assessed value: $1,736,737
- Annual tax amount: $24,762
- Date on market: 4/5/2024
Price history
| Date | Event | Price |
|---|---|---|
| 5/11/2026 | Sold | $4,028,169+15.1%$559/sqft |
Source: Public Record Report a problem | ||
| 1/18/2025 | Pending sale | $3,500,000-18.6%$486/sqft |
Source: | ||
| 1/17/2025 | Sold | $4,300,000+22.9%$597/sqft |
Source: | ||
| 11/27/2024 | Contingent | $3,500,000$486/sqft |
Source: | ||
| 10/29/2024 | Pending sale | $3,500,000$486/sqft |
Source: | ||
| 8/20/2024 | Listing removed | $3,500,000$486/sqft |
Source: | ||
| 6/20/2024 | Listed for sale | $3,500,000$486/sqft |
Source: | ||
| 5/17/2024 | Pending sale | $3,500,000$486/sqft |
Source: | ||
| 4/5/2024 | Listed for sale | $3,500,000-11.4%$486/sqft |
Source: | ||
| 6/18/2023 | Listing removed | $3,950,000$549/sqft |
Source: | ||
| 5/4/2023 | Price change | $3,950,000-21%$549/sqft |
Source: | ||
| 4/14/2023 | Listed for sale | $4,999,999+1%$694/sqft |
Source: | ||
| 3/6/2023 | Listing removed | $4,950,000$688/sqft |
Source: | ||
| 9/29/2022 | Listed for sale | $4,950,000-20.2%$688/sqft |
Source: | ||
| 9/1/2022 | Listing removed | $6,200,000$861/sqft |
Source: | ||
| 6/15/2022 | Price change | $6,200,000+7.8%$861/sqft |
Source: | ||
| 7/3/2021 | Listed for sale | $5,750,000+505.3%$799/sqft |
Source: | ||
| 3/5/2003 | Sold | $950,000$132/sqft |
Source: Public Record Report a problem | ||
Public tax history
| Year | Property taxes | Tax assessment |
|---|---|---|
| 2025 | $24,762 +23.9% | $1,736,737 +2% |
| 2024 | $19,979 +3.9% | $1,702,684 +2% |
| 2023 | $19,236 +4.3% | $1,669,299 +2% |
| 2022 | $18,447 +2% | $1,636,568 +2% |
| 2021 | $18,085 -17.2% | $1,604,480 -15.1% |
| 2020 | $21,844 +0.5% | $1,890,225 +2% |
| 2019 | $21,744 +3.2% | $1,853,162 +2% |
| 2018 | $21,062 | $1,816,826 +2% |
| 2017 | -- | $1,781,203 +2% |
| 2016 | -- | $1,746,278 +1.5% |
| 2015 | -- | $1,720,049 +1411.6% |
| 2002 | -- | $113,787 |
Neighborhood: 95409
Nearby homes
- $325,000-- bd-- ba-- sqft5195 Corrick Rd, Santa Rosa, CA 95409Sold

- $1,201,5633 bd3 ba1.7k sqft6923 Plum Ranch Rd, Santa Rosa, CA 95404Off Market
- $990,0004 bd3 ba3.4k sqft6930 Plum Ranch Rd, Santa Rosa, CA 95404Off Market

- $1,417,6002 bd1 ba696 sqft6930 Plum Ranch Rd, Santa Rosa, CA 95404Off Market
- $--258 Square Feet6902 Plum Ranch Rd, Santa Rosa, CA 95409Off Market
- $1,400,3003 bd3 ba2.5k sqft5210 Corrick Rd, Santa Rosa, CA 95409Off Market
- $3,309,6543 bd3 ba3.9k sqft6902 Plum Ranch Rd, Santa Rosa, CA 95404Off Market
- $4,547,2003 bd4 ba5.6k sqft6902 Plum Ranch Rd, Santa Rosa, CA 95404Off Market
Nearby schools
GreatSchools rating
- 10/10Austin Creek Elementary SchoolGrades: K-6Distance: 1.4 mi
- 5/10Rincon Valley Middle SchoolGrades: 7-8Distance: 2.6 mi
- 9/10Maria Carrillo High SchoolGrades: 9-12Distance: 2 mi
Get a cash offer in 3 minutes
- California
- Sonoma County
- Santa Rosa
- 95409
- 4940 Corrick Lane