HIGHLY MOTIVATED SELLER!! Discover this beautifully maintained 3-bedroom, 2-bath home situated on a spacious 1-acre lot in the heart of Wildwood. Boasting recent updates and thoughtful features throughout, this home is designed for both comfort and functionality. Step inside to find luxury vinyl flooring throughout, complemented by tile in the bathrooms. The primary suite offers a large walk-in closet and a newly remodeled en-suite bathroom, complete with an oversized walk-in shower, dual sinks with granite countertops, and a dedicated hot water heater. A cozy den/study with built-in shelving sits adjacent to the primary suite, offering a quiet retreat or home office space. The kitchen is a true standout, featuring stunning handmade hickory wood cabinets, crafted by the previous owner with exceptional attention to detail. These custom cabinets include convenient pull-out drawers and are beautifully paired with granite countertops and brand-new appliances. The guest bathroom has also been recently updated, featuring a jetted tub and granite countertops. A versatile bonus space, perfect for a mother-in-law suite or hobby area, consists of two separate rooms. The utility room comes equipped with a new washer and dryer, along with abundant storage. Enjoy peace of mind with a durable metal roof (screws replaced last year), a whole-house generator, and a central vacuum system. High vaulted ceilings enhance the spacious feel of the home. Outdoors, you'll find a covered back porch perfect for relaxing, a detached 30X30 drive -through garage workshop with RV hookup, finished attic for additional storage, and other multiple storage buildings This move-in-ready home is a rare find—schedule your showing today!
Sold for $450,000
$450,000
4940 COUNTY ROAD 134B, WILDWOOD, FL 34785
3beds
2,187sqft
Single Family Residence
Built in 2004
1.04 Acres Lot
$446,500 Zestimate®
$206/sqft
$2,451 Estimated rent
Home value
$446,500
$420,000 - $478,000
$2,451/mo
Zestimate® history
Owner options
List your home for rent
$2,451/mo
Rent Zestimate®
Find your next renter with Zillow Rental Manager. Plus, with online applications, you can quickly screen prospective tenants – for free.
$2,451/mo
Rent Zestimate®
Refinance and save
$2,899/mo
Est. payment
Refinancing to a lower rate could help reduce your monthly payments and save thousands over the life of the loan.
$2,899/mo
Est. payment
Explore your selling options
Work with a Zillow partner agent
Leverage their expertise and Zillow's premium Showcase listings to get your home seen by more buyers.
Get startedList with your own agent
Get your home in front of millions of buyers by listing it on Zillow.
Learn how to do itSell it yourself
Take full control of how buyers see your home on Zillow by listing For Sale by Owner (FSBO).
List your homeWhat's special
Mother-in-law suiteMetal roofGranite countertopsDetached drive-through workshopVersatile bonus spaceNewly remodeled en-suite bathroomUtility room
Zillow last checked:
Listing updated:
Listed by:
Leah Jackson 352-409-7001,
RE/MAX PREMIER REALTY 352-461-0800
Bought with:
Non-Member Agent
STELLAR NON-MEMBER OFFICE
Source: Stellar MLS,MLS#: G5093660 Originating MLS: Lake and Sumter
Originating MLS: Lake and Sumter
Facts & features
Interior
Bedrooms & bathrooms
- Bedrooms: 3
- Bathrooms: 2
- Full bathrooms: 2
Rooms
- Room types: Attic, Bonus Room, Den/Library/Office, Family Room, Utility Room, Storage Rooms
Primary bedroom
- Features: Walk-In Closet(s)
- Level: First
Bedroom 2
- Features: Built-in Closet
- Level: First
Bedroom 3
- Features: Built-in Closet
- Level: First
Primary bathroom
- Features: Dual Sinks, Granite Counters, Shower No Tub, Built-in Closet
- Level: First
Bathroom 2
- Features: Bath With Whirlpool, Exhaust Fan, Granite Counters, Tub with Separate Shower Stall, Built-in Closet
- Level: First
Bonus room
- Features: No Closet
- Level: First
Bonus room
- Features: No Closet
- Level: First
Den
- Features: Built-In Shelving, No Closet
- Level: First
Kitchen
- Features: Breakfast Bar, Built-In Shelving, Granite Counters, Built-in Closet
- Level: First
Living room
- Features: Built-in Closet
- Level: First
Utility room
- Features: No Closet
- Level: First
Heating
- Central
Cooling
- Central Air
Appliances
- Included: Cooktop, Dishwasher, Disposal, Dryer, Electric Water Heater, Exhaust Fan, Microwave, Range, Range Hood, Refrigerator, Washer
- Laundry: Inside
Features
- Central Vacuum, Eating Space In Kitchen, High Ceilings, Kitchen/Family Room Combo, Open Floorplan, Primary Bedroom Main Floor, Solid Surface Counters, Solid Wood Cabinets, Split Bedroom, Stone Counters, Thermostat, Walk-In Closet(s)
- Flooring: Ceramic Tile, Luxury Vinyl
- Doors: French Doors
- Has fireplace: No
Interior area
- Total structure area: 3,382
- Total interior livable area: 2,187 sqft
Property
Parking
- Total spaces: 4
- Parking features: Workshop in Garage
- Attached garage spaces: 4
Features
- Levels: One
- Stories: 1
- Patio & porch: Covered, Front Porch, Rear Porch
- Exterior features: Courtyard, Irrigation System, Lighting, Rain Gutters
- Fencing: Chain Link
Lot
- Size: 1.04 Acres
- Features: Landscaped, Level, Street Dead-End
- Residential vegetation: Mature Landscaping
Details
- Additional structures: Shed(s), Storage, Workshop
- Parcel number: D32E002
- Zoning: RR1C
- Special conditions: None
Construction
Type & style
- Home type: SingleFamily
- Architectural style: Traditional
- Property subtype: Single Family Residence
Materials
- Block
- Foundation: Slab
- Roof: Metal
Condition
- Completed
- New construction: No
- Year built: 2004
Utilities & green energy
- Sewer: Septic Tank
- Water: None
- Utilities for property: Cable Connected, Electricity Connected, Propane, Water Connected
Community & HOA
Community
- Pet fee: $0 monthly
- Subdivision: PIEDMONT POINT
HOA
- Has HOA: Yes
- HOA fee: $5 monthly
- HOA name: Tony Hayes
- HOA phone: 863-528-4425
Location
- Region: Wildwood
Financial & listing details
- Price per square foot: $206/sqft
- Tax assessed value: $327,230
- Annual tax amount: $2,506
- Date on market: 3/5/2025
- Cumulative days on market: 90 days
- Listing terms: Cash,Conventional,FHA,VA Loan
- Ownership: Fee Simple
- Total actual rent: 0
- Electric utility on property: Yes
- Road surface type: Paved
Price history
| Date | Event | Price |
|---|---|---|
| 8/4/2025 | Sold | $450,000-8%$206/sqft |
Source:  Stellar MLS #G5093660 Report a problem Stellar MLS #G5093660 Report a problem | ||
| 7/23/2025 | Pending sale | $489,000$224/sqft |
Source: Stellar MLS #G5093660 Report a problem | ||
| 7/7/2025 | Price change | $489,000-2%$224/sqft |
Source: Stellar MLS #G5093660 Report a problem | ||
| 6/19/2025 | Price change | $499,000-3.9%$228/sqft |
Source: Stellar MLS #G5093660 Report a problem | ||
| 6/3/2025 | Price change | $519,000-5.5%$237/sqft |
Source: Stellar MLS #G5093660 Report a problem | ||
| 4/15/2025 | Pending sale | $549,000$251/sqft |
Source: Stellar MLS #G5093660 Report a problem | ||
| 3/28/2025 | Price change | $549,000-4.5%$251/sqft |
Source: Stellar MLS #G5093660 Report a problem | ||
| 3/17/2025 | Price change | $575,000-3.4%$263/sqft |
Source: Stellar MLS #G5093660 Report a problem | ||
| 3/10/2025 | Price change | $595,000-3.3%$272/sqft |
Source: Stellar MLS #G5093660 Report a problem | ||
| 3/5/2025 | Listed for sale | $615,000+161.7%$281/sqft |
Source: Stellar MLS #G5093660 Report a problem | ||
| 11/9/2011 | Sold | $235,000$107/sqft |
Source: Public Record Report a problem | ||
Public tax history
| Year | Property taxes | Tax assessment |
|---|---|---|
| 2025 | $2,656 +6% | $251,230 +2.9% |
| 2024 | $2,506 +14.4% | $244,150 +3% |
| 2023 | $2,191 +3.8% | $237,040 +3% |
| 2022 | $2,112 -6.4% | $230,140 +3% |
| 2021 | $2,256 -2.4% | $223,440 +1.4% |
| 2020 | $2,311 | $220,360 +2.3% |
| 2019 | $2,311 +0% | $215,410 +1.9% |
| 2018 | $2,311 | $211,400 +2.1% |
| 2017 | -- | $207,060 +2.1% |
| 2016 | -- | $202,810 +0.7% |
| 2015 | -- | $201,400 +0.8% |
| 2014 | -- | $199,810 -6.7% |
| 2013 | -- | $214,190 +0.2% |
| 2012 | -- | $213,660 +3.3% |
| 2011 | -- | $206,783 +1.5% |
| 2010 | -- | $203,728 +2.7% |
| 2009 | -- | $198,372 +0.1% |
| 2008 | -- | $198,174 +3% |
| 2007 | -- | $192,402 +11.9% |
| 2006 | -- | $172,010 +3% |
| 2005 | -- | $167,000 +1418.2% |
| 2004 | -- | $11,000 |
Find assessor info on the county website
Neighborhood: 34785
Nearby homes
- $363,700-- bd-- ba-- sqft4940 Cr 134b, Wildwood, FL 34785Off Market
- $512,100-- bd-- ba2.9k sqft4930 County Road 134b, Wildwood, FL 34785Off Market
- $10-- bd-- ba3.3k sqft4930 County Road 134b, Wildwood, FL 34785Off Market
- $445,0003 bd2 ba1.9k sqft4950 County Road 134b, Wildwood, FL 34785Sold
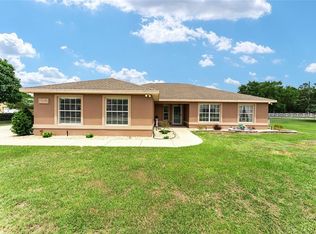
- $292,4003 bd2 ba1.1k sqft4939 County Road 134c, Wildwood, FL 34785Off Market
- $453,900-- bd-- ba2.1k sqft4959 County Road 132c, Wildwood, FL 34785Off Market
- $360,4004 bd2 ba1.8k sqft4935 County Road 134b, Wildwood, FL 34785Off Market
- $419,2004 bd2 ba1.9k sqft4935 Cr 134b, Wildwood, FL 34785Off Market
Nearby schools
GreatSchools rating
- 8/10Wildwood Elementary SchoolGrades: PK-5Distance: 1.8 mi
- 3/10Wildwood Middle/ High SchoolGrades: 6-12Distance: 1.6 mi
Schools provided by the listing agent
- Elementary: Wildwood Elementary
- Middle: Wildwood Middle
- High: Wildwood High
Source: Stellar MLS. This data may not be complete. We recommend contacting the local school district to confirm school assignments for this home.
Get a cash offer in 3 minutes
Find out how much your home could sell for in as little as 3 minutes with a no-obligation cash offer.
Estimated market value
$446,500
Get a cash offer in 3 minutes
Find out how much your home could sell for in as little as 3 minutes with a no-obligation cash offer.
Estimated market value
$446,500
- Florida
- Sumter County
- Wildwood
- 34785
- 4940 COUNTY ROAD 134B
Nearby cities
Nearby zip codes
Other Wildwood Topics
