Welcome to this stunning home in the highly sought-after Byron School District, offering incredible potential and endless possibilities! This spacious 4-bedroom, 4-bathroom, 2-story home sits on a generous half-acre lot, providing plenty of space indoors and out. With a finished lower level featuring a game room, exercise room, additional potential bedroom, and wine bar, this home is perfect for entertaining and everyday living. As you enter, you're greeted by a dramatic foyer with soaring ceilings and an elegant staircase that sets the tone for the entire home. The open kitchen seamlessly flows into the inviting family room, creating a perfect space for gathering and relaxation. Upstairs, you'll find 4 large bedrooms, including a luxurious master suite with ample space to unwind. Enjoy the convenience of a spacious 3-car garage and make the most of the warm weather with your very own 27' above-ground pool—ideal for summer fun and relaxation. Driveway was expanded and redone in 2022. Added bonuses are the updated windows, siding, gutters and roof. This home truly offers it all—style, comfort, and room to grow. Don’t miss out on this rare opportunity!
Sold for $375,000
$375,000
4940 E Ashelford Dr, Byron, IL 61010
4beds
4,300sqft
Single Family Residence
Built in 1999
0.55 Acres Lot
$427,200 Zestimate®
$87/sqft
$3,311 Estimated rent
Home value
$427,200
$355,000 - $517,000
$3,311/mo
Zestimate® history
Owner options
List your home for rent
$3,311/mo
Rent Zestimate®
Find your next renter with Zillow Rental Manager. Plus, with online applications, you can quickly screen prospective tenants – for free.
$3,311/mo
Rent Zestimate®
Refinance and save
$2,686/mo
Est. payment
Refinancing to a lower rate could help reduce your monthly payments and save thousands over the life of the loan.
$2,686/mo
Est. payment
Explore your selling options
Work with a Zillow partner agent
Leverage their expertise and Zillow's premium Showcase listings to get your home seen by more buyers.
Get startedList with your own agent
Get your home in front of millions of buyers by listing it on Zillow.
Learn how to do itSell it yourself
Take full control of how buyers see your home on Zillow by listing For Sale by Owner (FSBO).
List your homeWhat's special
Luxurious master suiteGenerous half-acre lotWine barGame roomExercise roomInviting family roomElegant staircase
Zillow last checked:
Listing updated:
Listed by:
Rebecca Hazzard 815-509-8432,
Re/Max Of Rock Valley
Bought with:
Allison Hawkins, 475111842
Keller Williams Realty Signature
Source: NorthWest Illinois Alliance of REALTORS®,MLS#: 202406807
Facts & features
Interior
Bedrooms & bathrooms
- Bedrooms: 4
- Bathrooms: 4
- Full bathrooms: 4
- Main level bathrooms: 1
Primary bedroom
- Level: Upper
- Area: 143
- Dimensions: 11 x 13
Bedroom 2
- Level: Upper
- Area: 143
- Dimensions: 13 x 11
Bedroom 3
- Level: Upper
- Area: 121
- Dimensions: 11 x 11
Bedroom 4
- Level: Upper
- Area: 165
- Dimensions: 15 x 11
Dining room
- Level: Main
- Area: 182
- Dimensions: 13 x 14
Family room
- Level: Main
- Area: 285
- Dimensions: 15 x 19
Kitchen
- Level: Main
- Area: 420
- Dimensions: 28 x 15
Living room
- Level: Main
- Area: 252
- Dimensions: 18 x 14
Heating
- Forced Air, Natural Gas
Cooling
- Central Air
Appliances
- Included: Dishwasher, Refrigerator, Stove/Cooktop, Gas Water Heater
- Laundry: Main Level
Features
- Great Room, L.L. Finished Space, Tray Ceiling(s), Ceiling-Vaults/Cathedral, Walk-In Closet(s)
- Basement: Full,Finished
- Number of fireplaces: 1
- Fireplace features: Wood Burning
Interior area
- Total structure area: 4,300
- Total interior livable area: 4,300 sqft
- Finished area above ground: 2,800
- Finished area below ground: 1,500
Property
Parking
- Total spaces: 3
- Parking features: Asphalt, Attached
- Garage spaces: 3
Features
- Levels: Two
- Stories: 2
- Patio & porch: Deck, Patio
- Pool features: Above Ground
Lot
- Size: 0.55 Acres
- Features: City/Town, Subdivided
Details
- Parcel number: 0528352005
Construction
Type & style
- Home type: SingleFamily
- Property subtype: Single Family Residence
Materials
- Siding
- Roof: Shingle
Condition
- Year built: 1999
Utilities & green energy
- Electric: Circuit Breakers
- Sewer: Septic Tank
- Water: Well
Community & HOA
Community
- Subdivision: IL
Location
- Region: Byron
Financial & listing details
- Price per square foot: $87/sqft
- Tax assessed value: $367,785
- Annual tax amount: $8,184
- Price range: $375K - $375K
- Date on market: 12/5/2024
- Cumulative days on market: 39 days
- Ownership: Fee Simple
Price history
| Date | Event | Price |
|---|---|---|
| 2/28/2025 | Sold | $375,000-3.6%$87/sqft |
Source:  NorthWest Illinois Alliance of REALTORS® #202406807 Report a problem NorthWest Illinois Alliance of REALTORS® #202406807 Report a problem | ||
| 1/17/2025 | Pending sale | $389,000$90/sqft |
Source: NorthWest Illinois Alliance of REALTORS® #202406807 Report a problem | ||
| 1/9/2025 | Price change | $389,000-4.9%$90/sqft |
Source: NorthWest Illinois Alliance of REALTORS® #202406807 Report a problem | ||
| 12/16/2024 | Listed for sale | $409,000$95/sqft |
Source: NorthWest Illinois Alliance of REALTORS® #202406807 Report a problem | ||
| 12/16/2024 | Pending sale | $409,000$95/sqft |
Source: NorthWest Illinois Alliance of REALTORS® #202406807 Report a problem | ||
| 12/11/2024 | Price change | $409,000-6.8%$95/sqft |
Source: NorthWest Illinois Alliance of REALTORS® #202406807 Report a problem | ||
| 12/5/2024 | Listed for sale | $439,000+61.4%$102/sqft |
Source: NorthWest Illinois Alliance of REALTORS® #202406807 Report a problem | ||
| 11/21/2012 | Sold | $272,000-7.8%$63/sqft |
Source: Public Record Report a problem | ||
| 8/24/2012 | Price change | $295,000-4.5%$69/sqft |
Source: BIRDVIEW Technologies. Inc. #70337 Report a problem | ||
| 7/15/2012 | Price change | $309,000-3.4%$72/sqft |
Source: BIRDVIEW Technologies. Inc. #70337 Report a problem | ||
| 6/7/2012 | Listed for sale | $319,900$74/sqft |
Source: BIRDVIEW Technologies. Inc. #70337 Report a problem | ||
Public tax history
| Year | Property taxes | Tax assessment |
|---|---|---|
| 2024 | $9,200 +12.4% | $122,595 +5.2% |
| 2023 | $8,186 +6.8% | $116,546 +7.8% |
| 2022 | $7,665 +1.8% | $108,083 +4.5% |
| 2021 | $7,529 +10% | $103,468 +2% |
| 2020 | $6,845 +0% | $101,439 +6% |
| 2018 | $6,844 +2% | $95,710 |
| 2017 | $6,707 +5.3% | $95,710 +1.9% |
| 2016 | $6,372 +2.7% | $93,953 +3.3% |
| 2015 | $6,206 +1.8% | $90,952 |
| 2014 | $6,098 +14.4% | $90,952 -1.3% |
| 2013 | $5,330 | $92,122 +11.4% |
| 2012 | -- | $82,676 +5.2% |
| 2011 | -- | $78,619 -2.5% |
| 2010 | -- | $80,660 |
| 2009 | -- | $80,660 |
| 2008 | $5,047 +0.7% | $80,660 +2.6% |
| 2007 | $5,010 | $78,616 |
Find assessor info on the county website
Neighborhood: 61010
Nearby homes
- $229,1003 bd2 ba1.3k sqft4946 E Ashelford Dr, Byron, IL 61010Off Market
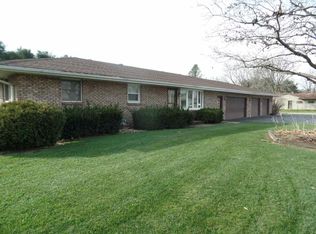
- $267,2002 bd2 ba1.5k sqft4918 E Ashelford Dr, Byron, IL 61010Off Market
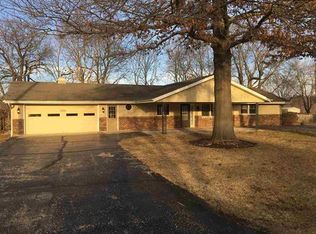
- $164,9003 bd2 ba1.9k sqft4934 E Ashelford Dr, Byron, IL 61010Sold

- $351,700-- bd-- ba2.4k sqft4949 E Lawnside Dr, Byron, IL 61010Off Market
- $486,5005 bd4 ba6.2k sqft4906 E Ashelford Dr, Byron, IL 61010Off Market
- $347,4003 bd3 ba2.2k sqft4922 E Ashelford Dr, Byron, IL 61010Off Market
- $341,7003 bd2 ba1.9k sqft5139 E Ashelford Dr, Byron, IL 61010Off Market
- $376,5004 bd4 ba2.4k sqft5060 E Brooke Ct, Byron, IL 61010Off Market
Nearby schools
GreatSchools rating
- 9/10Mary Morgan Elementary SchoolGrades: PK-5Distance: 1.4 mi
- 8/10Byron Middle SchoolGrades: 6-8Distance: 1.3 mi
- 9/10Byron High School 9-12Grades: 9-12Distance: 1.5 mi
Schools provided by the listing agent
- Elementary: Byron
- Middle: Byron Middle
- High: Byron High School 9-12
- District: Byron 226
Source: NorthWest Illinois Alliance of REALTORS®. This data may not be complete. We recommend contacting the local school district to confirm school assignments for this home.


Get pre-qualified for a loan
At Zillow Home Loans, we can pre-qualify you in as little as 5 minutes with no impact to your credit score.An equal housing lender. NMLS #10287.
- Illinois
- Ogle County
- Byron
- 61010
- 4940 E Ashelford Dr
Nearby cities
Nearby zip codes
Other Byron Topics
