Skip main navigation
Off market
  • $256,700

    4940 Egret Ct, Dayton, OH 45424

    4beds
    1,848sqft
    SingleFamily
    Built in 1977
    9,147 Square Feet Lot
    $256,700 Zestimate®
    $139/sqft
    $2,218 Estimated rent

    Home value

    $256,700

    $239,000 - $272,000

    $2,218/mo

    Zestimate® history
    Loading
    Loading...

    Owner options

    List your home for rent

    $2,218/mo

    Rent Zestimate®

    Find your next renter with Zillow Rental Manager. Plus, with online applications, you can quickly screen prospective tenants – for free.

    Learn more

    $2,218/mo

    Rent Zestimate®

    Refinance and save

    $1,762/mo

    Est. payment

    Refinancing to a lower rate could help reduce your monthly payments and save thousands over the life of the loan.

    See today's rates

    $1,762/mo

    Est. payment

    Explore your selling options

    Work with a Zillow partner agent

    Leverage their expertise and Zillow's premium Showcase listings to get your home seen by more buyers.

    Get started

    List with your own agent

    Get your home in front of millions of buyers by listing it on Zillow.

    Learn how to do it

    Sell it yourself

    Take full control of how buyers see your home on Zillow by listing For Sale by Owner (FSBO).

    List your home

    What's special

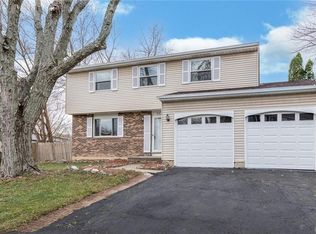
    New Pictures showing brand new carpet, brand new storm door to match the brand new entry door. Pictures of newly stained deck coming soon. Beautiful single family home on a cul-de-sac, with lots of renovations. Kitchen, baths, doors, roof all done in 2005-entry door and storm door 2019; water heater 2007; laundry/mud room 2016; privacy fence and decks 2018; newly painted, new flooring in kitchen, laundry/mud room, entry and 1/2 bath and new carpet throughout in 2019. Backyard is surrounded with 8' privacy fence with two entrys. There is also a large shed in the backyard. Formal dining rooms features French doors and view of large deck with a second deck on the side with electric already set up and ready for a hot tub-deck is newly stained and painted. Master bedroom features cellular blackout blinds, walk-in closet and master bath. Upstairs hallway has two linen closets. Two car garage with access to the backyard also has attic storage. Owner is offering a one year warranty.

    This property is not currently displayed as for sale or rent on Zillow. This may be different from what's on other websites or public sources.
    Facts & features

    Interior

    Bedrooms & bathrooms
    • Bedrooms: 4
    • Bathrooms: 3
    • Full bathrooms: 2
    • 1/2 bathrooms: 1
    Heating
    • Forced air
    Cooling
    • Other
    Appliances
    • Included: Dryer, Washer
    Features
    • Basement: Crawl Space
    • Has fireplace: Yes
    Interior area
    • Total interior livable area: 1,848 sqft

    Property

    Parking
    • Total spaces: 2
    • Parking features: Garage - Attached
    Features
    • Levels: 2 Story
    • Exterior features: Other
    Lot
    • Size: 9,147 Square Feet
    Details
    • Parcel number: R726173070021
    • Zoning: Residential

    Construction

    Type & style
    • Home type: SingleFamily
    • Architectural style: Colonial
    Materials
    • Foundation: Crawl/Raised
    Condition
    • Year built: 1977

    Utilities & green energy

    • Utilities for property: City Water, Storm Sewer

    Community & HOA

    HOA
    • Has HOA: Yes
    • HOA fee: $10 monthly
    Location
    • Region: Dayton

    Financial & listing details

    • Price per square foot: $139/sqft
    • Tax assessed value: $198,590
    • Annual tax amount: $4,176

    Price history

    DateEventPrice
    10/14/2019Listing removed$159,900$87/sqft
    Source: Vic Green Realty #791390 Report a problem
    9/6/2019Price change$159,900-1.8%$87/sqft
    Source: Vic Green Realty #791390 Report a problem
    8/4/2019Price change$162,900-1.5%$88/sqft
    Source: Vic Green Realty #791390 Report a problem
    6/30/2019Price change$165,400-2.1%$90/sqft
    Source: Vic Green Realty #791390 Report a problem
    5/25/2019Listed for sale$168,900+63.2%$91/sqft
    Source: Vic Green Realty #791390 Report a problem
    4/3/2019Listing removed$1,400$1/sqft
    Source: Owner Report a problem
    1/15/2019Listed for rent$1,400$1/sqft
    Source: Owner Report a problem
    12/11/2018Listing removed$1,400$1/sqft
    Source: Zillow Rental Manager Report a problem
    12/4/2018Listed for rent$1,400$1/sqft
    Source: Owner Report a problem
    10/7/2004Sold$103,500-10.8%$56/sqft
    Source: Public Record Report a problem
    6/22/2004Sold$116,000$63/sqft
    Source: Public Record Report a problem

    Public tax history

    YearProperty taxesTax assessment
    2025$4,176 +0%$69,510
    2024$4,176 +3.1%$69,510
    2023$4,049 +12.9%$69,510 +40%
    2022$3,588 -0.3%$49,650
    2021$3,598 -0.1%$49,650
    2020$3,601 +0.1%$49,650 +13.6%
    2019$3,596 -0.3%$43,710
    2018$3,607 +3.3%$43,710
    2017$3,493 +4.5%$43,710 +6.9%
    2016$3,343 0%$40,870
    2015$3,343 +1.2%$40,870
    2014$3,302 $40,870
    Find assessor info on the county website

    Neighborhood: Forest Ridge-Quail Hollow

    Nearby schools

    GreatSchools rating
    Schools provided by the listing agent
    • District: Huber Heights City S

    Source: The MLS. This data may not be complete. We recommend contacting the local school district to confirm school assignments for this home.

    Get a cash offer in 3 minutes
    Find out how much your home could sell for in as little as 3 minutes with a no-obligation cash offer.
    Estimated market value
    $256,700
    Get a cash offer in 3 minutes
    Find out how much your home could sell for in as little as 3 minutes with a no-obligation cash offer.
    Estimated market value
    $256,700