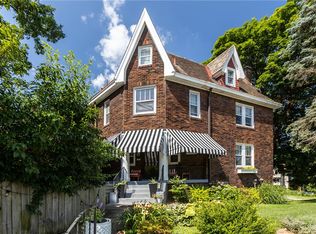
Outstanding location, in the heart of Shadyside, this sophisticated beautifully renovated two story home offers the perfect blend of timeless character and sophisticated modern design. Ideally located within walking distance to a major Medical Center, Universities, boutique shopping, and an outstanding selection of restaurants andcafes. Premier coeducational school Winchester Thurston is directly across the street. Lovingly maintained by the same owners for 48 years, this home features beautiful oak hardwood floors, an inviting living room with mirrored glass shelving, decorative marble fireplace and a cozy first-floor family room. The renovated kitchen features maple cabinetry, stainless steel appliances, including electric stove plus separate wall oven, French door refrigerator, microwave oven and breakfast nook with built-in seating. Upstairs are three bedrooms, including a primary suite with a private bath and walk-in shower, plus a second full bath. The finished lower level includes a gameroom which is ideal for a home office or gym, half bath, laundry, storage, and an integral garage. Beautiful landscaping, an automatic irrigation system, and a private side yard complete this exceptional home. All mechanical systems are in top condition, ring door bell, and the new roof has a 50 year warranty. YOU can move right into this home and be proud to call it HOME!
For sale
Price cut: $29.1K (9/18)
$819,900
4940 Ellsworth Ave, Pittsburgh, PA 15213
3beds
2,430sqft
Single Family Residence
Built in 1949
6,590 Square Feet Lot
$804,800 Zestimate®
$337/sqft
$-- HOA
What's special
Beautiful landscapingPrivate side yardIntegral garageRenovated kitchenCozy first-floor family roomMaple cabinetryAutomatic irrigation system
- 76 days
- 946
- 56
Zillow last checked:
Listing updated:
Listed by:
Susan Silversmith 412-521-2222,
COLDWELL BANKER REALTY 412-521-2222
Source: WPMLS,MLS#: 1765619 Originating MLS: West Penn Multi-List
Originating MLS: West Penn Multi-ListFacts & features
Interior
Bedrooms & bathrooms
- Bedrooms: 3
- Bathrooms: 4
- Full bathrooms: 2
- 1/2 bathrooms: 2
Primary bedroom
- Level: Upper
- Dimensions: 22x13
Bedroom 2
- Level: Upper
- Dimensions: 16x11
Bedroom 3
- Level: Upper
- Dimensions: 12x10
Dining room
- Level: Main
- Dimensions: 13x11
Game room
- Level: Lower
- Dimensions: 19x14
Kitchen
- Level: Main
- Dimensions: 13x10
Laundry
- Level: Lower
Living room
- Level: Main
- Dimensions: 22x13
Heating
- Forced Air, Gas
Cooling
- Central Air
Appliances
- Included: Some Electric Appliances, Convection Oven, Dryer, Dishwasher, Disposal, Microwave, Refrigerator, Stove, Washer
Features
- Window Treatments
- Flooring: Ceramic Tile, Hardwood, Carpet
- Windows: Multi Pane, Screens, Window Treatments
- Basement: Finished,Walk-Out Access
- Number of fireplaces: 1
- Fireplace features: Decorative
Interior area
- Total structure area: 2,430
- Total interior livable area: 2,430 sqft
Video & virtual tour
Property
Parking
- Total spaces: 1
- Parking features: Built In, Garage Door Opener
- Has attached garage: Yes
Features
- Levels: Two
- Stories: 2
- Pool features: None
Lot
- Size: 6,590 Square Feet
- Dimensions: 0.1513
Details
- Parcel number: 0052B00300000000
Construction
Type & style
- Home type: SingleFamily
- Architectural style: Colonial,Two Story
- Property subtype: Single Family Residence
Materials
- Brick
- Roof: Asphalt
Condition
- Resale
- Year built: 1949
Utilities & green energy
- Sewer: Public Sewer
- Water: Public
Community & HOA
Community
- Features: Public Transportation
- Security: Security System
Location
- Region: Pittsburgh
Financial & listing details
- Price per square foot: $337/sqft
- Tax assessed value: $381,700
- Annual tax amount: $9,584
- Date on market: 7/23/2026
Estimated market value
$804,800
$765,000 - $845,000
$3,432/mo
Price history
| Date | Event | Price |
|---|---|---|
| 9/18/2026 | Price change | $819,900-3.4%$337/sqft |
Source:  WPMLS #1765619 Report a problem WPMLS #1765619 Report a problem | ||
| 8/23/2026 | Listed for sale | $849,000$349/sqft |
Source: WPMLS #1765619 Report a problem | ||
| 8/6/2026 | Contingent | $849,000$349/sqft |
Source: WPMLS #1765619 Report a problem | ||
| 7/23/2026 | Listed for sale | $849,000+1059.8%$349/sqft |
Source: WPMLS #1765619 Report a problem | ||
| 4/12/1977 | Sold | $73,200$30/sqft |
Source: Agent Provided Report a problem | ||
Public tax history
| Year | Property taxes | Tax assessment |
|---|---|---|
| 2025 | $8,951 +6.8% | $363,700 |
| 2024 | $8,380 +387.1% | $363,700 |
| 2023 | $1,720 | $363,700 |
| 2022 | $1,720 | $363,700 |
| 2021 | $1,720 +2% | $363,700 |
| 2020 | $1,686 -2% | $363,700 |
| 2019 | $1,720 -79.1% | $363,700 |
| 2018 | $8,231 | $363,700 |
| 2017 | $8,231 +378.4% | $363,700 |
| 2016 | $1,720 -78.6% | $363,700 |
| 2015 | $8,049 +633.1% | $363,700 |
| 2014 | $1,098 | $363,700 -0.8% |
| 2013 | -- | $366,700 +56.6% |
| 2012 | -- | $234,100 |
| 2011 | -- | $234,100 |
| 2010 | -- | $234,100 |
| 2009 | -- | $234,100 |
| 2008 | -- | $234,100 |
| 2007 | -- | $234,100 |
| 2006 | -- | $234,100 |
| 2005 | -- | $234,100 |
| 2004 | -- | $234,100 -6% |
| 2003 | -- | $249,100 |
| 2002 | -- | $249,100 |
Find assessor info on the county website
Monthly payment
Est. payment
Payment breakdown
Explore the cost of this home by adjusting the details. Changes won't be saved.Climate risks
Neighborhood: Shadyside
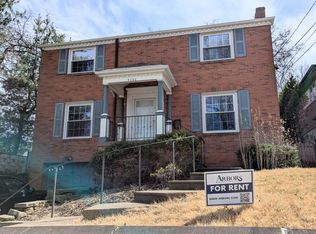
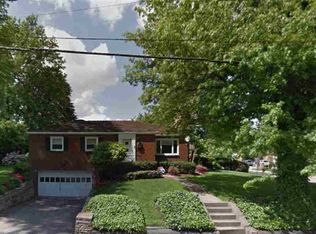
Similar homes
- $825,0005 bd3 ba3.5k sqft1001 Heberton St, Pittsburgh, PA 15206For Sale
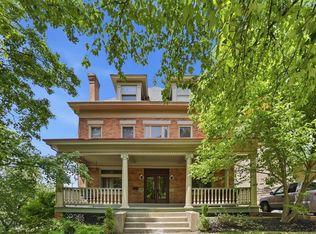 MLS ID #1777857, Michael Young. WPMLS
 - $850,0004 bd4 ba2.6k sqft108 Virginia Ave, Pittsburgh, PA 15215For Sale
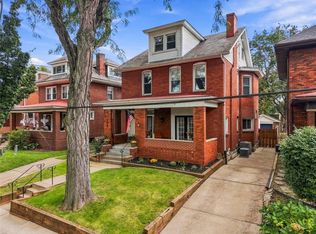 MLS ID #1777363, Jane Herrmann. WPMLS
 - $765,0006 bd4 ba3k sqft5454 Wellesley Ave, Pittsburgh, PA 15206For Sale
 MLS ID #1766962, Jennifer Engel. WPMLS
 - $999,9005 bd5 ba2.6k sqft1144 Wightman St, Pittsburgh, PA 15217For Sale
 MLS ID #1774979, Katie Wymard. WPMLS
