Skip main navigation
Sold for $560,000
  • $560,000

    4940 Fairbank Rd, Tilghman, MD 21671

    2beds
    1,260sqft
    Single Family Residence
    Built in 1959
    0.72 Acres Lot
    $559,800 Zestimate®
    $444/sqft
    $2,057 Estimated rent

    Home value

    $559,800

    $509,000 - $616,000

    $2,057/mo

    Zestimate® history
    Loading
    Loading...

    Owner options

    List your home for rent

    $2,057/mo

    Rent Zestimate®

    Find your next renter with Zillow Rental Manager. Plus, with online applications, you can quickly screen prospective tenants – for free.

    Learn more

    $2,057/mo

    Rent Zestimate®

    Refinance and save

    $3,348/mo

    Est. payment

    Refinancing to a lower rate could help reduce your monthly payments and save thousands over the life of the loan.

    See today's rates

    $3,348/mo

    Est. payment

    Explore your selling options

    Work with a Zillow partner agent

    Leverage their expertise and Zillow's premium Showcase listings to get your home seen by more buyers.

    Get started

    List with your own agent

    Get your home in front of millions of buyers by listing it on Zillow.

    Learn how to do it

    Sell it yourself

    Take full control of how buyers see your home on Zillow by listing For Sale by Owner (FSBO).

    List your home

    What's special

    Wood-burning fireplaceWalk-in closetReverse-osmosis water filtrationBeautiful hardwood floorsGarden shedNew roofPella architectural windows
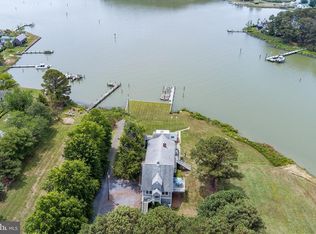
    Charming 2-3BR/2BA coastal cottage with tranquil water views of Black Walnut Cove and the Choptank River - ideal for easy full-time living or a relaxed weekend retreat. Beautiful hardwood floors run throughout, complementing the home’s warm, welcoming character and comfortable scale. The living room, anchored by a wood-burning fireplace, offers a cozy gathering space, while the kitchen is thoughtfully designed with a large center island, wet bar, and French door access to a beautiful screened porch overlooking the cove - perfect for morning coffee, quiet afternoons, or casual evening entertaining. The primary suite is a peaceful retreat, featuring an ensuite bath, walk-in closet, and convenient laundry cubby. An adjoining second bedroom offers flexibility as a private office, sitting room, or additional sleeping space. A third bedroom and full hall bath provide comfortable accommodation for guests. Additional highlights include a garden shed and a fully conditioned “she shed” with heat and AC, currently used as an art studio – a versatile space for hobbies or creative pursuits. Numerous improvements include a new roof, Pella architectural windows, encapsulated crawlspace, 3-zone Mitsubishi mini-split system, reverse-osmosis water filtration, and more. This thoughtfully updated cottage offers the best of Eastern Shore living with a relaxed, waterside feel.

    Zillow last checked:

    Listing updated:

    Listed by:

    Laura Carney 410-310-3307,

    TTR Sotheby's International Realty

    Bought with:

    Dawn Whaley, 0651795

    Redfin Corp

    Source: Bright MLS,MLS#: MDTA2013172MLS Logo

    Facts & features

    Interior

    Bedrooms & bathrooms
    • Bedrooms: 2
    • Bathrooms: 2
    • Full bathrooms: 2
    • Main level bathrooms: 2
    • Main level bedrooms: 2
    Rooms
    • Room types: Living Room, Primary Bedroom, Bedroom 2, Kitchen, Foyer, Laundry, Office, Primary Bathroom, Full Bath
    Primary bedroom
    • Features: Flooring - HardWood, Walk-In Closet(s), Ceiling Fan(s), Attached Bathroom
    • Level: Main
    Bedroom 2
    • Features: Flooring - HardWood, Ceiling Fan(s)
    • Level: Main
    Primary bathroom
    • Features: Flooring - Ceramic Tile, Recessed Lighting, Bathroom - Walk-In Shower
    • Level: Main
    Foyer
    • Features: Flooring - HardWood
    • Level: Main
    Other
    • Features: Flooring - Ceramic Tile, Lighting - Ceiling, Bathroom - Tub Shower
    • Level: Main
    Kitchen
    • Features: Flooring - HardWood, Kitchen Island, Ceiling Fan(s)
    • Level: Main
    Laundry
    • Level: Main
    Living room
    • Features: Flooring - HardWood, Ceiling Fan(s), Fireplace - Wood Burning
    • Level: Main
    Office
    • Features: Flooring - HardWood
    • Level: Main
    Screened porch
    • Features: Cathedral/Vaulted Ceiling, Lighting - Ceiling
    • Level: Main
    Heating
    • Heat Pump, Oil
    Cooling
    • Ceiling Fan(s), Ductless, Electric
    Appliances
    • Included: Dryer, Oven/Range - Gas, Refrigerator, Washer, Water Heater
    • Laundry: Main Level, Dryer In Unit, Washer In Unit, Laundry Room
    Features
    • Bathroom - Walk-In Shower, Built-in Features, Ceiling Fan(s), Entry Level Bedroom, Family Room Off Kitchen, Floor Plan - Traditional, Eat-in Kitchen, Kitchen Island, Pantry, Primary Bath(s), Recessed Lighting, Walk-In Closet(s), Bar, Plaster Walls
    • Flooring: Hardwood, Tile/Brick, Wood
    • Doors: French Doors
    • Windows: Storm Window(s)
    • Has basement: No
    • Number of fireplaces: 1
    • Fireplace features: Brick, Wood Burning
    Interior area
    • Total structure area: 1,260
    • Total interior livable area: 1,260 sqft
    • Finished area above ground: 1,260
    • Finished area below ground: 0

    Property

    Parking
    • Total spaces: 3
    • Parking features: Garage Faces Front, Garage Door Opener, Private, Attached, Driveway
    • Attached garage spaces: 1
    • Uncovered spaces: 2
    Accessibility
    • Accessibility features: None
    Features
    • Levels: One
    • Stories: 1
    • Patio & porch: Deck, Screened, Patio, Porch, Screened Porch
    • Exterior features: Lighting
    • Pool features: None
    • Has view: Yes
    • View description: Water, Panoramic, River, Scenic Vista
    • Has water view: Yes
    • Water view: Water,River
    • Waterfront features: Cove
    • Body of water: Black Walnut Cove
    Lot
    • Size: 0.72 Acres
    • Features: Front Yard, Landscaped, Open Lot, Rear Yard, SideYard(s)
    Details
    • Additional structures: Above Grade, Below Grade, Outbuilding
    • Parcel number: 2105175232
    • Zoning: R
    • Zoning description: Residential
    • Special conditions: Standard

    Construction

    Type & style
    • Home type: SingleFamily
    • Architectural style: Cottage
    • Property subtype: Single Family Residence
    Materials
    • Frame
    • Foundation: Crawl Space
    • Roof: Asphalt
    Condition
    • Very Good
    • New construction: No
    • Year built: 1959

    Utilities & green energy

    • Electric: 120/240V
    • Sewer: Septic Exists
    • Water: Well
    • Utilities for property: Above Ground, Other, Broadband

    Community & HOA

    Community
    • Security: Security System
    • Subdivision: Fairbank
    HOA
    • Has HOA: No
    Location
    • Region: Tilghman

    Financial & listing details

    • Price per square foot: $444/sqft
    • Tax assessed value: $254,133
    • Annual tax amount: $2,269
    • Date on market: 4/9/2026
    • Listing agreement: Exclusive Right To Sell
    • Ownership: Fee Simple

    Price history

    DateEventPrice
    7/10/2026Sold$560,000-3.4%$444/sqft
    Source: Bright MLS #MDTA2013172 Report a problem
    6/30/2026Pending sale$580,000$460/sqft
    Source: Bright MLS #MDTA2013172 Report a problem
    6/6/2026Contingent$580,000$460/sqft
    Source: Bright MLS #MDTA2013172 Report a problem
    4/9/2026Listed for sale$580,000+52.6%$460/sqft
    Source: Bright MLS #MDTA2013172 Report a problem
    6/23/2005Sold$380,000+89%$302/sqft
    Source: Public Record Report a problem
    11/4/2002Sold$201,100+44.7%$160/sqft
    Source: Public Record Report a problem
    2/22/2000Sold$139,000+43.3%$110/sqft
    Source: Public Record Report a problem
    6/23/1997Sold$97,000$77/sqft
    Source: Public Record Report a problem

    Public tax history

    YearProperty taxesTax assessment
    2025-- $247,900
    2024$2,239 +5.6%$247,900
    2023$2,121 +7%$247,900 -0.6%
    2022$1,981 +6%$249,500
    2021$1,869 $249,500
    2020$1,869 -2.4%$249,500 -2.4%
    2019$1,915 +4.3%$255,600
    2018$1,835 +5.2%$255,600
    2017$1,745 -1.2%$255,600 -3.8%
    2016$1,767 $265,600
    2015$1,767 -10.2%$265,600
    2014$1,968 $265,600 -23.9%
    2013-- $348,800
    2012-- $348,800
    2011-- $348,800 -5.1%
    2010-- $367,630 +16.8%
    2009-- $314,652 +20.2%
    2008-- $261,676 +25.4%
    2007-- $208,700 +11.5%
    2006-- $187,230 +13%
    2005-- $165,760 +14.9%
    2004-- $144,290 +11.3%
    2003-- $129,626 +12.8%
    2002-- $114,963 +14.6%
    2001-- $100,300
    Find assessor info on the county website

    Neighborhood: 21671

    Nearby schools

    GreatSchools rating
    Schools provided by the listing agent
    • District: Talbot County Public Schools

    Source: Bright MLS. This data may not be complete. We recommend contacting the local school district to confirm school assignments for this home.

    Get a cash offer in 3 minutes
    Find out how much your home could sell for in as little as 3 minutes with a no-obligation cash offer.
    Estimated market value
    $559,800
    Get a cash offer in 3 minutes
    Find out how much your home could sell for in as little as 3 minutes with a no-obligation cash offer.
    Estimated market value
    $559,800