Nestled amidst the foothills of the Angeles National Forest, this timeless mid-century residence offers a cozy haven to retreat to. Positioned on a serene tree-lined cul de sac, this home boasts a tranquil environment, allowing you to escape the hustle and bustle of daily life. Surrounded by natural beauty, the peaceful atmosphere sets the stage for relaxation after a hectic day. Featuring two distinct living areas and access to a rear patio, this property lends itself to versatile entertaining options. The bedrooms, thoughtfully tucked away from the main living spaces, ensure privacy, with the primary bedroom notably spacious. Additionally, the workshop/den presents flexible usage as an office, home gym, or potentially a fourth bedroom. Enhancing the appeal of this neighborhood are the renowned Crescenta Valley schools, along with the mountainous ambiance. Recent updates, including a whole-house fan, renovated primary bathroom, updated hall bathroom and new flooring in select areas, further elevate the home's charm. Outside, the backyard boasts several fruit trees, including apple, cherry, nectarine, peach, avocado, and citrus varieties, adding a delightful touch to the outdoor space.
Sold for $1,400,000
Street View
Listed by: Coldwell Banker Realty • Patricia Parish • Contact: 626-922-1322
Bought with: Berkshire Hathaway Home Servic
$1,400,000
4940 Glencove Ave, Glendale, CA 91214
4beds
2,161sqft
Single Family Residence
Built in 1959
7,200 Square Feet Lot
$1,571,600 Zestimate®
$648/sqft
$5,798 Estimated rent
Home value
$1,571,600
$1.46M - $1.68M
$5,798/mo
Zestimate® history
Owner options
List your home for rent
$5,798/mo
Rent Zestimate®
Find your next renter with Zillow Rental Manager. Plus, with online applications, you can quickly screen prospective tenants – for free.
$5,798/mo
Rent Zestimate®
Refinance and save
$8,931/mo
Est. payment
Refinancing to a lower rate could help reduce your monthly payments and save thousands over the life of the loan.
$8,931/mo
Est. payment
Explore your selling options
Work with a Zillow partner agent
Leverage their expertise and Zillow's premium Showcase listings to get your home seen by more buyers.
Get startedList with your own agent
Get your home in front of millions of buyers by listing it on Zillow.
Learn how to do itSell it yourself
Take full control of how buyers see your home on Zillow by listing For Sale by Owner (FSBO).
List your homeWhat's special
Fruit treesRenovated primary bathroomUpdated hall bathroomCitrus varietiesNatural beautyWhole - house fanRear patio
Zillow last checked:
Listing updated:
Listed by:
Patricia Parish DRE #01032385 626-922-1322,
Coldwell Banker Realty
Bought with:
Jeff Fisher, DRE #01429217
Berkshire Hathaway Home Servic
Source: CRMLS,MLS#: AR24055132 Originating MLS: California Regional MLS
Originating MLS: California Regional MLSFacts & features
Interior
Bedrooms & bathrooms
- Bedrooms: 4
- Bathrooms: 2
- Full bathrooms: 2
- Main level bathrooms: 2
- Main level bedrooms: 3
Rooms
- Room types: Bonus Room, Bedroom, Family Room, Kitchen, Laundry, Living Room, Primary Bedroom, Dining Room
Primary bedroom
- Features: Main Level Primary
Primary bedroom
- Features: Primary Suite
Bedroom
- Features: All Bedrooms Down
Bedroom
- Features: Bedroom on Main Level
Bathroom
- Features: Bathtub, Separate Shower, Tub Shower
Kitchen
- Features: Laminate Counters
Heating
- Central
Cooling
- Central Air
Appliances
- Included: Dishwasher, Gas Range, Refrigerator
- Laundry: Laundry Closet
Features
- Separate/Formal Dining Room, Eat-in Kitchen, Unfurnished, All Bedrooms Down, Bedroom on Main Level, Galley Kitchen, Main Level Primary, Primary Suite
- Flooring: Laminate
- Windows: Double Pane Windows
- Has fireplace: Yes
- Fireplace features: Dining Room
- Common walls with other units/homes: No Common Walls
Interior area
- Total interior livable area: 2,161 sqft
Property
Parking
- Total spaces: 1
- Parking features: Attached Carport, Covered, Driveway
- Carport spaces: 1
Features
- Levels: One
- Stories: 1
- Entry location: 1
- Pool features: None
- Spa features: None
- Has view: Yes
- View description: Mountain(s), Neighborhood, Trees/Woods
Lot
- Size: 7,200 Square Feet
Details
- Additional structures: Shed(s)
- Parcel number: 5601004022
- Special conditions: Trust
Construction
Type & style
- Home type: SingleFamily
- Architectural style: Ranch
- Property subtype: Single Family Residence
Condition
- Turnkey
- New construction: No
- Year built: 1959
Utilities & green energy
- Sewer: Public Sewer
- Water: Public
Community & HOA
Community
- Features: Foothills, Mountainous, Suburban
Location
- Region: Glendale
Financial & listing details
- Price per square foot: $648/sqft
- Tax assessed value: $1,456,559
- Date on market: 3/21/2024
- Cumulative days on market: 11 days
- Listing terms: Cash,Cash to New Loan
- Road surface type: Paved
Price history
| Date | Event | Price |
|---|---|---|
| 5/8/2024 | Sold | $1,400,000$648/sqft |
Source:  CRMLS #AR24055132 Report a problem CRMLS #AR24055132 Report a problem | ||
| 5/6/2024 | Pending sale | $1,400,000$648/sqft |
Source: CRMLS #AR24055132 Report a problem | ||
| 4/8/2024 | Contingent | $1,400,000$648/sqft |
Source: CRMLS #AR24055132 Report a problem | ||
| 4/5/2024 | Listed for sale | $1,400,000$648/sqft |
Source: CRMLS #AR24055132 Report a problem | ||
| 4/1/2024 | Contingent | $1,400,000$648/sqft |
Source: CRMLS #AR24055132 Report a problem | ||
| 3/28/2024 | Listed for sale | $1,400,000$648/sqft |
Source: CRMLS #AR24055132 Report a problem | ||
Public tax history
| Year | Property taxes | Tax assessment |
|---|---|---|
| 2026 | -- | $1,456,559 +2% |
| 2025 | $15,824 +887.6% | $1,428,000 +1017.3% |
| 2024 | $1,602 +2% | $127,805 +2% |
| 2023 | $1,570 +2% | $125,300 +2% |
| 2022 | $1,540 +2.5% | $122,844 +2% |
| 2021 | $1,502 +1.5% | $120,437 +1% |
| 2020 | $1,479 | $119,203 +2% |
| 2019 | $1,479 +8.9% | $116,867 +2% |
| 2018 | $1,358 | $114,577 +2% |
| 2017 | $1,358 +1.7% | $112,331 +2% |
| 2016 | $1,335 +5.2% | $110,129 +1.5% |
| 2015 | $1,269 +2% | $108,476 +2% |
| 2014 | $1,243 | $106,352 +2.5% |
| 2012 | -- | $103,797 +2% |
| 2011 | -- | $101,763 +0.8% |
| 2010 | -- | $101,003 -0.2% |
| 2009 | -- | $101,244 +2% |
| 2008 | -- | $99,260 +2% |
| 2007 | -- | $97,315 +2% |
| 2006 | -- | $95,408 |
| 2005 | -- | $95,408 +4% |
| 2004 | -- | $91,706 +1.9% |
| 2003 | -- | $90,027 +2% |
| 2002 | -- | $88,262 +4% |
| 2000 | -- | $84,836 |
Find assessor info on the county website
Neighborhood: Crescenta Highlands
Nearby homes
- $1,309,7003 bd2 ba1.4k sqft5000 Glencove Ave, Glendale, CA 91214Off Market
- $1,339,2003 bd2 ba1.4k sqft4930 Glencove Ave, Glendale, CA 91214Off Market
- $1,231,4003 bd2 ba1.3k sqft5006 Glencove Ave, Glendale, CA 91214Off Market
- $1,370,7003 bd2 ba1.4k sqft4939 Glencove Ave, Glendale, CA 91214Off Market
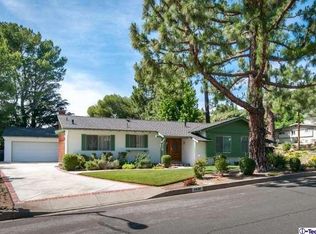
- $1,487,9004 bd3 ba2.4k sqft4920 Glencove Ave, Glendale, CA 91214Off Market
- $1,371,3003 bd2 ba1.6k sqft4933 Glencove Ave, Glendale, CA 91214Off Market
- $1,392,9003 bd2 ba1.7k sqft4927 Glencove Ave, Glendale, CA 91214Off Market
- $1,251,1003 bd2 ba1.3k sqft5001 Glencove Ave, Glendale, CA 91214Off Market
Nearby schools
GreatSchools rating
- 9/10Dunsmore Elementary SchoolGrades: K-6Distance: 0.6 mi
- 8/10Rosemont Middle SchoolGrades: 7-8Distance: 2.1 mi
- 10/10Crescenta Valley High SchoolGrades: 9-12Distance: 2 mi
Schools provided by the listing agent
- High: Crescenta Valley
Source: CRMLS. This data may not be complete. We recommend contacting the local school district to confirm school assignments for this home.
Get a cash offer in 3 minutes
Find out how much your home could sell for in as little as 3 minutes with a no-obligation cash offer.
Estimated market value
$1,571,600
Get a cash offer in 3 minutes
Find out how much your home could sell for in as little as 3 minutes with a no-obligation cash offer.
Estimated market value
$1,571,600
- California
- Los Angeles County
- Glendale
- 91214
- Crescenta Highlands
- 4940 Glencove Ave
Nearby cities
Nearby neighborhoods
Nearby zip codes
Other Glendale Topics
