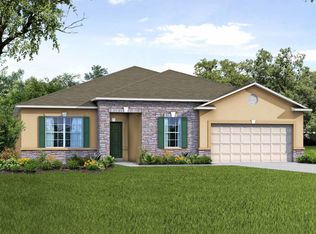
Under Construction. As you enter the Melody, from the covered porch into the foyer, you'll immediately notice the thoughtful details that set this home apart. The 9'4" ceilings, crown molding, and tray ceiling create an open, airy feel, while the ceramic tile flooring throughout the home adds both style and durability. The spacious kitchen and family room form the heart of the home, perfect for gathering and entertaining. The kitchen features luxurious quartz countertops, sleek shaker-style soft-close cabinets, and modern appliances, creating an elegant and functional space for culinary enthusiasts. The den, with French double doors, offers versatile space for an office, study, or any unique needs you may have. Tucked away at the rear for privacy, the master suite features a walk-in closet and a private bathroom oasis. Off a wide, roomy hallway, you'll find two large secondary bedrooms and a bathroom, along with a conveniently placed laundry room. The Melody is designed with energy-efficient features, including Energy STAR qualified, insulated, and low-emissivity windows, which help keep your home comfortable year-round. A smart thermostat allows for easy control of your home’s temperature, while the rear covered patio offers the perfect spot for outdoor relaxation. Additional highlights include a 2-car garage with a workshop and golf cart parking, architectural shingles, and an irrigation system to keep your landscaping looking pristine. Living in Villa Pass offers the best of Florida’s lifestyle, with its sunny weather and proximity to scenic outdoor spaces. The Melody delivers all the amenities of a larger residence, making it a perfect choice for those seeking comfort and style.
Sold for $449,990
$449,990
4940 LYRIC DRIVE, MASCOTTE, FL 34753
3beds
2,066sqft
Single Family Residence
Built in 2025
8,189 Square Feet Lot
$443,800 Zestimate®
$218/sqft
$2,563 Estimated rent
Home value
$443,800
$404,000 - $484,000
$2,563/mo
Zestimate® history
Owner options
List your home for rent
$2,563/mo
Rent Zestimate®
Find your next renter with Zillow Rental Manager. Plus, with online applications, you can quickly screen prospective tenants – for free.
$2,563/mo
Rent Zestimate®
Refinance and save
$3,087/mo
Est. payment
Refinancing to a lower rate could help reduce your monthly payments and save thousands over the life of the loan.
$3,087/mo
Est. payment
Explore your selling options
Work with a Zillow partner agent
Leverage their expertise and Zillow's premium Showcase listings to get your home seen by more buyers.
Get startedList with your own agent
Get your home in front of millions of buyers by listing it on Zillow.
Learn how to do itSell it yourself
Take full control of how buyers see your home on Zillow by listing For Sale by Owner (FSBO).
List your homeWhat's special
Zillow last checked:
Listing updated:
Listed by:
Charles Pennant 407-305-4317,
NEW HOME STAR FLORIDA LLC 407-803-4083
Bought with:
Non-Member Agent
STELLAR NON-MEMBER OFFICE
Source: Stellar MLS,MLS#: O6273170 Originating MLS: Orlando Regional
Originating MLS: Orlando Regional
Facts & features
Interior
Bedrooms & bathrooms
- Bedrooms: 3
- Bathrooms: 2
- Full bathrooms: 2
Rooms
- Room types: Den/Library/Office
Primary bedroom
- Features: Dual Sinks, En Suite Bathroom, Shower No Tub, Stone Counters, Walk-In Closet(s)
- Level: First
- Area: 231.84 Square Feet
- Dimensions: 16.1x14.4
Bedroom 2
- Features: Built-in Closet
- Level: First
- Area: 146.41 Square Feet
- Dimensions: 12.1x12.1
Bedroom 3
- Features: Built-in Closet
- Level: First
- Area: 150.04 Square Feet
- Dimensions: 12.4x12.1
Balcony porch lanai
- Level: First
Den
- Level: First
- Area: 180.34 Square Feet
- Dimensions: 12.7x14.2
Dining room
- Level: First
- Area: 100.98 Square Feet
- Dimensions: 10.2x9.9
Great room
- Level: First
- Area: 417.6 Square Feet
- Dimensions: 16x26.1
Kitchen
- Features: Breakfast Bar, Other, Pantry, Stone Counters
- Level: First
Laundry
- Level: First
Workshop
- Level: First
Heating
- Central, Electric
Cooling
- Central Air
Appliances
- Included: Dishwasher, Disposal, Dryer, Electric Water Heater, Microwave, Range, Refrigerator, Washer
- Laundry: Laundry Room
Features
- Ceiling Fan(s), Crown Molding, Eating Space In Kitchen, High Ceilings, Open Floorplan, Primary Bedroom Main Floor, Smart Home, Solid Wood Cabinets, Stone Counters, Thermostat, Tray Ceiling(s), Walk-In Closet(s)
- Flooring: Ceramic Tile
- Windows: Blinds, ENERGY STAR Qualified Windows, Low Emissivity Windows
- Has fireplace: No
Interior area
- Total structure area: 2,925
- Total interior livable area: 2,066 sqft
Property
Parking
- Total spaces: 2
- Parking features: Driveway, Garage Door Opener, Golf Cart Parking, Workshop in Garage
- Attached garage spaces: 2
- Has uncovered spaces: Yes
Features
- Levels: One
- Stories: 1
- Patio & porch: Covered, Patio
- Exterior features: Irrigation System
Lot
- Size: 8,189 Square Feet
- Features: Level, Oversized Lot
Details
- Parcel number: 112224001000001600
- Zoning: RES
- Special conditions: None
Construction
Type & style
- Home type: SingleFamily
- Architectural style: Florida,Ranch
- Property subtype: Single Family Residence
Materials
- Block, Cement Siding, Stucco
- Foundation: Slab
- Roof: Other,Shingle
Condition
- Under Construction
- New construction: Yes
- Year built: 2025
Details
- Builder model: Melody
- Builder name: Maronda Homes
Utilities & green energy
- Sewer: Public Sewer
- Water: Public
- Utilities for property: Cable Available
Community & HOA
Community
- Security: Smoke Detector(s)
- Pet fee: $0 monthly
- Subdivision: VILLA PASS PHASE 1
HOA
- Has HOA: Yes
- Services included: Cable TV, Internet
- HOA fee: $52 monthly
- HOA name: C/O Maronda Homes
Location
- Region: Mascotte
Financial & listing details
- Price per square foot: $218/sqft
- Tax assessed value: $45,500
- Annual tax amount: $792
- Date on market: 1/20/2025
- Listing terms: Cash,Conventional,FHA,VA Loan
- Ownership: Fee Simple
- Total actual rent: 0
- Road surface type: Paved
Price history
| Date | Event | Price |
|---|---|---|
| 5/30/2025 | Sold | $449,990$218/sqft |
Source:  Stellar MLS #O6273170 Report a problem Stellar MLS #O6273170 Report a problem | ||
| 1/20/2025 | Pending sale | $449,990-10%$218/sqft |
Source: Stellar MLS #O6273170 Report a problem | ||
| 7/11/2024 | Listing removed | $499,990$242/sqft |
Source: Stellar MLS #O6215488 Report a problem | ||
| 6/17/2024 | Listed for sale | $499,990$242/sqft |
Source: Stellar MLS #O6215488 Report a problem | ||
Public tax history
| Year | Property taxes | Tax assessment |
|---|---|---|
| 2025 | $1,198 +51.1% | $45,500 |
| 2024 | $793 | $45,500 |
Find assessor info on the county website
Neighborhood: 34753
Nearby homes
- $417,7003 bd2 ba2k sqft4940 Lyric Dr, Groveland, FL 34736Off Market
- $457,2804 bd3 ba2.2k sqft4944 Lyric Dr, Mascotte, FL 34753Sold
- $415,9804 bd2 ba2k sqft6690 Ballad Ct, Mascotte, FL 34753Sold
- $388,6003 bd2 ba1.9k sqft4935 Lyric Dr, Mascotte, FL 34753Off Market
- $605,1806 bd6 ba3.2k sqft6698 Ballad Ct, Groveland, FL 34736Sold
- $444,6004 bd3 ba2.5k sqft4948 Lyric Dr, Mascotte, FL 34753Off Market
- $346,9003 bd2 ba1.6k sqft4931 Lyric Dr, Mascotte, FL 34753Off Market
- $469,5155 bd3 ba2.2k sqft4952 Lyric Dr, Mascotte, FL 34753Sold
Nearby schools
GreatSchools rating
- 2/10Groveland Elementary SchoolGrades: PK-5Distance: 3.1 mi
- 4/10Gray Middle SchoolGrades: 6-8Distance: 2.6 mi
- 4/10South Lake High SchoolGrades: 9-12Distance: 3.8 mi
Schools provided by the listing agent
- Elementary: Groveland Elem
- Middle: Gray Middle
- High: South Lake High
Source: Stellar MLS. This data may not be complete. We recommend contacting the local school district to confirm school assignments for this home.
Get a cash offer in 3 minutes
Find out how much your home could sell for in as little as 3 minutes with a no-obligation cash offer.
Estimated market value
$443,800
Get a cash offer in 3 minutes
Find out how much your home could sell for in as little as 3 minutes with a no-obligation cash offer.
Estimated market value
$443,800
- Florida
- Lake County
- Groveland
- 34753
- 4940 LYRIC DRIVE
Nearby cities
Nearby zip codes
Other Groveland Topics
