Skip main navigation
Off market
  • $312,200

    4940 McPherson Ave Unit 2, Saint Louis, MO 63108

    2beds
    1,584sqft
    Condo
    Built in 1903
    -- sqft lot
    $312,200 Zestimate®
    $197/sqft
    $2,117 Estimated rent

    Home value

    $312,200

    $284,000 - $343,000

    $2,117/mo

    Zestimate® history
    Loading
    Loading...

    Owner options

    List your home for rent

    $2,117/mo

    Rent Zestimate®

    Find your next renter with Zillow Rental Manager. Plus, with online applications, you can quickly screen prospective tenants – for free.

    Learn more

    $2,117/mo

    Rent Zestimate®

    Refinance and save

    $2,127/mo

    Est. payment

    Refinancing to a lower rate could help reduce your monthly payments and save thousands over the life of the loan.

    See today's rates

    $2,127/mo

    Est. payment

    Explore your selling options

    Work with a Zillow partner agent

    Leverage their expertise and Zillow's premium Showcase listings to get your home seen by more buyers.

    Get started

    List with your own agent

    Get your home in front of millions of buyers by listing it on Zillow.

    Learn how to do it

    Sell it yourself

    Take full control of how buyers see your home on Zillow by listing For Sale by Owner (FSBO).

    List your home

    What's special

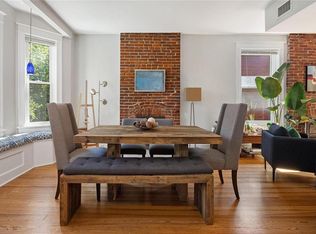
    Stunning 2 bedroom 2 full bathroom condo located in the heart of The Central West End within walking distance to Restaurants, Forest Park, Chase Park Plaza & Barnes Jewish Hospital. This contemporary space has many unique architectural features such as original hardwood floors, 4 wood burning fireplaces w/ brick accent walls, bay window overlooking McPherson Ave & restored claw foot tub. Master bedroom features a fireplace & beautiful bay window leading to your own private deck overlooking the backyard and beautiful mature trees. With several large closets & laundry closet with washer/dryer off the main hall life here is easy & convenient. Not to mention Secure off street parking in your own parking garage space leading to a fenced in backyard. Come live in the Central West End Lifestyle where you can Live & Work! *All contracts to be reviewed by seller on Sun April 11th at 6:00 p.m. Please give seller response time of April 12th 12:00 p.m. Seller has requested Highest & Best offers.

    This property is not currently displayed as for sale or rent on Zillow. This may be different from what's on other websites or public sources.

    Facts & features

    Interior

    Bedrooms & bathrooms
    • Bedrooms: 2
    • Bathrooms: 2
    • Full bathrooms: 2
    • Main level bathrooms: 2
    • Main level bedrooms: 2
    Heating
    • Forced air
    Cooling
    • Central
    Appliances
    • Included: Dishwasher, Dryer, Microwave, Refrigerator, Washer
    • Laundry: Main Level, Private Laundry
    Features
    • Storage, Open Floorplan, Some Window Treatmnt, Some Wood Floors, Family Room, 2 Story Entry Foyer
    • Flooring: Hardwood
    • Doors: Some Storm Doors
    • Windows: Insulated Windows, Some Window Treatmnt
    • Basement: Unfinished, Full, 8 ft + pour, Stone/Rock
    • Fireplace features: Wood Burning, Family Room, Master Bedroom, Masonry, Kitchen, Non Functional
    Interior area
    • Structure area source: Other
    • Total interior livable area: 1,584 sqft
    • Finished area below ground: 0

    Property

    Parking
    • Total spaces: 1
    • Parking features: Garage - Detached
    • Details: Detached, Assigned/1 Space
    Features
    • Patio & porch: Deck
    • Exterior features: Stone, Brick
    Lot
    • Features: Sidewalks, Streetlights, Fencing, Wood Fence
    Details
    • Parcel number: 38800000620
    • Special conditions: Sale

    Construction

    Type & style
    • Home type: Condo
    • Architectural style: Other, 3+ Story
    Materials
    • brick
    Condition
    • Year built: 1903

    Utilities & green energy

    • Sewer: Public
    • Water: Public

    Community & HOA

    Community
    • Security: Smoke Detector(s)
    HOA
    • Has HOA: Yes
    • Services included: Trash, Insurance, Water, Sewer, Landscaping/Lawn, Parking/Roads
    • HOA fee: $100 monthly
    Location
    • Region: Saint Louis

    Financial & listing details

    • Price per square foot: $197/sqft
    • Tax assessed value: $48,690
    • Annual tax amount: $4,377

    Price history

    DateEventPrice
    5/10/2021Sold--
    Source: MARIS #21018699 Report a problem
    4/12/2021Pending sale$259,900$164/sqft
    Source: MARIS #21018699 Report a problem
    4/5/2021Listed for sale$259,900$164/sqft
    Source: MARIS #21018699 Report a problem
    10/11/2020Listing removed$259,900$164/sqft
    Source: RE/MAX Results #20060224 Report a problem
    9/3/2020Price change$259,900-1.9%$164/sqft
    Source: RE/MAX Results #20060224 Report a problem
    8/21/2020Listed for sale$265,000+6%$167/sqft
    Source: RE/MAX Results #20060224 Report a problem
    4/11/2017Listing removed$1,950$1/sqft
    Source: Zillow Rental Manager Report a problem
    4/8/2017Price change$1,950-18.8%$1/sqft
    Source: Zillow Rental Manager Report a problem
    4/4/2017Listed for rent$2,400+45.5%$2/sqft
    Source: Zillow Rental Manager Report a problem
    2/15/2015Listing removed$1,650$1/sqft
    Source: Postlets Report a problem
    1/15/2015Listed for rent$1,650$1/sqft
    Source: Postlets Report a problem
    7/10/2013Listing removed$250,000$158/sqft
    Source: Coldwell Banker Gundaker - Town & Country #13036020 Report a problem
    6/28/2013Listed for sale$250,000$158/sqft
    Source: Coldwell Banker Gundaker - Town & Country #13036020 Report a problem

    Public tax history

    YearProperty taxesTax assessment
    2025$4,377 +4.7%$48,690 +7%
    2024$4,182 +4.8%$45,510
    2023$3,991 +0.8%$45,510 +5%
    2022$3,958 +0.1%$43,340
    2021$3,953 +1%$43,340
    2020$3,915 $43,340
    2019$3,915 $43,340 +4.2%
    2018$3,915 +1.8%$41,610
    2017$3,844 -0.2%$41,610
    2016$3,851 +9.6%$41,610
    2015$3,513 -0.2%$41,610
    2014$3,519 $41,610
    2013$3,519 $41,610
    2012-- $41,610
    2011-- $41,610
    2010-- $41,610 +0.4%
    2009$3,116 +44.2%$41,440
    2008$2,160 $41,440 +32.2%
    2007$2,160 $31,350
    2006$2,160 +1.2%$31,350 +12%
    2005$2,135 $27,990
    2004-- --
    Find assessor info on the county website

    Neighborhood: Central West End

    Nearby schools

    GreatSchools rating
    Schools provided by the listing agent
    • Elementary: Hamilton Elem. Community Ed.
    • Middle: Langston Middle
    • High: Sumner High
    • District: St. Louis City

    Source: The MLS. This data may not be complete. We recommend contacting the local school district to confirm school assignments for this home.

    Get a cash offer in 3 minutes
    Find out how much your home could sell for in as little as 3 minutes with a no-obligation cash offer.
    Estimated market value
    $312,200
    Get a cash offer in 3 minutes
    Find out how much your home could sell for in as little as 3 minutes with a no-obligation cash offer.
    Estimated market value
    $312,200