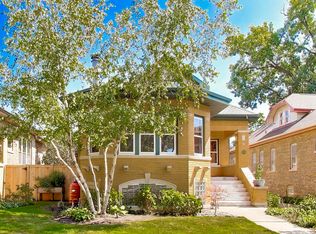
Classic Chicago brick bungalow offering timeless character, thoughtful updates, and an exceptional Albany Park location. Tucked away on a quiet one-way residential street, this 5-bedroom, 2-bath home sits on a wide 30 x 125 ft lot and beautifully blends original architectural details with modern updates. Built in 1921, the home retains its original woodwork, stained glass, hardwood floors, built-in features, and a beautiful brick fireplace with custom built-ins. The sun-filled living room features an impressive span of windows, creating a warm and inviting space. The separate dining room flows into a distinctive kitchen with imported Mexican tile, turquoise cabinetry, stainless steel appliances, and a generous pantry-a rare and charming feature. Three bedrooms and an updated full bath are located on the second level, including a spacious primary bedroom. The second-floor bath features marble and white stone finishes, while the main floor offers two additional bedrooms, a full bath, office, and welcoming foyer. A finished basement adds flexible living or bedroom space, along with laundry and the potential to add a third bathroom. The fully fenced and recently landscaped backyard is ideal for entertaining and summer gatherings, with a patio and fire pit. A detached 2-car garage provides convenience and additional storage. One of the home's standout features is its location directly across from the North Branch riverfront trail and River Park, offering immediate access to walking and biking paths, a dog park, community pool, playground, and expansive green space. The Brown Line is approximately 0.4 miles away, with convenient highway access within 2 miles. Close to neighborhood dining, shopping, parks, and transportation, this is a special opportunity to experience the best of Albany Park and Chicago's Northwest Side.
Active
$775,000
4940 N Whipple St, Chicago, IL 60625
5beds
2,835sqft
Single Family Residence
Built in 1921
3,746 Square Feet Lot
$-- Zestimate®
$273/sqft
$-- HOA
What's special
Original woodworkClassic chicago brick bungalowImpressive span of windowsStained glassSpacious primary bedroomQuiet one-way residential streetWelcoming foyer
- --
- 2,424
- views
- 194
- saves
Likely to sell faster than
Zillow last checked:
Listing updated:
Listed by:
Marta Lazic (224)699-5002,
Redfin Corporation
Source: MRED as distributed by MLS GRID,MLS#: 12732579
Facts & features
Interior
Bedrooms & bathrooms
- Bedrooms: 5
- Bathrooms: 2
- Full bathrooms: 2
Rooms
- Room types: Bedroom 5, Office, Foyer, Bonus Room
Primary bedroom
- Features: Flooring (Hardwood)
- Level: Second
- Area: 348 Square Feet
- Dimensions: 12X29
Bedroom 2
- Features: Flooring (Hardwood)
- Level: Second
- Area: 120 Square Feet
- Dimensions: 10X12
Bedroom 3
- Features: Flooring (Hardwood)
- Level: Second
- Area: 156 Square Feet
- Dimensions: 12X13
Bedroom 4
- Features: Flooring (Hardwood)
- Level: Main
- Area: 180 Square Feet
- Dimensions: 15X12
Bedroom 5
- Features: Flooring (Hardwood)
- Level: Main
- Area: 121 Square Feet
- Dimensions: 11X11
Bonus room
- Features: Flooring (Luxury Vinyl)
- Level: Basement
- Area: 153 Square Feet
- Dimensions: 9X17
Bonus room
- Features: Flooring (Luxury Vinyl)
- Level: Basement
- Area: 154 Square Feet
- Dimensions: 11X14
Dining room
- Features: Flooring (Hardwood)
- Level: Main
- Area: 180 Square Feet
- Dimensions: 15X12
Family room
- Features: Flooring (Luxury Vinyl)
- Level: Basement
- Area: 198 Square Feet
- Dimensions: 18X11
Foyer
- Features: Flooring (Hardwood)
- Level: Main
- Area: 25 Square Feet
- Dimensions: 5X5
Kitchen
- Features: Kitchen (Pantry-Closet), Flooring (Hardwood)
- Level: Main
- Area: 132 Square Feet
- Dimensions: 12X11
Laundry
- Features: Flooring (Luxury Vinyl)
- Level: Basement
- Area: 180 Square Feet
- Dimensions: 18X10
Living room
- Features: Flooring (Hardwood)
- Level: Main
- Area: 289 Square Feet
- Dimensions: 17X17
Office
- Features: Flooring (Hardwood)
- Level: Main
- Area: 56 Square Feet
- Dimensions: 7X8
Heating
- Natural Gas, Electric, Forced Air, Heat Pump, Sep Heating Systems - 2+, Indv Controls
Cooling
- Central Air, Zoned
Appliances
- Included: Range, Microwave, Dishwasher, Refrigerator, Washer, Dryer, Humidifier
- Laundry: Gas Dryer Hookup, In Unit, Sink
Features
- 1st Floor Bedroom, Built-in Features
- Flooring: Hardwood
- Basement: Partially Finished,Full
- Attic: Finished
- Number of fireplaces: 1
- Fireplace features: Decorative, Living Room
Interior area
- Total structure area: 2,835
- Total interior livable area: 2,835 sqft
- Finished area below ground: 1,078
Property
Parking
- Total spaces: 2
- Parking features: Garage Door Opener, Yes, Garage Owned, Detached, Garage
- Garage spaces: 2
- Has uncovered spaces: Yes
Accessibility
- Accessibility features: No Disability Access
Features
- Stories: 2
- Patio & porch: Patio, Porch
- Fencing: Fenced
Lot
- Size: 3,746 Square Feet
- Dimensions: 30x 125
Details
- Parcel number: 13123110230000
- Special conditions: None
- Other equipment: Ceiling Fan(s), Sump Pump
Construction
Type & style
- Home type: SingleFamily
- Architectural style: Bungalow
- Property subtype: Single Family Residence
Materials
- Vinyl Siding, Brick
Condition
- New construction: No
- Year built: 1921
- Major remodel year: 2023
Utilities & green energy
- Electric: Circuit Breakers, Fuses
- Sewer: Public Sewer
- Water: Public
Green energy
- Energy efficient items: Water Heater
Community & HOA
Community
- Features: Park, Pool, Tennis Court(s), Curbs, Sidewalks, Street Lights, Street Paved
- Security: Security System, Carbon Monoxide Detector(s)
HOA
- Services included: None
Location
- Region: Chicago
Financial & listing details
- Price per square foot: $273/sqft
- Tax assessed value: $370,000
- Annual tax amount: $6,794
- Date on market: 8/19/2026
- Ownership: Fee Simple
Estimated market value
Not available
Estimated sales range
Not available
Not available
Price history
| Date | Event | Price |
|---|---|---|
| 8/12/2026 | Listing removed | $5,150$2/sqft |
Source: Zillow Rentals Report a problem | ||
| 8/3/2026 | Price change | $5,150-3.7%$2/sqft |
Source: Zillow Rentals Report a problem | ||
| 7/27/2026 | Listed for rent | $5,350-7%$2/sqft |
Source: Zillow Rentals Report a problem | ||
| 7/26/2026 | Listing removed | $5,750$2/sqft |
Source: Zillow Rentals Report a problem | ||
| 7/16/2026 | Price change | $5,750-4.2%$2/sqft |
Source: Zillow Rentals Report a problem | ||
| 7/6/2026 | Price change | $6,000-11.6%$2/sqft |
Source: Zillow Rentals Report a problem | ||
| 7/3/2026 | Listed for rent | $6,790$2/sqft |
Source: Zillow Rentals Report a problem | ||
| 7/3/2020 | Listing removed | $525,000$185/sqft |
Source: Compass #10692426 Report a problem | ||
| 7/3/2020 | Listed for sale | $525,000+2.3%$185/sqft |
Source: Compass #10692426 Report a problem | ||
| 6/26/2020 | Sold | $513,000-2.3%$181/sqft |
Source:  MRED as distributed by MLS GRID #10692426 Report a problem MRED as distributed by MLS GRID #10692426 Report a problem | ||
| 4/28/2020 | Pending sale | $525,000$185/sqft |
Source: Compass #10692426 Report a problem | ||
| 4/21/2020 | Listed for sale | $525,000+71%$185/sqft |
Source: Compass #10692426 Report a problem | ||
| 4/26/2011 | Sold | $307,000-5.5%$108/sqft |
Source: MRED as distributed by MLS GRID #07705559 Report a problem | ||
| 2/9/2011 | Price change | $325,000-7.1%$115/sqft |
Source: Dream Town Realty #07705559 Report a problem | ||
| 1/16/2011 | Listed for sale | $349,900$123/sqft |
Source: Dream Town Realty #07705559 Report a problem | ||
Public tax history
| Year | Property taxes | Tax assessment |
|---|---|---|
| 2024 | $6,794 -12.1% | $37,000 -7.1% |
| 2023 | $7,731 +2.9% | $39,825 |
| 2022 | $7,514 -6.5% | $39,825 |
| 2021 | $8,035 +13.8% | $39,825 +26.1% |
| 2020 | $7,058 -1.3% | $31,573 -11% |
| 2019 | $7,151 +1.7% | $35,476 |
| 2018 | $7,030 +18.6% | $35,476 +29.2% |
| 2017 | $5,929 +7.5% | $27,452 |
| 2016 | $5,517 +9.3% | $27,452 |
| 2015 | $5,048 -0.2% | $27,452 +1% |
| 2014 | $5,059 +2% | $27,169 |
| 2013 | $4,959 +1.7% | $27,169 |
| 2012 | $4,875 -11% | $27,169 -19.6% |
| 2011 | $5,479 +21.3% | $33,812 |
| 2010 | $4,516 +8.5% | $33,812 |
| 2009 | $4,162 -0.4% | $33,812 -9.1% |
| 2008 | $4,179 +4.9% | $37,191 |
| 2007 | $3,984 +23.8% | $37,191 |
| 2006 | $3,218 +21.2% | $37,191 +57.8% |
| 2005 | $2,654 +3.9% | $23,566 |
| 2004 | $2,556 +4.6% | $23,566 |
| 2003 | $2,442 -4.3% | $23,566 +47.1% |
| 2002 | $2,551 +5.2% | $16,023 |
| 2001 | $2,424 +17.9% | $16,023 |
| 2000 | $2,055 | $16,023 +26.2% |
| 1999 | $2,055 | $12,699 |
Find assessor info on the county website
Monthly payment
Est. payment
Payment breakdown
Explore the cost of this home by adjusting the details. Changes won't be saved.Climate risks
Neighborhood: Albany Park
Nearby schools
Schools provided by the listing agent
- Elementary: Hibbard Elementary School
- Middle: Albany Park Multicultural Elemen
- High: Roosevelt High School
- District: 299
Source: MRED as distributed by MLS GRID. This data may not be complete. We recommend contacting the local school district to confirm school assignments for this home.
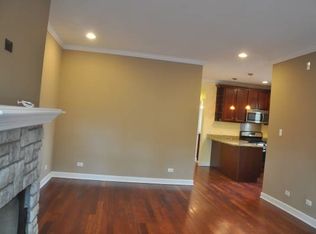

Similar homes
- $795,0005 bd3 ba2.1k sqft6503 N Maplewood Ave, Chicago, IL 60645New
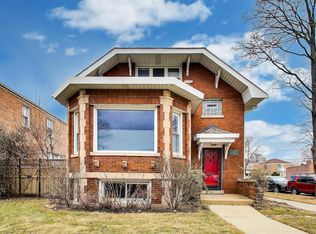 MLS ID #12740843, Ray Miller, e-PRO,PSA,SRES, @properties Christie's International Real Estate. MRED as distributed by MLS GRID
 - $719,0006 bd3 ba3k sqft3625 N Nora Ave, Chicago, IL 60634New
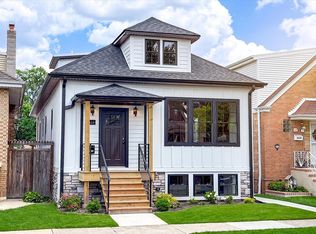 MLS ID #12743449, Dan Zietara, Hometown Real Estate Group LLC. MRED as distributed by MLS GRID
 - $759,0004 bd3 ba3k sqft4555 Cleveland St, Skokie, IL 60076New
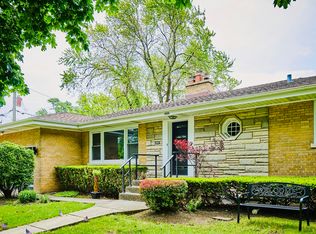 MLS ID #12744935, Stephanie Biedron, City Habitat Realty LLC. MRED as distributed by MLS GRID
 - $749,9995 bd3 ba3.1k sqft1212 N Ridgeland Ave, Oak Park, IL 60302New
 MLS ID #12699683, Amber Kardosh, ABR,SRS, @properties Christie's International Real Estate. MRED as distributed by MLS GRID
