Skip main navigation
Sold for $850,000
  • $850,000

    4940 Newstead Pl, Colorado Springs, CO 80906

    4beds
    3,708sqft
    Single Family Residence
    Built in 1986
    0.67 Acres Lot
    $914,500 Zestimate®
    $229/sqft
    $3,515 Estimated rent

    Home value

    $914,500

    $869,000 - $969,000

    $3,515/mo

    Zestimate® history
    Loading
    Loading...

    Owner options

    List your home for rent

    $3,515/mo

    Rent Zestimate®

    Find your next renter with Zillow Rental Manager. Plus, with online applications, you can quickly screen prospective tenants – for free.

    Learn more

    $3,515/mo

    Rent Zestimate®

    Refinance and save

    $3,912/mo

    Est. payment

    Refinancing to a lower rate could help reduce your monthly payments and save thousands over the life of the loan.

    See today's rates

    $3,912/mo

    Est. payment

    Explore your selling options

    Work with a Zillow partner agent

    Leverage their expertise and Zillow's premium Showcase listings to get your home seen by more buyers.

    Get started

    List with your own agent

    Get your home in front of millions of buyers by listing it on Zillow.

    Learn how to do it

    Sell it yourself

    Take full control of how buyers see your home on Zillow by listing For Sale by Owner (FSBO).

    List your home

    What's special

    Mountain viewsMature treesHigh ceilingsHigh quality anderson windowsMassive city lightNew quartz countertopsSeamless flow
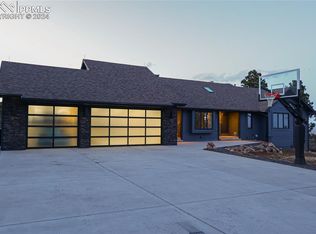
    This ridge-top lot is a true gem, offering a sanctuary where modern luxury and natural beauty blend harmoniously * Incredible, updated residence with massive city light and gorgeous mountain views * The interior features a seamless flow, showcasing lots of hardwood flooring that adds warmth and elegance to the space * Main level hosts the newly refurbished kitchen with new marble countertops & newer or new stainless steel appliances, bayed eating nook has amazing views * Beautiful family room off the kitchen promotes a hearth like feel with built-ins, high ceilings, fireplace, walk-out to spacious decking with more great city light & mountain views * The vaults of the spacious great room design promote a modern, open and bright feel, formal dining space adjoins & is the perfect place to entertain * Owners suite boasts a private Romeo & Juliette balcony with new slider and a luxurious 5 piece bath, ample walk-in closet is a bonus * 1/2 bath on the main is convenient * Secondary family room on the lower level hosts the 3rd fireplace, wet bar with new quartz countertops and fixtures, 2nd bedroom with pass through bath, laundry on this level and access to the garage make for ease of use * Descend down one more level to 2 additional bedrooms, workout space, convenient full bath & ample storage * Two oversized trex decks & a lower level patio are great areas to entertain outside while enjoying the incredible privacy & vast vistas below * Spacious open design will delight your senses, many upgrades have been completed on this home making it a MUST SEE! * Situated in a serene and prestigious neighborhood, this spacious modern remodel offers the perfect blend of luxury and comfort * Recently replaced many of the windows with high quality Anderson windows * Newer air conditioning unit for your comfort * Awesome planting beds stay * Great side load 3 car garage makes for plenty of off street parking * Mature trees & landscaping make this dream home a WINNER! Perfect - Hurry!

    Zillow last checked:

    Listing updated:

    Listed by:

    Dean Weissman 719-499-6124,

    The Platinum Group

    Bought with:

    Jessica Ala ABR GRI HFR MRP PSA RENE SFR SRES SRS

    Galvan and Gardner Real Estate Group, Inc.

    Source: elevateMLS,MLS#: 2896288MLS Logo

    Facts & features

    Interior

    Bedrooms & bathrooms
    • Bedrooms: 4
    • Bathrooms: 4
    • Full bathrooms: 3
    • 1/2 bathrooms: 1
    Heating
    • Baseboard, Hot Water
    Cooling
    • Ceiling Fan(s), Central Air
    Appliances
    • Included: 220v in Kitchen, Dishwasher, Disposal, Dryer, Microwave, Refrigerator, Self Cleaning Oven, Washer
    • Laundry: Electric Hook-up, Lower Level
    Features
    • 9Ft + Ceilings, Great Room, Skylight (s), Vaulted Ceiling(s), See Prop Desc Remarks, Central Vacuum, Pantry, Wet Bar
    • Flooring: Carpet, Ceramic Tile, Tile, Wood
    • Windows: Window Coverings
    • Has basement: No
    • Number of fireplaces: 3
    • Fireplace features: Gas, Masonry, Three
    Interior area
    • Total structure area: 3,708
    • Total interior livable area: 3,708 sqft
    • Finished area above ground: 3,708

    Property

    Parking
    • Total spaces: 3
    • Parking features: Attached, Garage Door Opener, Workshop in Garage, Concrete Driveway
    • Attached garage spaces: 3
    Features
    • Levels: Tri-Level
    • Patio & porch: Covered, Other
    • Exterior features: Auto Sprinkler System
    • Has spa: Yes
    • Spa features: Hot Tub/Spa
    • Fencing: None
    • Has view: Yes
    • View description: City, Mountain(s)
    • Waterfront features: Stream/Creek
    Lot
    • Size: 0.67 Acres
    • Features: Backs to Open Space, Foothill, Sloped, Wooded, Hiking Trail, Near Fire Station, Near Hospital, Near Park, Near Schools, Near Shopping Center, Landscaped
    Details
    • Additional structures: Workshop
    • Parcel number: 7512104006
    • Other equipment: Intercom

    Construction

    Type & style
    • Home type: SingleFamily
    • Property subtype: Single Family Residence
    Materials
    • Brick, Stucco
    • Foundation: Walk Out
    • Roof: Composite Shingle
    Condition
    • Existing Home
    • New construction: No
    • Year built: 1986

    Utilities & green energy

    • Water: Municipal
    • Utilities for property: Natural Gas Connected, Phone Available

    Community & neighborhood

    Security
    • Security features: Security System
    Location
    • Region: Colorado Springs

    Other

    Other facts
    • Listing terms: Cash,Conventional,FHA,VA Loan

    Price history

    DateEventPrice
    7/31/2023Sold$850,000$229/sqft
    Source: elevateMLS #2896288 Report a problem
    6/17/2023Listed for sale$850,000+93.7%$229/sqft
    Source: elevateMLS #2896288 Report a problem
    9/28/2015Sold$438,750-2.4%$118/sqft
    Source: Public Record Report a problem
    7/20/2015Price change$449,500-3.3%$121/sqft
    Source: Synergy Realty Group, Inc. Report a problem
    7/2/2015Price change$465,000-2.1%$125/sqft
    Source: Synergy Realty Group, Inc. Report a problem
    6/11/2015Listed for sale$475,000+26.7%$128/sqft
    Source: Synergy Realty Group, Inc. Report a problem
    2/29/2000Sold$375,000$101/sqft
    Source: Public Record Report a problem

    Public tax history

    YearProperty taxesTax assessment
    2024$3,641 +50.1%$57,820
    2023$2,426 -5.3%$57,820 +62.4%
    2022$2,562 $35,600 -2.8%
    2021-- $36,630 +10.3%
    2020$2,383 +1.2%$33,210
    2019$2,356 +5.2%$33,210 +6.8%
    2018$2,240 -0.4%$31,110
    2017$2,249 +0.4%$31,110 -9%
    2016$2,240 -6.6%$34,200
    2015$2,397 +39.1%$34,200 +5%
    2014$1,723 $32,570
    2013-- --
    2012-- $34,650
    2011$2,270 $34,650 -8%
    2010-- $37,670
    2009-- $37,670 +8%
    2008-- $34,880
    2006-- $34,880 +16.5%
    2004-- $29,950
    2003$2,159 +2.9%$29,950 -11.8%
    2002$2,097 -4.3%$33,940 +5.2%
    2001$2,190 $32,250

    Find assessor info on the county website

    Neighborhood: Broadmoor

    Nearby schools

    GreatSchools rating
    Schools provided by the listing agent
    • High: Cheyenne Mountain
    • District: Cheyenne Mtn-12

    Source: elevateMLS. This data may not be complete. We recommend contacting the local school district to confirm school assignments for this home.

    Get a cash offer in 3 minutes
    Find out how much your home could sell for in as little as 3 minutes with a no-obligation cash offer.
    Estimated market value
    $914,500
    Get a cash offer in 3 minutes
    Find out how much your home could sell for in as little as 3 minutes with a no-obligation cash offer.
    Estimated market value
    $914,500