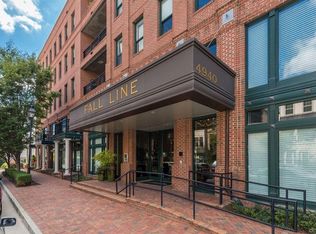
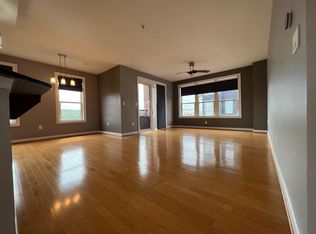
Waterfront! Amazing view of James River & Capital Trail. The long cathedral foyer leads you passed the office nook on the left into the spacious Living room, Dining room, and Family room with a half bath. There are river views from every vantage point in this luxury condominium. The family room features custom bookshelves. There is a Chefs kitchen with gas cooking, granite counter tops, breakfast bar with seating, and a custom pantry. The Primary Suite has been fully renovated along with the primary en suite Bath which features towel warmer, double "Avonite" vanity, a large custom made shower, and His and Hers large custom walk-in closets. The second bedroom has walk-in closet a private full bath. This unit features a laundry room, comes with two parking spaces in first floor attached parking garage, and has a large secure storage compartment. Community amenities incl;river front access, 2 Pools, Fitness center, picnic area, grill, the Capital Trail, restaurants minutes away, Stone Brewery, & all that Richmond and Church Hill have to offer just blocks away. Enjoy urban living with county taxes, Rocketts Landing Luxury Waterfront Living, Fall Line building-Agent related to Sellers
Sold for $835,000
$835,000
4940 Old Main St Unit 308, Henrico, VA 23231
2beds
2,194sqft
Condominium
Built in 2007
-- sqft lot
$878,600 Zestimate®
$381/sqft
$3,198 Estimated rent
Home value
$878,600
$826,000 - $931,000
$3,198/mo
Zestimate® history
Owner options
List your home for rent
$3,198/mo
Rent Zestimate®
Find your next renter with Zillow Rental Manager. Plus, with online applications, you can quickly screen prospective tenants – for free.
$3,198/mo
Rent Zestimate®
Refinance and save
$5,813/mo
Est. payment
Refinancing to a lower rate could help reduce your monthly payments and save thousands over the life of the loan.
$5,813/mo
Est. payment
Explore your selling options
Work with a Zillow partner agent
Leverage their expertise and Zillow's premium Showcase listings to get your home seen by more buyers.
Get startedList with your own agent
Get your home in front of millions of buyers by listing it on Zillow.
Learn how to do itSell it yourself
Take full control of how buyers see your home on Zillow by listing For Sale by Owner (FSBO).
List your homeWhat's special
Walk-in closetLaundry roomFitness centerGranite counter topsTowel warmerLarge custom made showerPrimary en suite bath
Zillow last checked:
Listing updated:
Listed by:
Brent Samuel 804-307-8151,
Capital Real Estate Services
Bought with:
Stephen Wesson, 0225224214
Long & Foster REALTORS
Steven Smith, 0225259026
Long & Foster REALTORS
Source: CVRMLS,MLS#: 2326917 Originating MLS: Central Virginia Regional MLS
Originating MLS: Central Virginia Regional MLSFacts & features
Interior
Bedrooms & bathrooms
- Bedrooms: 2
- Bathrooms: 3
- Full bathrooms: 2
- 1/2 bathrooms: 1
Primary bedroom
- Level: First
- Dimensions: 0 x 0
Bedroom 2
- Level: First
- Dimensions: 0 x 0
Dining room
- Level: First
- Dimensions: 0 x 0
Foyer
- Level: First
- Dimensions: 0 x 0
Other
- Description: Tub & Shower
- Level: First
Great room
- Level: First
- Dimensions: 0 x 0
Half bath
- Level: First
Kitchen
- Level: First
- Dimensions: 0 x 0
Living room
- Level: First
- Dimensions: 0 x 0
Office
- Level: First
- Dimensions: 0 x 0
Heating
- Forced Air, Natural Gas
Cooling
- Central Air, Electric
Appliances
- Included: Cooktop, Dishwasher, Exhaust Fan, Gas Cooking, Disposal, Gas Water Heater, Ice Maker, Oven, Range
- Laundry: Washer Hookup, Dryer Hookup
Features
- Bookcases, Built-in Features, Bedroom on Main Level, Breakfast Area, Separate/Formal Dining Room, Eat-in Kitchen, Granite Counters, High Ceilings, Bath in Primary Bedroom, Recessed Lighting, Walk-In Closet(s)
- Flooring: Ceramic Tile, Partially Carpeted, Wood
- Has basement: No
- Attic: None
- Has fireplace: No
Interior area
- Total interior livable area: 2,194 sqft
- Finished area above ground: 2,194
Property
Parking
- Total spaces: 2
- Parking features: Assigned, Covered, Off Street
- Garage spaces: 2
Accessibility
- Accessibility features: Accessibility Features, Accessible Full Bath, Accessible Bedroom, Accessible Elevator Installed, Accessible Kitchen, Accessible Entrance
Features
- Levels: One
- Stories: 1
- Patio & porch: Balcony, Patio
- Pool features: Fenced, In Ground, Outdoor Pool, Pool, Community
- Fencing: None
- Has view: Yes
- View description: City, Water
- Has water view: Yes
- Water view: Water
- Waterfront features: Navigable Water, River Access, Water Access, Walk to Water, Waterfront
- Body of water: James River
Lot
- Size: 2,195 Square Feet
- Features: Waterfront
Details
- Additional structures: Pool House
- Parcel number: 7977134204.308
- Zoning description: UMUC
- Other equipment: Intercom
Construction
Type & style
- Home type: Condo
- Architectural style: High Rise,Transitional
- Property subtype: Condominium
- Attached to another structure: Yes
Materials
- Brick, Block, Drywall
- Roof: Tar/Gravel
Condition
- Resale
- New construction: No
- Year built: 2007
Utilities & green energy
- Sewer: Public Sewer
- Water: Public
Community & HOA
Community
- Features: Common Grounds/Area, Clubhouse, Deck/Porch, Dock, Elevator, Fitness, Home Owners Association, Maintained Community, Playground, Park, Pool, Storage Facilities, Trails/Paths
- Security: Controlled Access, Smoke Detector(s)
- Subdivision: Fall Line Condominiums
HOA
- Has HOA: Yes
- Amenities included: Landscaping, Management
- Services included: Association Management, Clubhouse, Common Areas, Maintenance Structure, Pool(s), Recreation Facilities, Snow Removal, Security, Trash
- HOA fee: $799 monthly
Location
- Region: Henrico
Financial & listing details
- Price per square foot: $381/sqft
- Tax assessed value: $803,400
- Annual tax amount: $6,828
- Date on market: 1/11/2026
- Exclusions: washer, dryer, refrigerator
- Ownership: Individuals
- Ownership type: Sole Proprietor
Price history
| Date | Event | Price |
|---|---|---|
| 2/1/2024 | Sold | $835,000-1.8%$381/sqft |
Source:  CVRMLS #2326917 Report a problem CVRMLS #2326917 Report a problem | ||
| 11/21/2023 | Pending sale | $849,995$387/sqft |
Source: CVRMLS #2326917 Report a problem | ||
| 11/11/2023 | Listed for sale | $849,995+21.6%$387/sqft |
Source: CVRMLS #2326917 Report a problem | ||
| 2/24/2021 | Listing removed | -- |
Source: Owner Report a problem | ||
| 9/21/2017 | Listing removed | $699,000$319/sqft |
Source: Owner Report a problem | ||
| 9/6/2017 | Price change | $699,000-0.1%$319/sqft |
Source: Owner Report a problem | ||
| 7/19/2017 | Price change | $699,950-3.5%$319/sqft |
Source: Owner Report a problem | ||
| 6/28/2017 | Listed for sale | $725,000+5.6%$330/sqft |
Source: Owner Report a problem | ||
| 7/24/2007 | Sold | $686,645$313/sqft |
Source: Public Record Report a problem | ||
Public tax history
| Year | Property taxes | Tax assessment |
|---|---|---|
| 2025 | $7,252 +5% | $873,700 +7.5% |
| 2024 | $6,908 +1.2% | $812,700 +1.2% |
| 2023 | $6,829 +17.9% | $803,400 +17.9% |
| 2022 | $5,794 +0.4% | $681,700 +2.7% |
| 2021 | $5,773 +9.6% | $663,600 +7.7% |
| 2020 | $5,268 +0.6% | $616,400 +1.8% |
| 2019 | $5,236 | $605,500 +0.6% |
| 2018 | $5,236 +107.9% | $601,800 +4% |
| 2017 | $2,518 -39.2% | $578,900 +21.6% |
| 2016 | $4,141 -8.7% | $476,000 |
| 2015 | $4,534 | $476,000 -8.7% |
| 2014 | $4,534 | $521,100 |
| 2013 | -- | $521,100 -6.4% |
| 2012 | -- | $556,800 -14.3% |
| 2011 | -- | $649,700 |
| 2010 | -- | $649,700 |
| 2009 | -- | $649,700 |
| 2008 | -- | -- |
Find assessor info on the county website
Neighborhood: Village of Rocketts Landing
Nearby homes
- $536,2002 bd2 ba1.6k sqft4940 Old Main St UNIT 410, Henrico, VA 23231Off Market
- $473,6002 bd2 ba1.7k sqft4940 Old Main St UNIT 504, Henrico, VA 23231Off Market
- $440,2002 bd2 ba1.6k sqft4940 Old Main St UNIT 503, Henrico, VA 23231Off Market
- $695,9002 bd2 ba1.8k sqft4940 Old Main St UNIT 510, Henrico, VA 23231Off Market
- $452,1002 bd2 ba1.7k sqft4940 Old Main St UNIT 402, Henrico, VA 23231Off Market
- $430,9002 bd2 ba1.5k sqft4940 Old Main St UNIT 207, Henrico, VA 23231Off Market
- $442,0002 bd2 ba1.7k sqft4940 Old Main St UNIT 304, Henrico, VA 23231Sold
- $845,0002 bd3 ba2.1k sqft4940 Old Main St UNIT 409, Henrico, VA 23231Sold
- $965,6002 bd2 ba2.2k sqft4940 Old Main St UNIT 204, Henrico, VA 23231Off Market
Nearby schools
GreatSchools rating
- 2/10Varina Elementary SchoolGrades: PK,3-5Distance: 5.9 mi
- 1/10Rolfe Middle SchoolGrades: 6-8Distance: 3.6 mi
- 2/10Varina High SchoolGrades: 9-12Distance: 3.6 mi
Schools provided by the listing agent
- Elementary: Mehfoud
- Middle: Rolfe
- High: Varina
Source: CVRMLS. This data may not be complete. We recommend contacting the local school district to confirm school assignments for this home.
Get a cash offer in 3 minutes
Find out how much your home could sell for in as little as 3 minutes with a no-obligation cash offer.
Estimated market value
$878,600
Get a cash offer in 3 minutes
Find out how much your home could sell for in as little as 3 minutes with a no-obligation cash offer.
Estimated market value
$878,600
- Virginia
- Henrico County
- Henrico
- 23231
- Village of Rocketts Landing
- 4940 Old Main St Unit 308
Nearby cities
Nearby neighborhoods
Nearby zip codes
Other Henrico Topics
