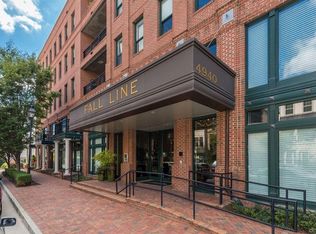
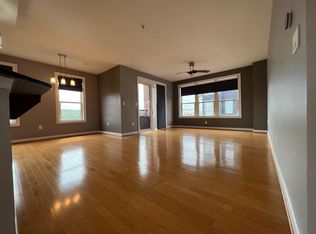
Temp Withdrawn due to flooring installation. Discover the pinnacle of WATERFRONT Maintenance Free living at Rocketts Landing, where the James River's tranquil beauty meets Richmond’s vibrant skyline. Designer condo offers rare, unobstructed views of the Rivah & RIC Skyline, creating an unparalleled backdrop for your everyday life. The moment you step into the property, panoramic river vistas & dazzling city lights invite you to indulge in both serenity and sophistication. Modern open-concept design showcases 9-foot ceilings, expansive windows, an abundance of natural light, all accentuating the sweeping riverfront views. Spacious living/Dining area w/private Balcony, flows effortlessly to kitchen, featuring a gas cooktop, granite countertops, stainless steel appliances, and a chic tile backsplash. Wake up each day in the serene owner’s suite, where the James River greets you through oversized windows. W/ 3 generous closets & spa-inspired ensuite bath w/ soaking tub, standalone shower, dual vanities, this retreat embodies comfort and luxury. Thoughtful layout places a Second bedroom & full bath, on opposite side of the condo for guest. This unique Fall Line floor plan also offers a large Bonus Flex room, may be used as Private Office, Den or Third Bedroom, options are endless! Waterfront condo also includes 2 secure covered parking spaces, a private storage unit just outside of the unit, and custom window treatments. Enjoy the exceptional amenities of Rocketts Landing: 2 Riverfront Pools, Riverside Picnic area, a 50+ slip marina & Floating Dock, the Virginia Capital Trail, beach volleyball courts, and a 24-hour fitness center.
Nestled in a vibrant community, minutes from Downtown, VCU and the Airport, w/ Waterfront dining & Breweries like Stone and Triple Crossing just steps away. This property offers a seamless blend of urban convenience and natural beauty. Whether you're savoring the peaceful riverfront or soaking in breathtaking sunsets over the skyline, this is more than a home—it's an exquisite lifestyle.
Sold for $630,000
$630,000
4940 Old Main St Unit 506, Henrico, VA 23231
2beds
1,859sqft
Condominium
Built in 2007
-- sqft lot
$642,700 Zestimate®
$339/sqft
$3,001 Estimated rent
Home value
$642,700
$591,000 - $701,000
$3,001/mo
Zestimate® history
Owner options
List your home for rent
$3,001/mo
Rent Zestimate®
Find your next renter with Zillow Rental Manager. Plus, with online applications, you can quickly screen prospective tenants – for free.
$3,001/mo
Rent Zestimate®
Refinance and save
$4,507/mo
Est. payment
Refinancing to a lower rate could help reduce your monthly payments and save thousands over the life of the loan.
$4,507/mo
Est. payment
Explore your selling options
Work with a Zillow partner agent
Leverage their expertise and Zillow's premium Showcase listings to get your home seen by more buyers.
Get startedList with your own agent
Get your home in front of millions of buyers by listing it on Zillow.
Learn how to do itSell it yourself
Take full control of how buyers see your home on Zillow by listing For Sale by Owner (FSBO).
List your homeWhat's special
Private officeDazzling city lightsRiverside picnic areaPrivate balconyModern open-concept designLarge bonus flex roomAbundance of natural light
Zillow last checked:
Listing updated:
Listed by:
Terri Abernethy info@srmfre.com,
Shaheen Ruth Martin & Fonville
Bought with:
Gloria Mykich, 0225194781
Real Broker LLC
Source: CVRMLS,MLS#: 2429671 Originating MLS: Central Virginia Regional MLS
Originating MLS: Central Virginia Regional MLSFacts & features
Interior
Bedrooms & bathrooms
- Bedrooms: 2
- Bathrooms: 2
- Full bathrooms: 2
Primary bedroom
- Description: Watch the River Life from your Bed
- Level: First
- Dimensions: 20.2 x 13.2
Bedroom 2
- Description: Carpet, very large windows
- Level: First
- Dimensions: 12.8 x 11.9
Additional room
- Description: Flex room = Private Den, Office or 3rd Bedroom
- Level: First
- Dimensions: 10.2 x 13.7
Dining room
- Description: Beautiful Chandelier, Wood Fllors, Water Views
- Level: First
- Dimensions: 11.2 x 16.6
Family room
- Description: Open Concept, breathtaking Views of Rivah, Wood f
- Level: First
- Dimensions: 14.8 x 14.2
Other
- Description: Tub & Shower
- Level: First
Kitchen
- Description: SS appliances, GAS, Stainless Hood & Chic tile
- Level: First
- Dimensions: 11.3 x 11.1
Laundry
- Description: Room for lots of storage!
- Level: First
- Dimensions: 0 x 0
Heating
- Forced Air, Natural Gas, Zoned
Cooling
- Central Air, Gas
Appliances
- Included: Dryer, Dishwasher, Exhaust Fan, Freezer, Gas Cooking, Disposal, Gas Water Heater, Ice Maker, Refrigerator, Washer
Features
- Bedroom on Main Level, Double Vanity, Granite Counters, High Ceilings, Main Level Primary, Recessed Lighting, Walk-In Closet(s)
- Flooring: Partially Carpeted, Tile, Wood
- Has basement: No
- Attic: None
- Has fireplace: No
Interior area
- Total interior livable area: 1,859 sqft
- Finished area above ground: 1,859
Property
Parking
- Total spaces: 2
- Parking features: Assigned, Attached, Direct Access, Garage, Garage Door Opener, Two Spaces
- Attached garage spaces: 2
Accessibility
- Accessibility features: Accessibility Features, Accessible Elevator Installed, Stair Lift
Features
- Levels: One
- Stories: 1
- Patio & porch: Balcony
- Pool features: Fenced, Gunite, In Ground, Outdoor Pool, Pool, Community
- Fencing: None
- Has view: Yes
- View description: City, Water
- Has water view: Yes
- Water view: Water
- Waterfront features: Dock Access, Mooring, Navigable Water, River Front, River Access, Walk to Water, Waterfront
- Body of water: James River
Lot
- Size: 1,860 Square Feet
- Features: Landscaped, Waterfront
Details
- Additional structures: Pool House
- Parcel number: 7977134204.506
- Zoning description: UMUC
Construction
Type & style
- Home type: Condo
- Architectural style: Modern,Mid Rise
- Property subtype: Condominium
- Attached to another structure: Yes
Materials
- Brick, Block, Drywall, Concrete
- Roof: Other,Tar/Gravel
Condition
- Resale
- New construction: No
- Year built: 2007
Utilities & green energy
- Sewer: Public Sewer
- Water: Public
Community & HOA
Community
- Features: Common Grounds/Area, Deck/Porch, Dock, Elevator, Fitness, Home Owners Association, Marina, Maintained Community, Park, Pool, Storage Facilities, Trails/Paths
- Security: Controlled Access, Fire Sprinkler System, Security Guard
- Subdivision: Village Of Rocketts Landing
HOA
- Has HOA: Yes
- Amenities included: Landscaping, Management
- Services included: Association Management, Insurance, Maintenance Structure, Pool(s), Recreation Facilities, Reserve Fund, Snow Removal, Security, Trash, Water
- HOA fee: $725 monthly
Location
- Region: Henrico
Financial & listing details
- Price per square foot: $339/sqft
- Tax assessed value: $583,300
- Annual tax amount: $4,958
- Date on market: 10/23/2025
- Ownership: Individuals
- Ownership type: Sole Proprietor
Price history
| Date | Event | Price |
|---|---|---|
| 1/14/2026 | Sold | $630,000$339/sqft |
Source:  CVRMLS #2429671 Report a problem CVRMLS #2429671 Report a problem | ||
| 12/24/2025 | Pending sale | $630,000$339/sqft |
Source: CVRMLS #2429671 Report a problem | ||
| 12/24/2025 | Listed for sale | $630,000$339/sqft |
Source: CVRMLS #2429671 Report a problem | ||
| 10/12/2025 | Pending sale | $630,000$339/sqft |
Source: CVRMLS #2429671 Report a problem | ||
| 10/8/2025 | Listed for sale | $630,000$339/sqft |
Source: CVRMLS #2429671 Report a problem | ||
| 12/7/2024 | Listing removed | $630,000$339/sqft |
Source: CVRMLS #2429671 Report a problem | ||
| 11/21/2024 | Listed for sale | $630,000+3.3%$339/sqft |
Source: CVRMLS #2429671 Report a problem | ||
| 11/30/2020 | Sold | $610,000-2.4%$328/sqft |
Source: CVRMLS #2024293 Report a problem | ||
| 9/13/2020 | Pending sale | $625,000$336/sqft |
Source: Long & Foster REALTORS #2024293 Report a problem | ||
| 8/15/2020 | Listed for sale | $625,000+42%$336/sqft |
Source: Long & Foster REALTORS #2024293 Report a problem | ||
| 2/22/2017 | Sold | $440,000+2.3%$237/sqft |
Source: Public Record Report a problem | ||
| 10/31/2011 | Sold | $430,000-21%$231/sqft |
Source: Public Record Report a problem | ||
| 7/26/2007 | Sold | $543,975$293/sqft |
Source: Public Record Report a problem | ||
Public tax history
| Year | Property taxes | Tax assessment |
|---|---|---|
| 2025 | $5,197 +4.8% | $626,100 +7.3% |
| 2024 | $4,958 +3.8% | $583,300 +3.8% |
| 2023 | $4,774 +18.1% | $561,700 +18.1% |
| 2022 | $4,043 +0.4% | $475,600 +2.8% |
| 2021 | $4,025 +7.4% | $462,600 +4.2% |
| 2020 | $3,749 +0.6% | $444,000 +3% |
| 2019 | $3,726 | $430,900 +0.6% |
| 2018 | $3,726 +123.5% | $428,300 +11.7% |
| 2017 | $1,667 -45.2% | $383,300 +9.6% |
| 2016 | $3,043 -13.1% | $349,800 |
| 2015 | $3,502 | $349,800 -13.1% |
| 2014 | $3,502 | $402,500 |
| 2013 | -- | $402,500 -6.9% |
| 2012 | -- | $432,300 -14.1% |
| 2011 | -- | $503,400 |
| 2010 | -- | $503,400 |
| 2009 | -- | $503,400 |
| 2008 | -- | -- |
Find assessor info on the county website
Neighborhood: Village of Rocketts Landing
Nearby homes
- $527,9002 bd2 ba1.6k sqft4940 Old Main St UNIT 410, Henrico, VA 23231Off Market
- $470,8002 bd2 ba1.7k sqft4940 Old Main St UNIT 504, Henrico, VA 23231Off Market
- $437,6002 bd2 ba1.6k sqft4940 Old Main St UNIT 503, Henrico, VA 23231Off Market
- $687,0002 bd2 ba1.8k sqft4940 Old Main St UNIT 510, Henrico, VA 23231Off Market
- $448,9002 bd2 ba1.7k sqft4940 Old Main St UNIT 402, Henrico, VA 23231Off Market
- $423,3002 bd2 ba1.5k sqft4940 Old Main St UNIT 207, Henrico, VA 23231Off Market
- $2,3952 bd2 ba1.7k sqft4940 Old Main St UNIT 304, Henrico, VA 23231For Rent
- $845,0002 bd3 ba2.1k sqft4940 Old Main St UNIT 409, Henrico, VA 23231Sold
- $950,6002 bd2 ba2.2k sqft4940 Old Main St UNIT 204, Henrico, VA 23231Off Market
Nearby schools
GreatSchools rating
- 2/10Varina Elementary SchoolGrades: PK,3-5Distance: 5.9 mi
- 1/10Rolfe Middle SchoolGrades: 6-8Distance: 3.6 mi
- 2/10Varina High SchoolGrades: 9-12Distance: 3.6 mi
Schools provided by the listing agent
- Elementary: Mehfoud
- Middle: Rolfe
- High: Varina
Source: CVRMLS. This data may not be complete. We recommend contacting the local school district to confirm school assignments for this home.
Get a cash offer in 3 minutes
Find out how much your home could sell for in as little as 3 minutes with a no-obligation cash offer.
Estimated market value
$642,700
Get a cash offer in 3 minutes
Find out how much your home could sell for in as little as 3 minutes with a no-obligation cash offer.
Estimated market value
$642,700
- Virginia
- Henrico County
- Henrico
- 23231
- Village of Rocketts Landing
- 4940 Old Main St Unit 506
Nearby cities
Nearby neighborhoods
Nearby zip codes
Other Henrico Topics
