Skip main navigation
Closed
  • $280,000

    4940 Parke Brook Dr, Acworth, GA 30101

    2beds
    1,406sqft
    Townhouse, Residential
    Built in 2007
    1,742.4 Square Feet Lot
    $280,300 Zestimate®
    $199/sqft
    $1,677 Estimated rent

    Home value

    $280,300

    $261,000 - $303,000

    $1,677/mo

    Zestimate® history
    Loading
    Loading...

    Owner options

    List your home for rent

    $1,677/mo

    Rent Zestimate®

    Find your next renter with Zillow Rental Manager. Plus, with online applications, you can quickly screen prospective tenants – for free.

    Learn more

    $1,677/mo

    Rent Zestimate®

    Refinance and save

    $1,664/mo

    Est. payment

    Refinancing to a lower rate could help reduce your monthly payments and save thousands over the life of the loan.

    See today's rates

    $1,664/mo

    Est. payment

    Explore your selling options

    Work with a Zillow partner agent

    Leverage their expertise and Zillow's premium Showcase listings to get your home seen by more buyers.

    Get started

    List with your own agent

    Get your home in front of millions of buyers by listing it on Zillow.

    Learn how to do it

    Sell it yourself

    Take full control of how buyers see your home on Zillow by listing For Sale by Owner (FSBO).

    List your home

    What's special

    Modern cabinetryOpen-concept livingPrivate outdoor spaceGourmet-inspired kitchenStainless-steel appliancesGenerous closetsSleek countertops
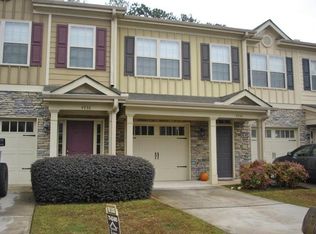
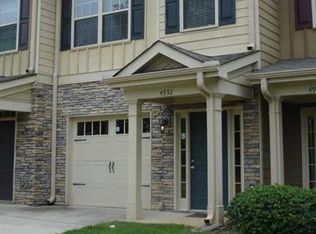
    Stunning Renovated Townhome in the Heart of Acworth Welcome to 4940 Parke Brook Drive – a beautifully renovated townhome that blends modern style with everyday convenience. This home is truly move-in ready, offering all the updates today’s buyers dream of and a location that puts entertainment, shopping, dining, and recreation right at your fingertips. Home Features Step inside and discover: • Bright, open-concept living with fresh paint, new flooring, and updated fixtures throughout. • Gourmet-inspired kitchen featuring sleek countertops, modern cabinetry, and stainless-steel appliances – perfect for cooking, entertaining, and gathering with loved ones. • Spacious bedrooms with generous closets and updated bathrooms designed with both style and function in mind. • Private outdoor space for relaxing mornings with coffee or evenings spent unwinding. • A low-maintenance lifestyle in a well-kept community, giving you more time to enjoy everything around you. Location & Lifestyle Living here means you’ll never run out of things to do! • Just minutes from Downtown Acworth & Historic Kennesaw, where boutique shopping, cafes, and local events keep the energy buzzing year-round. • Quick access to Lake Acworth and Lake Allatoona – perfect for boating, fishing, kayaking, or just a day by the water. • Near Cobblestone Golf Course for golf enthusiasts. • Only a short drive to Truist Park & The Battery Atlanta for Braves games, concerts, fine dining, and nightlife. • Everyday conveniences are right around the corner: Publix, Target, Home Depot, and countless restaurants all within minutes. • Easy commuter access with I-75 and Hwy 41 nearby, making trips to Atlanta or surrounding areas effortless. Why You’ll Love It This renovated townhome is not just a house – it’s a lifestyle upgrade. Whether you want to host friends, explore Acworth’s vibrant community, or enjoy the peace of your stylish retreat, 4940 Parke Brook Drive delivers it all. Don’t miss your chance to make this beautifully updated home yours – schedule your showing today and experience the perfect balance of comfort, convenience, and charm!

    Zillow last checked:

    Listing updated:

    Listing Provided by:

    Ramsy De Paula,

    Atlanta Communities 770-826-8355

    Bought with:

    Cindy LaDuke, 386153

    Virtual Properties Realty.com

    Source: FMLS GA,MLS#: 7646370MLS Logo

    Facts & features

    Interior

    Bedrooms & bathrooms
    • Bedrooms: 2
    • Bathrooms: 3
    • Full bathrooms: 2
    • 1/2 bathrooms: 1
    Primary bedroom
    • Features: Double Master Bedroom, Roommate Floor Plan
    • Level: Double Master Bedroom, Roommate Floor Plan
    Bedroom
    • Features: Double Master Bedroom, Roommate Floor Plan
    Primary bathroom
    • Features: Double Vanity, Tub/Shower Combo
    Dining room
    • Features: Open Concept
    Kitchen
    • Features: Cabinets White, Pantry, Stone Counters, View to Family Room
    Heating
    • Central, Electric
    Cooling
    • Central Air
    Appliances
    • Included: Dishwasher, Disposal, Electric Cooktop, Electric Oven, Microwave, Refrigerator
    • Laundry: In Hall, Laundry Closet, Upper Level
    Features
    • Double Vanity, High Ceilings 9 ft Main, Walk-In Closet(s)
    • Flooring: Luxury Vinyl
    • Windows: Double Pane Windows
    • Basement: None
    • Attic: Pull Down Stairs
    • Has fireplace: No
    • Fireplace features: None
    • Common walls with other units/homes: 2+ Common Walls
    Interior area
    • Total structure area: 1,406
    • Total interior livable area: 1,406 sqft
    • Finished area above ground: 1,406

    Property

    Parking
    • Total spaces: 1
    • Parking features: Covered, Driveway, Garage, Level Driveway
    • Garage spaces: 1
    • Has uncovered spaces: Yes
    Accessibility
    • Accessibility features: None
    Features
    • Levels: Two
    • Stories: 2
    • Patio & porch: Covered, Front Porch, Patio
    • Exterior features: Private Yard
    • Pool features: None
    • Spa features: None
    • Fencing: Back Yard,Fenced,Privacy,Wood
    • Has view: Yes
    • View description: Neighborhood
    • Waterfront features: None
    • Body of water: None
    Lot
    • Size: 1,742 sqft
    • Features: Back Yard, Front Yard, Landscaped, Level
    Details
    • Additional structures: None
    • Parcel number: 20001002060
    • Other equipment: None
    • Horse amenities: None

    Construction

    Type & style
    • Home type: Townhouse
    • Architectural style: Townhouse
    • Property subtype: Townhouse, Residential
    • Attached to another structure: Yes
    Materials
    • Cement Siding, HardiPlank Type
    • Foundation: Slab
    • Roof: Shingle
    Condition
    • Updated/Remodeled
    • New construction: No
    • Year built: 2007

    Utilities & green energy

    • Electric: None
    • Sewer: Public Sewer
    • Water: Public
    • Utilities for property: Cable Available, Electricity Available, Phone Available, Sewer Available, Water Available
    Green energy
    • Energy efficient items: None
    • Energy generation: None

    Community & neighborhood

    Security
    • Security features: Security Service, Smoke Detector(s)
    Community
    • Community features: Near Schools, Near Shopping
    Location
    • Region: Acworth
    • Subdivision: Parke Place Townhomes

    Other

    Other facts
    • Ownership: Other
    • Road surface type: Asphalt

    Price history

    DateEventPrice
    9/29/2025Pending sale$280,000$199/sqft
    Source: FMLS GA #7646370 Report a problem
    9/26/2025Sold$280,000$199/sqft
    Source: FMLS GA #7646370 Report a problem
    9/11/2025Listed for sale$280,000-8.2%$199/sqft
    Source: GAMLS #10600731 Report a problem
    9/8/2025Listing removed$2,000$1/sqft
    Source: FMLS GA #7627921 Report a problem
    9/4/2025Price change$2,000-9.1%$1/sqft
    Source: FMLS GA #7627921 Report a problem
    8/7/2025Listed for rent$2,200+144.4%$2/sqft
    Source: FMLS GA #7627921 Report a problem
    5/19/2025Listing removed$305,000+2.3%$217/sqft
    Source: GAMLS #10444092 Report a problem
    4/7/2025Price change$298,000-0.7%$212/sqft
    Source: FMLS GA #7511368 Report a problem
    4/1/2025Pending sale$300,000$213/sqft
    Source: FMLS GA #7511368 Report a problem
    2/28/2025Price change$300,000-1.6%$213/sqft
    Source: FMLS GA #7511368 Report a problem
    1/21/2025Listed for sale$305,000+23%$217/sqft
    Source: FMLS GA #7511368 Report a problem
    12/13/2021Sold$248,000+1.4%$176/sqft
    Source: Public Record Report a problem
    11/9/2021Pending sale$244,500$174/sqft
    Source: GAMLS #9077690 Report a problem
    11/4/2021Listed for sale$244,500$174/sqft
    Source: GAMLS #9077690 Report a problem
    7/18/2015Listing removed$900$1/sqft
    Source: Cobb Marietta #7476223 Report a problem
    7/8/2015Listed for rent$900$1/sqft
    Source: Cobb Marietta #7476223 Report a problem

    Public tax history

    YearProperty taxesTax assessment
    2024$3,220 +9%$106,784 +9%
    2023$2,953 +12.2%$97,932 +12.9%
    2022$2,632 +36.1%$86,720 +36.1%
    2021$1,934 +15.2%$63,736 +15.2%
    2020$1,679 $55,336
    2019$1,679 $55,336
    2018$1,679 -20%$55,336 +8.6%
    2017$2,100 +442.2%$50,960
    2016$387 -69.8%$50,960 +16.9%
    2015$1,284 -0.8%$43,580
    2014$1,295 +96.4%$43,580 +98.1%
    2013$659 +147.9%$22,000 +150%
    2012$266 -69.6%$8,800 -69.6%
    2011$875 -38.4%$28,904 -41.5%
    2010$1,420 -20.9%$49,408
    2009$1,796 $49,408

    Find assessor info on the county website

    Neighborhood: 30101

    Nearby schools

    GreatSchools rating
    Schools provided by the listing agent
    • Elementary: McCall Primary/Acworth Intermediate
    • Middle: Barber
    • High: North Cobb

    Source: FMLS GA. This data may not be complete. We recommend contacting the local school district to confirm school assignments for this home.

    Get a cash offer in 3 minutes
    Find out how much your home could sell for in as little as 3 minutes with a no-obligation cash offer.
    Estimated market value
    $280,300
    Get a cash offer in 3 minutes
    Find out how much your home could sell for in as little as 3 minutes with a no-obligation cash offer.
    Estimated market value
    $280,300