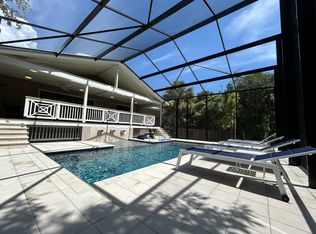
New price! Experience the epitome of Siesta Key living in this exquisitely crafted residence near Siesta Village and renowned pristine beaches, with every conceivable amenity nearby. On a generous one-third-acre lot, this 2019 custom masterpiece by award-winning John Cannon Homes epitomizes luxury and sophistication. Boasting four spacious bedrooms, an office, and five baths, this home is an entertainer's dream, designed to host large gatherings with ease and elegance. Built with an unwavering commitment to quality and luxury, every detail has been thoughtfully considered to offer unparalleled comfort and convenience. Innovative technology is seamlessly integrated throughout the home, allowing for remote control from your smartphone, a cutting-edge media system for immersive sound and visual experiences, a Lutron lighting and blind system, and a reliable backup generator, ensuring uninterrupted enjoyment. The open-concept floor plan offers soaring ceilings illuminated by natural light. The great room flows seamlessly to the dining area and the fabulous chef’s kitchen, which features sleek custom cabinetry, an expansive island with seating, and quartz counters. Top-of-the-line Thermador appliances include a six-burner natural gas range and a built-in Miele coffee system, ensuring culinary excellence. The primary suite is a sanctuary of relaxation, welcoming its occupants after a day filled with sun and fun. Guests are pampered with their own en-suite baths and access to bespoke entertainment options, ensuring privacy and luxury for everyone. The heart of this magnificent property is the expansive outdoor lanai, featuring a stunning pool set against the backdrop of silver travertine tile, a rejuvenating spa, and a fully equipped kitchen and bar area, living room and fireplace, promising unforgettable moments under the sun or stars. As the sun sets, the outdoor living space becomes a central gathering spot, where music, laughter, and culinary delights blend to create the perfect evening. An automated irrigation system maintains lush greenery. A high-ceiling garage with a two-car lift provides ample space for your luxury vehicles, while a comprehensive camera system, impact doors, windows, and garage door, and a natural gas-powered generator ensure security and peace of mind. The high-quality construction offers an added benefit with reasonable insurance rates. This home promises a life of exquisite luxury and unmatched convenience, where the car keys are forgotten. Enjoy the convenience of being near the vibrant Village, as well as the white quartz sands and azure waters of Siesta Beach. Welcome to your paradise on Siesta Key, where every day there is a testament to the beauty of island living.
Sold for $2,950,000
Zillow last checked:
Listing updated:
Bought with:
Tana Showalter, 3346829
THE SUNSHINE STATE COMPANY
Source: Stellar MLS,MLS#: A4642257 Originating MLS: Sarasota - Manatee
Originating MLS: Sarasota - Manatee
Price history
| Date | Event | Price |
|---|---|---|
| 8/1/2025 | Sold | $2,950,000-1.5%$751/sqft |
Source:  Stellar MLS #A4642257 Report a problem Stellar MLS #A4642257 Report a problem | ||
| 7/8/2025 | Pending sale | $2,995,000$762/sqft |
Source: Stellar MLS #A4642257 Report a problem | ||
| 5/12/2025 | Price change | $2,995,000-3.4%$762/sqft |
Source: Stellar MLS #A4642257 Report a problem | ||
| 4/30/2025 | Price change | $3,100,000-3.1%$789/sqft |
Source: Stellar MLS #A4642257 Report a problem | ||
| 3/1/2025 | Listed for sale | $3,200,000-24.7%$815/sqft |
Source: Stellar MLS #A4642257 Report a problem | ||
| 8/6/2024 | Listing removed | -- |
Source: Stellar MLS #A4606929 Report a problem | ||
| 5/17/2024 | Price change | $4,250,000-5.5%$1,082/sqft |
Source: Stellar MLS #A4606929 Report a problem | ||
| 4/13/2024 | Listed for sale | $4,495,000-3.3%$1,144/sqft |
Source: Stellar MLS #A4606929 Report a problem | ||
| 3/26/2024 | Listing removed | -- |
Source: Owner Report a problem | ||
| 3/23/2024 | Listed for sale | $4,650,000+775.1%$1,184/sqft |
Source: Owner Report a problem | ||
| 11/3/2011 | Sold | $531,387-11.3%$135/sqft |
Source: Public Record Report a problem | ||
| 9/3/2011 | Listed for sale | $598,888+22.6%$152/sqft |
Source: Michael Saunders & Company - Licensed Real Estate Broker Report a problem | ||
| 9/14/2009 | Sold | $488,500+141.2%$124/sqft |
Source: Public Record Report a problem | ||
| 8/16/1995 | Sold | $202,500$52/sqft |
Source: Public Record Report a problem | ||
Nearby homes
Get a cash offer in 3 minutes
Find out how much your home could sell for in as little as 3 minutes with a no-obligation cash offer.
Estimated market value
$2,884,900
