Skip main navigation
Off market
  • $491,300

    4940 Pennsbury Dr, Tampa, FL 33624

    4beds
    1,790sqft
    Single Family Residence
    Built in 1984
    9,130 Square Feet Lot
    $491,300 Zestimate®
    $274/sqft
    $2,608 Estimated rent

    Home value

    $491,300

    $467,000 - $516,000

    $2,608/mo

    Zestimate® history
    Loading
    Loading...

    Owner options

    List your home for rent

    $2,608/mo

    Rent Zestimate®

    Find your next renter with Zillow Rental Manager. Plus, with online applications, you can quickly screen prospective tenants – for free.

    Learn more

    $2,608/mo

    Rent Zestimate®

    Refinance and save

    $3,385/mo

    Est. payment

    Refinancing to a lower rate could help reduce your monthly payments and save thousands over the life of the loan.

    See today's rates

    $3,385/mo

    Est. payment

    Explore your selling options

    Work with a Zillow partner agent

    Leverage their expertise and Zillow's premium Showcase listings to get your home seen by more buyers.

    Get started

    List with your own agent

    Get your home in front of millions of buyers by listing it on Zillow.

    Learn how to do it

    Sell it yourself

    Take full control of how buyers see your home on Zillow by listing For Sale by Owner (FSBO).

    List your home

    What's special

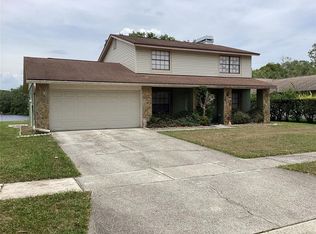
    Simply STUNNING! Boasting a GORGEOUS VIEW and FANTASTIC FLOOR PLAN, this completely remodeled Country Place home is sure to please the most discerning of buyers. The beautiful finishes will make you feel like you're in a model home; from the wide plank ceramic tile flooring to the tastefully selected ceiling fixtures throughout, this beauty exudes luxury. Convenient screened covered entry leads to an open layout with angles that maximize the nearly 1,800 sf of living space, featuring 3 bedrooms +den/office (or 4th bedroom, ideal as a nursery) and 2 perfectly appointed baths. The master offers a walk-in closet with storage shelving, dual sink vanity with granite counter, and separate space with walk-in shower, featuring gorgeous marble tile surround. The large eat-in kitchen boasts upgraded 42" wood cabinets, granite counters, and chic glass tile backsplash. The kitchen opens to an airy living room, accented by wood-burning fireplace, and updated French doors lead out to a fantastic outdoor living space, where the serene water view will melt away all your cares. The huge 26x14 screened patio has vaulted ceiling with fan light fixture, recessed lighting, and pebble flooring. Step out from the patio to an equally large wood deck, ideal for grilling, sunbathing, or just enjoying the view - an entertainer's dream! Too many extras to summarize include updated energy efficient windows ($12k), smooth textured ceilings, and so much more! Great neighborhood, A+ SCHOOL DISTRICT - this is a MUST SEE! Won't last!

    This property is not currently displayed as for sale or rent on Zillow. This may be different from what's on other websites or public sources.

    Originating MLS: Tampa

    Facts & features

    Interior

    Bedrooms & bathrooms
    • Bedrooms: 4
    • Bathrooms: 2
    • Full bathrooms: 2
    Heating
    • Forced air, Electric
    Cooling
    • Central
    Appliances
    • Included: Dishwasher, Range / Oven, Refrigerator
    • Laundry: Inside, Laundry Room
    Features
    • Ceiling Fans(s), Eating Space In Kitchen, Open Floorplan, Split Bedroom, Stone Counters, Walk-In Closet(s), Solid Wood Cabinets, Kitchen/Family Room Combo
    • Flooring: Tile, Laminate
    • Windows: ENERGY STAR Qualified Windows
    • Has fireplace: Yes
    • Fireplace features: Wood Burning, Family Room
    Interior area
    • Total interior livable area: 1,790 sqft

    Property

    Parking
    • Total spaces: 2
    • Parking features: Garage - Attached
    Features
    • Levels: One
    • Patio & porch: Deck, Patio, Screened, Covered
    • Exterior features: Stucco
    • Has view: Yes
    • View description: Water
    • Has water view: Yes
    • Water view: Water
    • Waterfront features: Pond
    Lot
    • Size: 9,130 Square Feet
    • Features: In County, Sidewalk, Street Paved
    • Residential vegetation: Mature Landscaping, Trees/Landscaped
    Details
    • Parcel number: 1827310PZ000013000150U
    • Zoning: PD

    Construction

    Type & style
    • Home type: SingleFamily
    • Architectural style: Contemporary
    • Property subtype: Single Family Residence
    Materials
    • masonry
    • Roof: Composition
    Condition
    • Completed
    • Year built: 1984

    Utilities & green energy

    • Sewer: Public Sewer
    • Water: Public
    • Utilities for property: BB/HS Internet Available, Cable Available, Public

    Community & HOA

    Community
    • Subdivision: COUNTRY PLACE WEST UNIT III
    HOA
    • Has HOA: Yes
    • HOA fee: $10 monthly
    Location
    • Region: Tampa

    Financial & listing details

    • Price per square foot: $274/sqft
    • Tax assessed value: $416,475
    • Annual tax amount: $7,187
    • Listing terms: Cash, Conventional, VA Loan
    • Ownership: Fee Simple

    Price history

    DateEventPrice
    5/29/2020Sold$310,000$173/sqft
    Source: Stellar MLS #T3238303 Report a problem
    4/25/2020Pending sale$310,000$173/sqft
    Source: MIHARA & ASSOCIATES INC. #T3238303 Report a problem
    4/22/2020Listed for sale$310,000+63.2%$173/sqft
    Source: MIHARA & ASSOCIATES INC. #T3238303 Report a problem
    10/28/2013Sold$190,000$106/sqft
    Source: Public Record Report a problem

    Public tax history

    YearProperty taxesTax assessment
    2025$7,187 +8.4%$395,760 +2.9%
    2024$6,633 +3.4%$384,606 +3%
    2023$6,416 +2.7%$373,404 +21.5%
    2022$6,247 +12.8%$307,244 +10%
    2021$5,538 +94.4%$279,313 +61.1%
    2020$2,848 +16.3%$173,353 +12.1%
    2019$2,448 $154,585 +1.9%
    2018$2,448 +2.2%$151,703 -17.6%
    2017$2,396 +1.6%$184,031 +26.5%
    2016$2,358 +1.5%$145,527 +0.7%
    2015$2,323 +0.1%$144,515 +0.8%
    2014$2,322 $143,368 +11.5%
    2013$2,322 -13.4%$128,597 +10%
    2012$2,682 -8.8%$116,906 -9.7%
    2011$2,942 +83%$129,511 +18.1%
    2010$1,608 +3.6%$109,631 +2.7%
    2009$1,552 +0.6%$106,749 +0.1%
    2008$1,543 -4.4%$106,642 +10.8%
    2007$1,613 -3.3%$96,239 +2.5%
    2006$1,669 +0.9%$93,892 +3%
    2005$1,655 $91,157 +3%
    2004-- $88,502 +1.9%
    2003-- $86,852 +2.4%
    2002-- $84,816 +1.6%
    2001-- $83,480 -1.7%
    2000$1,611 $84,923
    Find assessor info on the county website

    Neighborhood: 33624

    Nearby schools

    GreatSchools rating
    Schools provided by the listing agent
    • Elementary: Northwest-HB
    • Middle: Hill-HB
    • High: Steinbrenner High School

    Source: The MLS. This data may not be complete. We recommend contacting the local school district to confirm school assignments for this home.

    Get a cash offer in 3 minutes
    Find out how much your home could sell for in as little as 3 minutes with a no-obligation cash offer.
    Estimated market value
    $491,300
    Get a cash offer in 3 minutes
    Find out how much your home could sell for in as little as 3 minutes with a no-obligation cash offer.
    Estimated market value
    $491,300