Skip main navigation
Closed
  • $1,050,000

    4940 Prestbury Dr, Suwanee, GA 30024

    5beds
    6,403sqft
    Single Family Residence, Residential
    Built in 2001
    0.57 Acres Lot
    $1,157,300 Zestimate®
    $164/sqft
    $5,094 Estimated rent

    Home value

    $1,157,300

    $1.10M - $1.24M

    $5,094/mo

    Zestimate® history
    Loading
    Loading...

    Owner options

    List your home for rent

    $5,094/mo

    Rent Zestimate®

    Find your next renter with Zillow Rental Manager. Plus, with online applications, you can quickly screen prospective tenants – for free.

    Learn more

    $5,094/mo

    Rent Zestimate®

    Refinance and save

    $8,003/mo

    Est. payment

    Refinancing to a lower rate could help reduce your monthly payments and save thousands over the life of the loan.

    See today's rates

    $8,003/mo

    Est. payment

    Explore your selling options

    Work with a Zillow partner agent

    Leverage their expertise and Zillow's premium Showcase listings to get your home seen by more buyers.

    Get started

    List with your own agent

    Get your home in front of millions of buyers by listing it on Zillow.

    Learn how to do it

    Sell it yourself

    Take full control of how buyers see your home on Zillow by listing For Sale by Owner (FSBO).

    List your home

    What's special

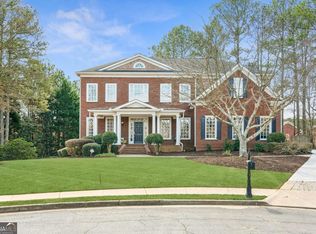
    Welcome to one of the best open floorplans that Barrington Estates has to offer. From the moment you step onto the amazing front porch, you realize you are in for something special. Enter through the custom iron doors to experience intricate architectural details and abundant space. The main level is flooded with natural light and multiple living spaces perfect for entertaining or relaxing. A few of the highlights on this level include stunning hardwood floors, custom built in shelving, a gourmet kitchen with soaring ceilings and wooden beams, a custom stone fireplace in the keeping room, and access to multiple decks perfect for enjoying the outdoors. Head upstairs where your primary suite awaits you. Enjoy your very own elegant retreat where you will be pampered with heated floors, steam shower, soaking tub and a massive closet. There are three generously sized secondary bedrooms that include one with a private en-suite bath, another guest room with the coolest built in murphy bed and the final room where a secret hideout exists. The finished basement adds versatility with a large recreation area, office space that is currently set up as a bedroom, a luxurious bathroom, and plenty of storage space. Make your way outside to one of the best level lots in the neighborhood. This fenced in area offers endless opportunities to make any backyard dreams a reality. Situated on a private lot in a quiet cul-de-sac, this home definitely checks all the boxes. Barrington Estates is a highly desired gated community that has so much to offer with a clubhouse, sparkling pool, tennis courts, playground and a private trail access to Sims Park. You are zoned for top-rated schools, minutes away from the popular downtown Suwanee area and easy access to beautiful parks. This spectacular home is definitely one you don't want to miss.

    Zillow last checked:

    Listing updated:

    Listed by:

    Lisa Malin,

    Keller Williams North Atlanta

    Bought with:

    Boston Henderson, 377945

    Keller Williams Rlty, First Atlanta

    Source: FMLS GA,MLS#: 7409478MLS Logo

    Facts & features

    Interior

    Bedrooms & bathrooms
    • Bedrooms: 5
    • Bathrooms: 5
    • Full bathrooms: 4
    • 1/2 bathrooms: 1
    Rooms
    • Room types: Bonus Room, Family Room, Game Room, Living Room, Office
    Primary bedroom
    • Features: Oversized Master
    • Level: Oversized Master
    Bedroom
    • Features: Oversized Master
    Primary bathroom
    • Features: Double Vanity, Separate Tub/Shower, Vaulted Ceiling(s), Whirlpool Tub
    Dining room
    • Features: Seats 12+, Separate Dining Room
    Kitchen
    • Features: Breakfast Room, Cabinets Stain, Keeping Room, Kitchen Island, Pantry, Solid Surface Counters, View to Family Room
    Heating
    • Forced Air, Natural Gas
    Cooling
    • Attic Fan, Ceiling Fan(s), Central Air
    Appliances
    • Included: Dishwasher, Disposal, Gas Range, Gas Water Heater, Microwave
    • Laundry: In Hall, Laundry Room, Upper Level
    Features
    • Beamed Ceilings, Bookcases, Double Vanity, Entrance Foyer, High Ceilings 10 ft Main, High Ceilings 10 ft Upper, High Speed Internet, Recessed Lighting, Vaulted Ceiling(s), Walk-In Closet(s)
    • Flooring: Carpet, Hardwood, Vinyl
    • Windows: Insulated Windows, Window Treatments
    • Basement: Daylight,Finished,Finished Bath,Full,Interior Entry,Walk-Out Access
    • Attic: Pull Down Stairs
    • Number of fireplaces: 2
    • Fireplace features: Family Room, Gas Starter, Keeping Room
    • Common walls with other units/homes: No Common Walls
    Interior area
    • Total structure area: 6,403
    • Total interior livable area: 6,403 sqft
    • Finished area above ground: 4,138
    • Finished area below ground: 2,265

    Property

    Parking
    • Total spaces: 3
    • Parking features: Attached, Garage, Garage Door Opener, Garage Faces Side
    • Attached garage spaces: 3
    Accessibility
    • Accessibility features: None
    Features
    • Levels: Two
    • Stories: 2
    • Patio & porch: Covered, Deck, Front Porch, Rear Porch
    • Exterior features: Private Yard, Storage, Other, No Dock
    • Pool features: None
    • Has spa: Yes
    • Spa features: Bath, None
    • Fencing: Back Yard,Fenced,Wrought Iron
    • Has view: Yes
    • View description: Trees/Woods
    • Waterfront features: None
    • Body of water: None
    Lot
    • Size: 0.57 Acres
    • Features: Cul-De-Sac, Landscaped, Level, Private, Wooded
    Details
    • Parcel number: R7277 206
    • Other equipment: None
    • Horse amenities: None

    Construction

    Type & style
    • Home type: SingleFamily
    • Architectural style: Traditional
    • Property subtype: Single Family Residence, Residential
    Materials
    • Brick 3 Sides, Cement Siding
    • Foundation: Concrete Perimeter
    • Roof: Composition
    Condition
    • Resale
    • New construction: No
    • Year built: 2001

    Utilities & green energy

    • Electric: 220 Volts
    • Sewer: Public Sewer
    • Water: Public
    • Utilities for property: Cable Available, Electricity Available, Natural Gas Available, Underground Utilities
    Green energy
    • Energy efficient items: Appliances, Thermostat, Windows
    • Energy generation: None

    Community & HOA

    Community
    • Features: Gated, Homeowners Assoc, Near Schools, Near Shopping, Park, Pool, Sidewalks, Street Lights, Tennis Court(s)
    • Security: Fire Alarm, Security Gate, Security System Owned, Smoke Detector(s)
    • Subdivision: Barrington
    HOA
    • Has HOA: Yes
    • HOA fee: $1,500 annually
    Location
    • Region: Suwanee

    Financial & listing details

    • Price per square foot: $164/sqft
    • Tax assessed value: $1,067,700
    • Annual tax amount: $10,869
    • Date on market: 6/28/2024
    • Cumulative days on market: 4 days
    • Electric utility on property: Yes
    • Road surface type: Paved

    Price history

    DateEventPrice
    7/22/2024Sold$1,050,000$164/sqft
    Source: FMLS GA #7409478 Report a problem
    7/8/2024Pending sale$1,050,000$164/sqft
    Source: FMLS GA #7409478 Report a problem
    7/5/2024Contingent$1,050,000$164/sqft
    Source: GAMLS #10327082 Report a problem
    6/28/2024Listed for sale$1,050,000+142.2%$164/sqft
    Source: GAMLS #10327082 Report a problem
    8/10/2016Sold$433,500-7.2%$68/sqft
    Source: Public Record Report a problem
    6/2/2016Price change$467,000-2.7%$73/sqft
    Source: RE/MAX Center #7580768 Report a problem
    5/20/2016Listed for sale$480,000$75/sqft
    Source: RE/MAX Center #7580768 Report a problem
    5/19/2016Pending sale$480,000$75/sqft
    Source: RE/MAX Center #7580768 Report a problem
    10/6/2015Listed for sale$480,000+1.1%$75/sqft
    Source: RE/MAX CENTER #5603863 Report a problem
    3/24/2011Listing removed$475,000+7.5%$74/sqft
    Source: Owner Report a problem
    7/16/2010Sold$442,000-6.9%$69/sqft
    Source: Public Record Report a problem
    8/25/2009Listed for sale$475,000-10.4%$74/sqft
    Source: Owner Report a problem
    3/1/2008Listing removed$529,900$83/sqft
    Source: NCI #2262276 Report a problem
    2/1/2008Listed for sale$529,900+23.2%$83/sqft
    Source: NCI #2262276 Report a problem
    1/22/2008Sold$430,000-6.5%$67/sqft
    Source: Public Record Report a problem
    12/19/2007Price change$459,900-11.5%$72/sqft
    Source: ERA #2262276 Report a problem
    11/12/2007Listed for sale$519,900+18.3%$81/sqft
    Source: ERA #2262276 Report a problem
    8/23/2007Sold$439,560-1.6%$69/sqft
    Source: Public Record Report a problem
    1/8/2002Sold$446,600$70/sqft
    Source: Public Record Report a problem

    Public tax history

    YearProperty taxesTax assessment
    2025$12,885 +12.6%$427,080 +7.7%
    2024$11,442 +5.3%$396,520 +1.5%
    2023$10,869 +11.4%$390,560 +28.5%
    2022$9,760 +18.9%$304,040 +21.5%
    2021$8,210 -0.8%$250,320
    2020$8,273 +0.3%$250,320
    2019$8,250 $250,320
    2018$8,250 +15.3%$250,320 +15.7%
    2016$7,153 +3.7%$216,320 +5.1%
    2015$6,898 $205,800
    2014$6,898 +15.5%$205,800 +16.4%
    2013$5,974 $176,800
    2012-- $176,800
    2011-- $176,800 -21.4%
    2010-- $224,960
    2009-- $224,960
    2007-- $224,960
    2006-- $224,960 +18.4%
    2005-- $190,080
    2004$3,043 +6.8%$190,080
    2003$2,851 -49.7%$190,080
    2002$5,670 $190,080
    Find assessor info on the county website

    Neighborhood: 30024

    Nearby schools

    GreatSchools rating
    Schools provided by the listing agent
    • Elementary: Level Creek
    • Middle: North Gwinnett
    • High: North Gwinnett

    Source: FMLS GA. This data may not be complete. We recommend contacting the local school district to confirm school assignments for this home.

    Get a cash offer in 3 minutes
    Find out how much your home could sell for in as little as 3 minutes with a no-obligation cash offer.
    Estimated market value
    $1,157,300
    Get a cash offer in 3 minutes
    Find out how much your home could sell for in as little as 3 minutes with a no-obligation cash offer.
    Estimated market value
    $1,157,300