Skip main navigation
Off market
  • $507,000

    4940 Ramblewood Dr, Colorado Springs, CO 80920

    4beds
    4baths
    2,620sqft
    SingleFamily
    Built in 1986
    7,623 Square Feet Lot
    $507,000 Zestimate®
    $194/sqft
    $2,433 Estimated rent

    Home value

    $507,000

    $482,000 - $532,000

    $2,433/mo

    Zestimate® history
    Loading
    Loading...

    Owner options

    List your home for rent

    $2,433/mo

    Rent Zestimate®

    Find your next renter with Zillow Rental Manager. Plus, with online applications, you can quickly screen prospective tenants – for free.

    Learn more

    $2,433/mo

    Rent Zestimate®

    Refinance and save

    $2,941/mo

    Est. payment

    Refinancing to a lower rate could help reduce your monthly payments and save thousands over the life of the loan.

    See today's rates

    $2,941/mo

    Est. payment

    Explore your selling options

    Work with a Zillow partner agent

    Leverage their expertise and Zillow's premium Showcase listings to get your home seen by more buyers.

    Get started

    List with your own agent

    Get your home in front of millions of buyers by listing it on Zillow.

    Learn how to do it

    Sell it yourself

    Take full control of how buyers see your home on Zillow by listing For Sale by Owner (FSBO).

    List your home

    What's special

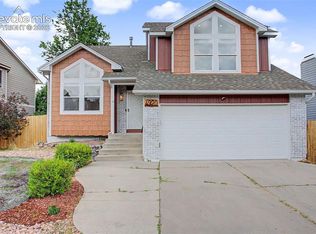
    Very nice D-20 Original Owner 2 story home with finished lower level and many wonderful updates. The home features REAL Oak hardwood floors throughout the main level. The spacious main level family room has an open vaulted ceiling with plenty of windows to let in natural light. Large open country kitchen with new microwave, stainless steel sink, bay window and breakfast bar for the kiddos to fuel up before school. Please see Supplemental Remarks: Stunning REAL Brazilian Cherry Wood Floors meander up the stairs and throughout the upper level loft and bedrooms.Luxurious Master Suite has attached Spa with Oversized Free Standing Shower, Oversized Vanity, Soaking Tub and Walk-In Closet. There are two more nice sized bedrooms on the upper level with a shared bath to keep everyone together.Finished lower level includes 4th bedroom, 3/4 bath, gas/electric hook up laundry, and huge rec room with brand new carpet throughout!16x16 tiered redwood deck over looks back yard with terraced raised bed gardens and flagstone sidewalk. Mature trees and landscape add character to both the front and back yard. A spreading Green Ash tree completely shades the deck in the summer. The front porch is extended with a paver patio addition giving you plenty of space to enjoy cool fall evenings. Recently updated windows, furnace, and Air Conditioner make this home move-in ready! Priced to sell so dont miss this opportunity!

    This property is not currently displayed as for sale or rent on Zillow. This may be different from what's on other websites or public sources.
    Facts & features

    Interior

    Bedrooms & bathrooms
    • Bedrooms: 4
    • Bathrooms: 4
    Heating
    • Forced air
    Features
    • Basement: Finished
    • Has fireplace: Yes
    Interior area
    • Total interior livable area: 2,620 sqft

    Property

    Parking
    • Parking features: Garage - Attached
    Features
    • Exterior features: Wood
    Lot
    • Size: 7,623 Square Feet
    Details
    • Parcel number: 6302313006

    Construction

    Type & style
    • Home type: SingleFamily
    Materials
    • Frame
    • Roof: Composition
    Condition
    • Year built: 1986

    Community & HOA

    Location
    • Region: Colorado Springs

    Financial & listing details

    • Price per square foot: $194/sqft
    • Tax assessed value: $531,900
    • Annual tax amount: $2,007

    Price history

    DateEventPrice
    12/12/2014Sold$253,400-1.8%$97/sqft
    Source: Public Record Report a problem
    9/23/2014Price change$258,000-3.2%$98/sqft
    Source: RE/MAX Properties, Inc. #6826670 Report a problem
    9/11/2014Price change$266,500-0.9%$102/sqft
    Source: RE/MAX Properties, Inc. #6826670 Report a problem
    7/29/2014Price change$269,000-2.2%$103/sqft
    Source: RE/MAX Properties, Inc. #6826670 Report a problem
    7/10/2014Listed for sale$275,100$105/sqft
    Source: RE/MAX PROPERTIES, INC #6826670 Report a problem

    Public tax history

    YearProperty taxesTax assessment
    2024$2,007 +14.4%$35,640
    2023$1,754 -9.6%$35,640 +43.4%
    2022$1,939 $24,850 -2.8%
    2021-- $25,560 +9.3%
    2020$1,903 +1%$23,380
    2019$1,884 +20.5%$23,380 +22%
    2018$1,564 -0.4%$19,160
    2017$1,570 +0.4%$19,160 -2.4%
    2016$1,564 -2.6%$19,640
    2015$1,605 +89%$19,640 +7%
    2014$849 $18,360
    2013-- --
    2012-- $18,360
    2011$1,584 $18,360 -6%
    2010-- $19,530
    2009-- $19,530 +2%
    2008-- $19,140
    2006-- $19,140 +20.3%
    2004-- $15,910
    2003$1,427 +2.5%$15,910 -10.4%
    2002$1,392 +7.8%$17,750 +11.7%
    2001$1,292 $15,890
    Find assessor info on the county website

    Neighborhood: Briargate

    Nearby schools

    GreatSchools rating
    Get a cash offer in 3 minutes
    Find out how much your home could sell for in as little as 3 minutes with a no-obligation cash offer.
    Estimated market value
    $507,000
    Get a cash offer in 3 minutes
    Find out how much your home could sell for in as little as 3 minutes with a no-obligation cash offer.
    Estimated market value
    $507,000