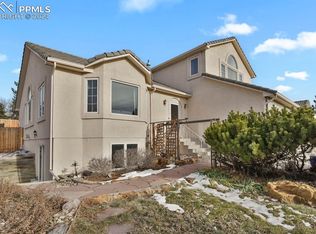
Welcome to your urban oasis! Car enthusiasts, rejoice! This property is a dream come true with six-car garage spaces, perfect for tinkering on projects or fine-tuning your favorite rides, the detached 3 car garage is heated. Whether you're a mechanic or simply love having ample space for your vehicles, this home caters to your passion. Nestled on 1/2 acre in the heart of the city, this remarkable five-bedroom, four-bathroom home offers the perfect blend of convenience and luxury. With easy access to I-25 and the bustling Powers Corridor of shopping, you'll find yourself at the epicenter of city living. For those with a green thumb or a desire for sustainable living, there's a charming chicken coop and a spacious yard, providing an opportunity to create a raised garden area amid city life. And the best part? No HOA restrictions to limit your creativity and lifestyle choices. The main level of this home is designed for comfort and practicality, with refinished hardwood floors, stunning views of Pikes Peak, and a main level primary bedroom, with a 5-piece luxury bathroom and two cedar-lined walk-in closets. The kitchen boasts an open layout, breakfast bar, double ovens, a pantry, and easy access to both a west-facing deck and a covered patio for dinners in the summer. Entertainment knows no bounds in the walk-out basement, where a pool table and a wet bar await your gatherings. Imagine hosting movie nights, game days, or celebrations in this well-appointed space. Multigenerational living is also a potential. With city sewer and water services, this home seamlessly blends a suburban setting with the convenience of urban amenities. New roof 10/2023, newer Furnace and A/C 8/2021, Water heater 2018. A haven for car enthusiasts and those seeking a perfect balance between city living and personal sanctuary. Don't miss the opportunity to call this extraordinary residence your home!
Sold for $785,000
$785,000
4940 Silver Dr, Colorado Springs, CO 80918
5beds
4,350sqft
Single Family Residence
Built in 1996
0.52 Acres Lot
$795,200 Zestimate®
$180/sqft
$3,543 Estimated rent
Home value
$795,200
$755,000 - $835,000
$3,543/mo
Zestimate® history
Owner options
List your home for rent
$3,543/mo
Rent Zestimate®
Find your next renter with Zillow Rental Manager. Plus, with online applications, you can quickly screen prospective tenants – for free.
$3,543/mo
Rent Zestimate®
Refinance and save
$4,464/mo
Est. payment
Refinancing to a lower rate could help reduce your monthly payments and save thousands over the life of the loan.
$4,464/mo
Est. payment
Explore your selling options
Work with a Zillow partner agent
Leverage their expertise and Zillow's premium Showcase listings to get your home seen by more buyers.
Get startedList with your own agent
Get your home in front of millions of buyers by listing it on Zillow.
Learn how to do itSell it yourself
Take full control of how buyers see your home on Zillow by listing For Sale by Owner (FSBO).
List your homeWhat's special
City livingRaised garden areaPool tableUrban oasisSpacious yardNew roofWater services
Zillow last checked:
Listing updated:
Listed by:
Laura Gallant ABR C2EX MRP RENE SFR SRES 303-956-1793,
The Platinum Group
Bought with:
Elizabeh Waldmann
Keller Williams Realty DTC LLC
Source: elevateMLS,MLS#: 8081125
Facts & features
Interior
Bedrooms & bathrooms
- Bedrooms: 5
- Bathrooms: 4
- Full bathrooms: 2
- 3/4 bathrooms: 1
- 1/2 bathrooms: 1
Basement
- Area: 1778
Heating
- Forced Air, Natural Gas
Cooling
- Ceiling Fan(s), Central Air
Appliances
- Included: Dishwasher, Disposal, Double Oven, Dryer, Microwave, Refrigerator, Washer
- Laundry: Main Level
Features
- 6-Panel Doors, 9Ft + Ceilings, French Doors, Vaulted Ceiling(s), Breakfast Bar, Pantry
- Flooring: Carpet, Ceramic Tile, Vinyl/Linoleum, Wood
- Windows: Window Coverings
- Basement: Full,Partially Finished
- Number of fireplaces: 1
- Fireplace features: Gas, One
Interior area
- Total structure area: 4,350
- Total interior livable area: 4,350 sqft
- Finished area above ground: 2,572
- Finished area below ground: 1,778
Property
Parking
- Total spaces: 6
- Parking features: Attached, Detached, Garage Door Opener, Heated Garage, Oversized, Workshop in Garage, Concrete Driveway, Gravel Driveway, RV Access/Parking
- Attached garage spaces: 6
Accessibility
- Accessibility features: Stairs to front entrance, Stairs to garage
Features
- Levels: Two
- Stories: 2
- Patio & porch: Composite, Concrete, Covered
- Fencing: Back Yard
- Has view: Yes
- View description: Mountain(s), View of Pikes Peak
Lot
- Size: 0.52 Acres
- Features: Corner Lot, Hiking Trail, Near Fire Station, Near Hospital, Near Park, Near Public Transit, Near Schools, Near Shopping Center
Details
- Additional structures: Storage, Workshop
- Parcel number: 6323111018
Construction
Type & style
- Home type: SingleFamily
- Property subtype: Single Family Residence
Materials
- Stucco, Framed on Lot
- Foundation: Walk Out
- Roof: Composite Shingle
Condition
- Existing Home
- New construction: No
- Year built: 1996
Utilities & green energy
- Electric: 220 Volts in Garage
- Water: Municipal
- Utilities for property: Natural Gas Connected
Community & HOA
Location
- Region: Colorado Springs
Financial & listing details
- Price per square foot: $180/sqft
- Tax assessed value: $778,641
- Annual tax amount: $2,159
- Date on market: 2/6/2024
- Listing terms: Cash,Conventional,FHA,VA Loan
Price history
| Date | Event | Price |
|---|---|---|
| 2/5/2024 | Sold | $785,000$180/sqft |
Source:  elevateMLS #8081125 Report a problem elevateMLS #8081125 Report a problem | ||
| 1/17/2024 | Contingent | $785,000$180/sqft |
Source: elevateMLS #8081125 Report a problem | ||
| 12/8/2023 | Listed for sale | $785,000-4.8%$180/sqft |
Source: elevateMLS #8081125 Report a problem | ||
| 11/1/2023 | Listing removed | -- |
Source: elevateMLS #8649851 Report a problem | ||
| 6/9/2023 | Listed for sale | $825,000+54.2%$190/sqft |
Source: elevateMLS #8649851 Report a problem | ||
| 4/17/2018 | Sold | $535,000-2.6%$123/sqft |
Source: Public Record Report a problem | ||
| 3/16/2018 | Pending sale | $549,000$126/sqft |
Source: Keller Williams Realty Success #3138729 Report a problem | ||
| 3/7/2018 | Price change | $549,000-1.8%$126/sqft |
Source: Littleton SW #3138729 Report a problem | ||
| 2/22/2018 | Price change | $559,000-1.8%$129/sqft |
Source: Littleton SW #3138729 Report a problem | ||
| 2/3/2018 | Price change | $569,000-2.7%$131/sqft |
Source: Keller Williams Premier Realty #9713065 Report a problem | ||
| 1/23/2018 | Listed for sale | $585,000+4170.1%$134/sqft |
Source: Keller Williams Realty Success #3138729 Report a problem | ||
| 3/1/2013 | Sold | $13,700-96.1%$3/sqft |
Source: Public Record Report a problem | ||
| 11/8/2004 | Sold | $354,900+821.8%$82/sqft |
Source: Public Record Report a problem | ||
| 4/26/1996 | Sold | $38,500+28.3%$9/sqft |
Source: Public Record Report a problem | ||
| 6/14/1994 | Sold | $30,000$7/sqft |
Source: Public Record Report a problem | ||
Public tax history
| Year | Property taxes | Tax assessment |
|---|---|---|
| 2024 | $2,306 +6.8% | $52,170 |
| 2023 | $2,159 -8.4% | $52,170 +23.6% |
| 2022 | $2,356 | $42,220 -2.8% |
| 2021 | -- | $43,440 +11% |
| 2020 | $2,452 +0.5% | $39,130 |
| 2019 | $2,439 +29.9% | $39,130 +34% |
| 2018 | $1,878 -5.7% | $29,210 |
| 2017 | $1,991 +6% | $29,210 -8.7% |
| 2016 | $1,878 +11.2% | $32,000 +9.3% |
| 2015 | $1,688 +14.3% | $29,290 +9% |
| 2014 | $1,477 | $26,870 |
| 2013 | -- | -- |
| 2012 | -- | $26,870 |
| 2011 | $1,641 | $26,870 -12% |
| 2010 | -- | $30,530 |
| 2009 | -- | $30,530 +7.3% |
| 2008 | -- | $28,460 |
| 2006 | -- | $28,460 +35.2% |
| 2004 | -- | $21,050 |
| 2003 | $1,177 +4.1% | $21,050 -8.9% |
| 2002 | $1,131 +3.4% | $23,100 +9.5% |
| 2001 | $1,093 | $21,090 |
Find assessor info on the county website
Neighborhood: Northeast Colorado Springs
Nearby homes
- $622,1005 bd3 ba1.6k sqft4960 Silver Dr, Colorado Springs, CO 80918Off Market
- $660,0005 bd6 ba4.7k sqft4915 Turquoise Dr, Colorado Springs, CO 80918Sold
- $515,7004 bd2 ba1.1k sqft4980 Silver Dr, Colorado Springs, CO 80918Off Market
- $775,7004 bd3 ba4.2k sqft4925 Turquoise Dr, Colorado Springs, CO 80918Off Market

- $465,0004 bd2 ba1.8k sqft4845 Turquoise Cir, Colorado Springs, CO 80917Sold
- $774,5004 bd3 ba4.1k sqft4935 Turquoise Dr, Colorado Springs, CO 80918Sold
- $419,3004 bd3 ba1.7k sqft4839 Turquoise Cir, Colorado Springs, CO 80917Off Market
- $498,4004 bd2 ba1.2k sqft5015 Silver Dr, Colorado Springs, CO 80918Off Market
Nearby schools
GreatSchools rating
- 7/10Keller Elementary SchoolGrades: PK-5Distance: 1 mi
- 6/10Russell Middle SchoolGrades: 6-8Distance: 0.9 mi
- 3/10Doherty High SchoolGrades: 9-12Distance: 0.6 mi
Schools provided by the listing agent
- Elementary: Keller
- Middle: Russell
- High: Doherty
- District: Colorado Springs 11
Source: elevateMLS. This data may not be complete. We recommend contacting the local school district to confirm school assignments for this home.
Get a cash offer in 3 minutes
Find out how much your home could sell for in as little as 3 minutes with a no-obligation cash offer.
Estimated market value
$795,200
Get a cash offer in 3 minutes
Find out how much your home could sell for in as little as 3 minutes with a no-obligation cash offer.
Estimated market value
$795,200
Nearby cities
Nearby neighborhoods
- Briargate Real estate
- Central Colorado Springs Real estate
- Cimarron Hills Real estate
- East Colorado Springs Real estate
- Northeast Colorado Springs Real estate
- Northwest Colorado Springs Real estate
- Old Colorado City Real estate
- Powers Real estate
- Southeast Colorado Springs Real estate
- Southwest Colorado Springs Real estate
Nearby zip codes
Other Colorado Springs Topics
- Apartments for Rent in 80918
- Houses for Sale in 80918
- Houses for Rent in 80918
- 80918 Real Estate
- Colorado Springs Condos
- Houses for Sale in Colorado Springs
- Newest Listings in Colorado Springs
- Colorado Springs Home Values
- Colorado Springs Real Estate Agents
- Colorado Springs Refinance
- Colorado Springs Mortgage Rates
