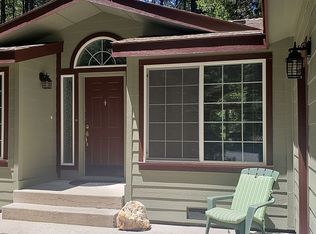
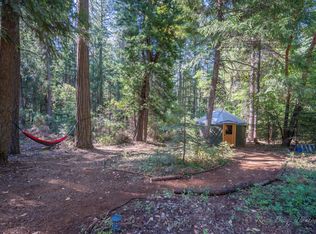
HUGE Price Drop!! It can be yours by Christmas Tree season! Welcome to 4940 Star Ln, Georgetown, CA, A small working Silver Tip Christmas Tree Farm joined with a residential ranch-style property that promises an inviting home experience. The home is actually a 3 bedroom 2 bathroom and closer to 1800 sq. ft. Be sure to take a short hike up the road by my arrow sign to view the Tree Farm. This is more than just a house; it's a foundation for a life well-lived, designed for comfort and ease. The heart of this home is its open-plan kitchen, featuring a convenient peninsula that seamlessly connects to the living room. This design fosters an environment where entertaining and everyday living flow effortlessly. Adjacent to the kitchen, the living room provides a warm and welcoming space, complete with a woodstove, perfect for gathering and creating lasting memories. Beyond the interior, an attached garage offers practical convenience, while a large deck extends the living space outdoors, ideal for relaxation or social events. A charming porch further enhances the home's inviting curb appeal. This property offers a harmonious blend of indoor comfort and outdoor enjoyment, making it an exceptional opportunity to embrace a desirable lifestyle.
Active
Price cut: $50K (9/28)
$399,000
4940 Star Ln, Georgetown, CA 95634
2beds
896sqft
Single Family Residence
Built in 1968
8.83 Acres Lot
$395,500 Zestimate®
$445/sqft
$-- HOA
What's special
Charming porchAttached garageLarge deckInviting curb appealOpen-plan kitchenConvenient peninsula
- 55 days
- 353
- 57
Zillow last checked:
Listing updated:
Listed by:
Terry Coleman DRE #02026512 530-957-2234,
Patti Smith Real Estate
Source: MetroList Services of CA,MLS#: 226103118Originating MLS: MetroList Services, Inc.
Facts & features
Interior
Bedrooms & bathrooms
- Bedrooms: 2
- Bathrooms: 2
- Full bathrooms: 1
- Partial bathrooms: 1
Rooms
- Room types: Family Room, Guest Quarters, In Law Apartment, Kitchen, Workshop, Living Room
Dining room
- Features: Dining/Family Combo
Kitchen
- Features: Kitchen/Family Combo, Natural Woodwork
Heating
- Ductless, Wood Stove, MultiUnits
Cooling
- Ductless, Multi Units
Appliances
- Included: Free-Standing Gas Range, Free-Standing Refrigerator, Dryer, Washer
- Laundry: In Garage
Features
- Flooring: Carpet, Wood
- Has fireplace: No
Interior area
- Total interior livable area: 896 sqft
Property
Parking
- Total spaces: 7
- Parking features: Private, Detached, Garage Faces Front, Uncovered Parking Spaces 2+, Workshop in Garage, Circular Driveway, Gated
- Garage spaces: 1
- Uncovered spaces: 6
Accessibility
- Accessibility features: Accessible Doors
Features
- Fencing: Gated Driveway/Sidewalks
- Waterfront features: Pond
Lot
- Size: 8.83 Acres
- Features: Manual Sprinkler F&R, Private, Shape Regular, Landscaped
- Topography: Forest,Snow Line Above,Lot Grade Varies,Trees Many,Forest,Snow Line Above,Lot Grade Varies,Trees Many
Details
- Additional structures: Shed(s), Kennel/Dog Run
- Parcel number: 062470019000
- Zoning: RE
- Special conditions: Standard
- Other equipment: DC Well Pump
- Horses can be raised: Yes
- Horse amenities: None
Construction
Type & style
- Home type: SingleFamily
- Architectural style: Cabin,Rustic,Craftsman
- Property subtype: Single Family Residence
Materials
- Concrete, Wood, Wood Siding
- Foundation: Concrete, Slab
- Roof: Tile,Metal
Condition
- Year built: 1968
Utilities & green energy
- Electric: 220 Volts
- Sewer: Septic System
- Water: Abandoned Well, Water District, Well
- Utilities for property: Propane Tank Owned, Public, Electric, Internet Available, Propane
Community & HOA
Location
- Region: Georgetown
Financial & listing details
- Price per square foot: $445/sqft
- Tax assessed value: $264,911
- Price range: $399K - $399K
- Date on market: 8/18/2026
- Road surface type: Gravel
Estimated market value
$395,500
$376,000 - $415,000
$1,986/mo
Price history
| Date | Event | Price |
|---|---|---|
| 9/28/2026 | Price change | $399,000-11.1%$445/sqft |
Source: MetroList Services of CA #226103118 Report a problem | ||
| 9/10/2026 | Price change | $449,000-5.5%$501/sqft |
Source: MetroList Services of CA #226103118 Report a problem | ||
| 8/18/2026 | Listed for sale | $475,000+181.1%$530/sqft |
Source: MetroList Services of CA #226103118 Report a problem | ||
| 12/8/1999 | Sold | $169,000$189/sqft |
Source: MetroList Services of CA #149903886 Report a problem | ||
Public tax history
| Year | Property taxes | Tax assessment |
|---|---|---|
| 2026 | -- | $264,911 +2% |
| 2025 | $2,964 +6.5% | $259,717 +2% |
| 2024 | $2,784 +2% | $254,626 +2% |
| 2023 | $2,729 +1.6% | $249,634 +2% |
| 2022 | $2,686 +2.3% | $244,740 +2% |
| 2021 | $2,626 +0.6% | $239,942 +1% |
| 2020 | $2,609 +1.8% | $237,483 +2% |
| 2019 | $2,562 +2.9% | $232,827 +2% |
| 2018 | $2,489 +1.9% | $228,263 +2% |
| 2017 | $2,442 +1.9% | $223,788 +2% |
| 2016 | $2,396 +3.5% | $219,401 +1.5% |
| 2015 | $2,314 | $216,106 +2% |
| 2014 | $2,314 | $211,875 +0.5% |
| 2013 | -- | $210,919 +4% |
| 2012 | -- | $202,730 |
| 2011 | -- | $202,730 +0.8% |
| 2010 | -- | $201,217 -0.2% |
| 2009 | -- | $201,697 +2% |
| 2008 | -- | $197,743 +2% |
| 2007 | -- | $193,867 +2% |
| 2006 | -- | $190,067 +2% |
| 2005 | -- | $186,342 +2% |
| 2004 | -- | $182,689 +1.9% |
| 2003 | -- | $179,342 +2% |
| 2002 | -- | $175,827 +2% |
| 2001 | -- | $172,380 +2% |
| 2000 | -- | $169,000 |
Find assessor info on the county website
Monthly payment
Est. payment
Payment breakdown
Explore the cost of this home by adjusting the details. Changes won't be saved.Climate risks
Neighborhood: 95634
Similar homes
- $407,0002 bd1 ba1.2k sqft1340 Paymaster Mine Rd, Georgetown, CA 95634For Sale
 MLS ID #226114258, Allicen Cooper. MetroList Services of CA
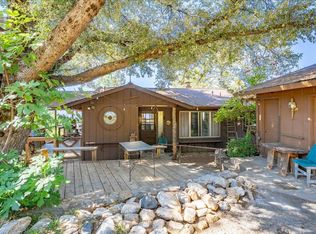
 - $399,0002 bd2 ba1.1k sqft8440 Michigan Bluff Rd, Foresthill, CA 95631For Sale
 MLS ID #226105089, Kim Poiesz. MetroList Services of CA
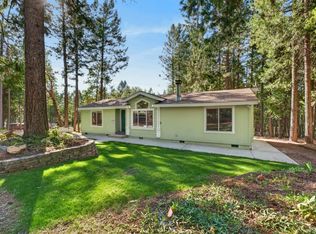
 - $450,0003 bd2 ba1.1k sqft9145 Wentworth Springs Rd, Georgetown, CA 95634For Sale
 MLS ID #226123019, Andrea Dodson. MetroList Services of CA
 - $--3 bd2 ba1.2k sqft5990 Mine Car Ln, Georgetown, CA 95634AuctionAuction.com 2
