Welcome home to this Tudor Estate in the most desirable enclave in Tarzana. Situated on a quiet, tree-lined, low-traffic street South of Ventura, this idyllic location provides the best of all worlds - just minutes to the shops and restaurants of Ventura Boulevard, in the highly rated Wilbur Elementary Charter / Taft High Charter school district.
This stately home features massive spaces, both indoor and outdoor. Featuring 5 generously sized bedrooms, 4 1/2 bathrooms, formal dining room, formal living room / library, and a giant rec room, there is plenty of space for family and guests. Built for indoor-outdoor entertaining, a series of french doors open from the family room and dining room to the outdoor living and dining spaces, a freeform pool, and your own private wilderness beyond.
The chef's kitchen features high-end appliances, including multiple ovens. Cabinet space is abundant. The family room features a wet bar with wine refrigerator, and the first of three fireplaces. The formal living room / library includes enough bookshelf space to make the most avid reader and scholar envious, along with a fireplace to provide the perfect ambiance. Also conveniently located on the main floor is a bedroom / office suite with 3/4 bathroom, powder room, laundry room including a nearly new washer with secondary pedestal washer and dryer, and direct access to the 3 car attached garage.
Upstairs, the oversized Primary Suite is an oasis of serenity, with its own private deck overlooking the pool, dual closets, fireplace, and a spa-like 5-piece bathroom with a privacy water closet. Two addtional generously sized bedrooms are joined by a full Jack-and-Jill bathroom, with a fourth bedroom adjacent across from the 4th full bathroom. Completing the upper level, with it's own balcony, is a rec room of epic proportions - perfect as a playroom, gym, yoga / dance studio, or any use your imagination can conjure.
The backyard features a substantial flat patio and lawn area - perfect for sun and play in the pool. Pergolas shade the outdoor dining and living areas, complete with heat lamps and ceiling fan. Beyond the fence, explore your private wilderness up to the top of the ridgeline, where the home's solar panels are out of sight and capturing maximum light.
For peace of mind and safety, a whole-house water softener and filtration system is included, as well as a top-of-the-line ADT security system.
Sold for $2,450,000
Listed by: eXp Realty of Greater Los Angeles, Inc. • Michael Schaffer • Contact: 888-584-9427
Bought with: Berkshire Hathaway Home Services Golden Properties
$2,450,000
4940 Topeka Dr, Tarzana, CA 91356
5beds
3,747sqft
Single Family Residence
Built in 1980
0.45 Acres Lot
$2,650,000 Zestimate®
$654/sqft
$7,933 Estimated rent
Home value
$2,650,000
$2.44M - $2.89M
$7,933/mo
Zestimate® history
Owner options
List your home for rent
$7,933/mo
Rent Zestimate®
Find your next renter with Zillow Rental Manager. Plus, with online applications, you can quickly screen prospective tenants – for free.
$7,933/mo
Rent Zestimate®
Refinance and save
$15,590/mo
Est. payment
Refinancing to a lower rate could help reduce your monthly payments and save thousands over the life of the loan.
$15,590/mo
Est. payment
Explore your selling options
Work with a Zillow partner agent
Leverage their expertise and Zillow's premium Showcase listings to get your home seen by more buyers.
Get startedList with your own agent
Get your home in front of millions of buyers by listing it on Zillow.
Learn how to do itSell it yourself
Take full control of how buyers see your home on Zillow by listing For Sale by Owner (FSBO).
List your homeWhat's special
Tudor estateDance studioOffice suiteOversized primary suitePrivate deckPrivate wildernessSolar panels
Zillow last checked:
Listing updated:
Listed by:
Michael Schaffer DRE #02130198 888-584-9427,
eXp Realty of Greater Los Angeles, Inc.
Bought with:
Katheryn Henry, DRE #00920999
Berkshire Hathaway Home Services Golden Properties
Source: CRMLS,MLS#: SR23205137 Originating MLS: California Regional MLS
Originating MLS: California Regional MLSFacts & features
Interior
Bedrooms & bathrooms
- Bedrooms: 5
- Bathrooms: 5
- Full bathrooms: 3
- 3/4 bathrooms: 1
- 1/2 bathrooms: 1
- Main level bathrooms: 2
- Main level bedrooms: 1
Rooms
- Room types: Bathroom, Den, Entry/Foyer, Family Room, Kitchen, Laundry, Library, Living Room, Primary Bedroom, Office, Other, Recreation, Dining Room
Primary bedroom
- Features: Primary Suite
Bathroom
- Features: Bathtub, Dual Sinks, Enclosed Toilet, Granite Counters, Hollywood Bath, Jetted Tub, Low Flow Plumbing Fixtures, Linen Closet, Soaking Tub, Separate Shower
Kitchen
- Features: Granite Counters
Heating
- Central
Cooling
- Central Air
Appliances
- Included: 6 Burner Stove, Barbecue, Double Oven, Dishwasher, Disposal, Gas Range, Ice Maker, Microwave, Refrigerator, Range Hood, Water Softener, Trash Compactor, Tankless Water Heater, Water To Refrigerator, Water Purifier, Dryer, Washer
- Laundry: Inside, Laundry Room
Features
- Beamed Ceilings, Wet Bar, Balcony, Ceiling Fan(s), Separate/Formal Dining Room, Eat-in Kitchen, Granite Counters, Recessed Lighting, Bar, Jack and Jill Bath, Primary Suite, Walk-In Closet(s)
- Flooring: Bamboo, Carpet, Tile, Wood
- Has fireplace: Yes
- Fireplace features: Den, Living Room, Primary Bedroom
- Common walls with other units/homes: No Common Walls
Interior area
- Total interior livable area: 3,747 sqft
Property
Parking
- Total spaces: 9
- Parking features: Door-Multi, Direct Access, Driveway, Garage Faces Front, Garage, Garage Door Opener
- Attached garage spaces: 3
- Uncovered spaces: 6
Features
- Levels: Two
- Stories: 2
- Entry location: Main
- Patio & porch: Deck, Front Porch, Patio, See Remarks
- Has private pool: Yes
- Pool features: Heated, In Ground, Private
- Spa features: None
- Has view: Yes
- View description: Hills
Lot
- Size: 0.45 Acres
- Features: Back Yard, Lawn, Landscaped, Sprinkler System
Details
- Parcel number: 2176029024
- Zoning: LARA
- Special conditions: Trust
Construction
Type & style
- Home type: SingleFamily
- Architectural style: Tudor
- Property subtype: Single Family Residence
Materials
- Roof: Metal
Condition
- New construction: No
- Year built: 1980
Utilities & green energy
- Electric: Photovoltaics Seller Owned, 220 Volts
- Sewer: Public Sewer
- Water: Public
- Utilities for property: Cable Available, Electricity Connected, Natural Gas Connected, Phone Available, Sewer Connected, Water Connected
Green energy
- Energy generation: Solar
Community & HOA
Community
- Features: Suburban
- Security: Security System
Location
- Region: Tarzana
Financial & listing details
- Price per square foot: $654/sqft
- Tax assessed value: $2,499,000
- Annual tax amount: $30,346
- Date on market: 11/6/2023
- Cumulative days on market: 107 days
- Listing terms: Cash,Cash to New Loan
- Exclusions: Light fixture in northeast bedroom.
- Road surface type: Paved
Price history
| Date | Event | Price |
|---|---|---|
| 7/15/2024 | Sold | $2,450,000$654/sqft |
Source: Public Record Report a problem | ||
| 4/3/2024 | Sold | $2,450,000-2%$654/sqft |
Source:  CRMLS #SR23205137 Report a problem CRMLS #SR23205137 Report a problem | ||
| 3/28/2024 | Pending sale | $2,499,000$667/sqft |
Source: CRMLS #SR23205137 Report a problem | ||
| 2/22/2024 | Contingent | $2,499,000$667/sqft |
Source: CRMLS #SR23205137 Report a problem | ||
| 2/16/2024 | Price change | $2,499,000-3.7%$667/sqft |
Source: CRMLS #SR23205137 Report a problem | ||
| 11/6/2023 | Listed for sale | $2,595,000+13.9%$693/sqft |
Source: CRMLS #SR23205137 Report a problem | ||
| 2/18/2023 | Listing removed | $2,279,000-9.7%$608/sqft |
Source:  CLAW #22-122019 Report a problem CLAW #22-122019 Report a problem | ||
| 2/15/2022 | Sold | $2,525,000+10.8%$674/sqft |
Source: Public Record Report a problem | ||
| 1/28/2022 | Pending sale | $2,279,000$608/sqft |
Source: CLAW #22-122019 Report a problem | ||
| 1/26/2022 | Listed for sale | $2,279,000+78.7%$608/sqft |
Source: CLAW #22-122019 Report a problem | ||
| 8/1/2011 | Listing removed | $1,275,000$340/sqft |
Source: Emailflyers LLC #10-445931 Report a problem | ||
| 7/23/2011 | Listed for sale | $1,275,000+37.1%$340/sqft |
Source: Emailflyers LLC #10-445931 Report a problem | ||
| 5/31/2011 | Sold | $930,000-2.1%$248/sqft |
Source: Public Record Report a problem | ||
| 1/10/2011 | Listed for sale | $950,000-15.6%$254/sqft |
Source: Prudential California Realty #F1865442 Report a problem | ||
| 10/31/2010 | Listing removed | $1,125,000$300/sqft |
Source: Lynn Hock #10445931 Report a problem | ||
| 8/5/2010 | Price change | $1,125,000-6.3%$300/sqft |
Source: Lynn Hock #10445931 Report a problem | ||
| 7/24/2010 | Price change | $1,200,000-5.9%$320/sqft |
Source: Lynn Hock #10445931 Report a problem | ||
| 6/11/2010 | Listed for sale | $1,275,000+1.5%$340/sqft |
Source: Lynn Hock #10445931 Report a problem | ||
| 10/29/2004 | Sold | $1,256,000+46.9%$335/sqft |
Source: Public Record Report a problem | ||
| 12/5/2003 | Sold | $855,000$228/sqft |
Source: Public Record Report a problem | ||
Public tax history
| Year | Property taxes | Tax assessment |
|---|---|---|
| 2025 | $30,346 -5.5% | $2,499,000 -4.9% |
| 2024 | $32,105 +2% | $2,627,009 +2% |
| 2023 | $31,479 +4.4% | $2,575,500 +129.4% |
| 2022 | $30,165 +123.3% | $1,122,762 +2% |
| 2021 | $13,508 -1% | $1,100,748 +1% |
| 2020 | $13,641 | $1,089,462 +2% |
| 2019 | $13,641 +5.1% | $1,068,101 +2% |
| 2018 | $12,978 | $1,047,159 +2% |
| 2017 | $12,978 +2.2% | $1,026,627 +2% |
| 2016 | $12,697 +2.6% | $1,006,498 +1.5% |
| 2015 | $12,374 +1.1% | $991,381 +2% |
| 2014 | $12,241 | $971,962 +2.5% |
| 2012 | -- | $948,600 -11.5% |
| 2011 | -- | $1,071,700 |
| 2010 | -- | $1,071,700 |
| 2009 | -- | $1,071,700 -19.6% |
| 2008 | -- | $1,332,876 +2% |
| 2007 | -- | $1,306,742 +2% |
| 2006 | -- | $1,281,120 |
| 2005 | -- | $1,281,120 +49.8% |
| 2004 | -- | $855,000 +35.5% |
| 2003 | -- | $631,112 +2% |
| 2002 | -- | $618,739 +4% |
| 2000 | -- | $594,715 |
Find assessor info on the county website
Neighborhood: Tarzana
Nearby homes
- $2,227,9003 bd4 ba3.4k sqft4950 Topeka Dr, Tarzana, CA 91356Off Market
- $2,236,7005 bd5 ba3.4k sqft4930 Topeka Dr, Tarzana, CA 91356Off Market
- $2,428,7004 bd4 ba3.5k sqft4920 Topeka Dr, Tarzana, CA 91356Off Market
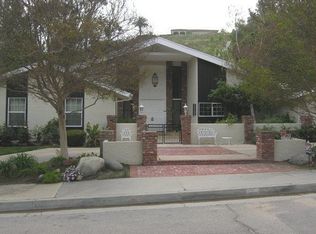
- $1,897,0003 bd3 ba2k sqft4960 Topeka Dr, Tarzana, CA 91356Off Market
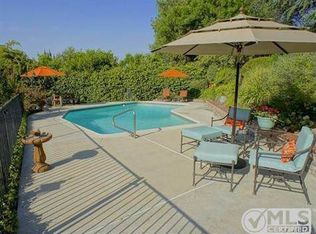
- $3,073,0004 bd4 ba4k sqft4991 Brewster Dr, Tarzana, CA 91356Off Market
- $2,306,3005 bd5 ba3.6k sqft4943 Topeka Dr, Tarzana, CA 91356Off Market
- $1,759,9005 bd3 ba3k sqft4973 Brewster Dr, Tarzana, CA 91356Off Market
- $1,565,0003 bd3 ba1.8k sqft4925 Topeka Dr, Tarzana, CA 91356Sold
Nearby schools
GreatSchools rating
- 8/10Wilbur Charter For Enriched AcademicsGrades: K-5Distance: 0.4 mi
- 9/10Gaspar De Portola Middle SchoolGrades: 6-8Distance: 0.6 mi
- 9/10Taft Charter HighGrades: 9-12Distance: 1.5 mi
Schools provided by the listing agent
- Elementary: Wilbur
- High: Taft
Source: CRMLS. This data may not be complete. We recommend contacting the local school district to confirm school assignments for this home.
Get a cash offer in 3 minutes
Find out how much your home could sell for in as little as 3 minutes with a no-obligation cash offer.
Estimated market value
$2,650,000
Get a cash offer in 3 minutes
Find out how much your home could sell for in as little as 3 minutes with a no-obligation cash offer.
Estimated market value
$2,650,000
- California
- Los Angeles County
- Los Angeles
- 91356
- Tarzana
- 4940 Topeka Dr
Nearby cities
Nearby neighborhoods
Nearby zip codes
Other Los Angeles Topics
