Skip main navigation
Pending
  • $649,900

    4940 Turnberry Ln, Columbus, GA 31909

    5beds
    3,407sqft
    : 
    $4,408/mo
    Get pre-qualified
    Single Family Residence
    Built in 2006
    0.76 Acres Lot
    $646,300 Zestimate®
    $191/sqft
    $59/mo HOA

    What's special

    Rebuilt sunbathing deckOpen floor planSaltwater hot tubQuality finishes throughoutStainless steel appliancesProfessionally painted cabinetryTree-lined fence
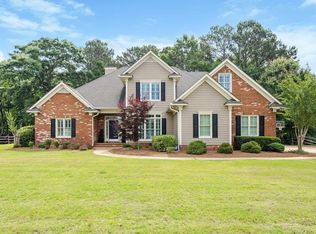
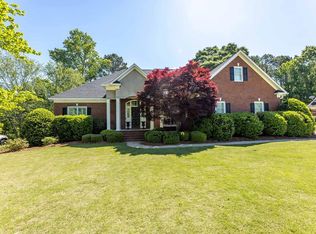
    Summer starts here. Welcome to Maple Ridge. Located on the golf course in one of Columbus' most sought-after communities, 4940 Turnberry Lane offers 5 bedrooms, 4 full bathrooms, and an incredible lineup of features both inside and out. Inside, you'll find a home that's truly move-in ready, featuring an open floor plan, beautiful hardwood floors, fresh interior paint, updated lighting, and quality finishes throughout. The kitchen is both stylish and functional with granite countertops, professionally painted cabinetry, stainless steel appliances, a brand-new dishwasher, abundant cabinet space, and a breakfast area. Two fireplaces, including one in the primary suite, add warmth and character, while spray foam insulation and an electric vehicle charging station provide thoughtful modern upgrades. Outside, the backyard steals the show with a newly refreshed saltwater pool featuring a brand-new liner and cooling concrete pool deck coating (June 2026), a saltwater hot tub, and a rebuilt sunbathing deck ready for long summer days. And just beyond the tree-lined fence lies the Maple Ridge Golf Course, adding to the peaceful setting and sense of privacy. As a Maple Ridge resident, you'll also enjoy access to exceptional neighborhood amenities including a championship golf course, neighborhood pool, tennis courts, a clubhouse, lakes, walking trails, playgrounds and community events. All just minutes away from shopping, dining, entertainment and activities in Columbus, Midland, and Fort Benning.
    43 days
    359
    9

    Likely to sell faster than

    Zillow last checked:

    Listing updated:

    Listed by:

    Jordan Buchman 7062216900,

    Keller Williams River Cities

    Source: GAMLS,MLS#: 10811417MLS Logo

      Facts & features

      Interior

      Bedrooms & bathrooms
      • Bedrooms: 5
      • Bathrooms: 4
      • Full bathrooms: 4
      • Main level bathrooms: 1
      • Main level bedrooms: 1
      Rooms
      • Room types: Bonus Room, Den, Family Room, Foyer, Laundry
      Dining room
      • Features: Separate Room
      Kitchen
      • Features: Breakfast Area, Breakfast Bar, Kitchen Island
      Heating
      • Natural Gas
      Cooling
      • Ceiling Fan(s), Electric
      Appliances
      • Included: Cooktop, Disposal, Microwave, Oven
      • Laundry: In Hall
      Features
      • Bookcases, Double Vanity, Separate Shower, Split Foyer, Tray Ceiling(s), Entrance Foyer, Walk-In Closet(s)
      • Flooring: Hardwood
      • Basement: None
      • Number of fireplaces: 2
      • Fireplace features: Family Room, Master Bedroom
      Interior area
      • Total structure area: 3,407
      • Total interior livable area: 3,407 sqft
      • Finished area above ground: 3,407
      • Finished area below ground: 0
      Video & virtual tour

      Property

      Parking
      • Parking features: Attached, Garage
      • Has attached garage: Yes
      Features
      • Levels: Two
      • Stories: 2
      • Patio & porch: Deck
      • Exterior features: Sprinkler System
      • Has private pool: Yes
      • Pool features: Pool/Spa Combo, In Ground
      • Frontage type: Golf Course
      Lot
      • Size: 0.76 Acres
      • Features: Private
      Details
      • Parcel number: 080 017 004

      Construction

      Type & style
      • Home type: SingleFamily
      • Architectural style: Brick 4 Side,Craftsman,Traditional
      • Property subtype: Single Family Residence
      Materials
      • Brick
      • Foundation: Slab
      • Roof: Composition
      Condition
      • Resale
      • New construction: No
      • Year built: 2006

      Utilities & green energy

      • Sewer: Public Sewer
      • Water: Public
      • Utilities for property: Cable Available, Underground Utilities

      Community & HOA

      Community
      • Features: Clubhouse, Golf, Lake, Park, Pool, Sidewalks, Street Lights, Tennis Court(s)
      • Security: Security System, Smoke Detector(s)
      • Subdivision: MAPLE RIDGE
      HOA
      • Has HOA: Yes
      • Services included: Maintenance Grounds, Swimming, Tennis
      • HOA fee: $704 annually
      Location
      • Region: Columbus

      Financial & listing details

      • Price per square foot: $191/sqft
      • Tax assessed value: $584,830
      • Annual tax amount: $3,759
      • Date on market: 7/22/2026
      • Cumulative days on market: 44 days
      • Listing agreement: Exclusive Right To Sell

        Estimated market value

        $646,300

        $614,000 - $679,000

        $3,482/mo

        Price history

        DateEventPrice
        7/30/2026Pending sale$649,900$191/sqft
        Source: CBORGA #233146 Report a problem
        7/22/2026Listed for sale$649,900+8.3%$191/sqft
        Source: CBORGA #233146 Report a problem
        6/19/2024Sold$600,000+6.2%$176/sqft
        Source: Public Record Report a problem
        5/21/2024Pending sale$565,000$166/sqft
        Source: CBORGA #211553 Report a problem
        5/21/2024Listing removed--
        Source: CBORGA #211553 Report a problem
        5/7/2024Pending sale$565,000$166/sqft
        Source: CBORGA #211553 Report a problem
        5/3/2024Listed for sale$565,000+22.8%$166/sqft
        Source: CBORGA #211553 Report a problem
        8/31/2020Sold$460,000-3.4%$135/sqft
        Source: Public Record Report a problem
        7/6/2020Listed for sale$476,000-15%$140/sqft
        Source: Coldwell Banker / Kennon, Parker, Duncan & Davis #179907 Report a problem
        10/24/2007Sold$560,000$164/sqft
        Source: Public Record Report a problem
        5/31/2007Sold$560,000$164/sqft
        Source: Agent Provided Report a problem

        Public tax history

        YearProperty taxesTax assessment
        2025$9,157 +5.9%$233,932 +5.9%
        2024$8,651 -0.6%$220,988
        2023$8,705 +18.6%$220,988 +22.9%
        2022$7,340 -1.8%$179,764 -1.8%
        2021$7,472 -14.4%$182,988 +15.3%
        2020$8,732 -0.3%$158,772
        2019$8,762 $158,772 -2.1%
        2018$8,762 $162,124
        2017$8,762 +148.2%$162,124 -28.6%
        2016$3,530 $227,200
        2015$3,530 -0.1%$227,200
        2014$3,534 -0.1%$227,200
        2013$3,539 -60.1%$227,200
        2012$8,873 -0.1%$227,200
        2011$8,884 +21.1%$227,200
        2010$7,335 -17.5%$227,200
        2009$8,892 +3.7%$227,200
        2008$8,572 -2.5%$227,200 +7.4%
        2007$8,787 +634.7%$211,593 +634.7%
        2006$1,196 $28,800
        2005$1,196 $28,800
        2004$1,196 $28,800
        Find assessor info on the county website

        Monthly payment

        Est. payment

        Payment breakdown

        Explore the cost of this home by adjusting the details. Changes won't be saved.
        All calculations are estimates and provided by Zillow, Inc. for informational purposes only. Actual amounts may vary.
        HOA fees may include property taxes on listings classified as Co-Ops. Contact the listing agent and/or owner for fee details.
        See how much you could borrow to make a competitive offer.

        Climate risks

        Neighborhood: 31909

        Getting around

        15 / 100
        Car-Dependent
        11 / 100
        Somewhat Bikeable

        Nearby schools

        GreatSchools rating
        Schools provided by the listing agent
        • Elementary: Eagle Ridge
        • Middle: Blackmon Road
        • High: Shaw

        Source: GAMLS. This data may not be complete. We recommend contacting the local school district to confirm school assignments for this home.

        A local agent can set up tours, give advice and negotiate with sellers.

        A local lender can help you make sure your offer is ready when you are.

        Browse local experts