Skip main navigation
Sold for $1,025,000
  • $1,025,000

    4940 W 107th Loop, Westminster, CO 80031

    4beds
    4,535sqft
    Single Family Residence
    Built in 2004
    8,823 Square Feet Lot
    $1,108,700 Zestimate®
    $226/sqft
    $3,929 Estimated rent

    Home value

    $1,108,700

    $1.04M - $1.18M

    $3,929/mo

    Zestimate® history
    Loading
    Loading...

    Owner options

    List your home for rent

    $3,929/mo

    Rent Zestimate®

    Find your next renter with Zillow Rental Manager. Plus, with online applications, you can quickly screen prospective tenants – for free.

    Learn more

    $3,929/mo

    Rent Zestimate®

    Refinance and save

    $6,129/mo

    Est. payment

    Refinancing to a lower rate could help reduce your monthly payments and save thousands over the life of the loan.

    See today's rates

    $6,129/mo

    Est. payment

    Explore your selling options

    Work with a Zillow partner agent

    Leverage their expertise and Zillow's premium Showcase listings to get your home seen by more buyers.

    Get started

    List with your own agent

    Get your home in front of millions of buyers by listing it on Zillow.

    Learn how to do it

    Sell it yourself

    Take full control of how buyers see your home on Zillow by listing For Sale by Owner (FSBO).

    List your home

    What's special

    Large windowsNatural lightRich wood cabinetrySpacious walk-in closetVaulted ceilingsCozy fireplaceState-of-the-art appliances
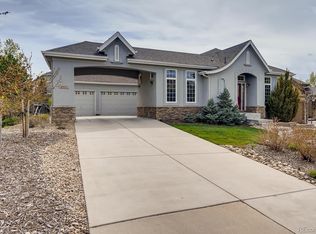
    Welcome to Your Dream Home at 4940 W 107th Loop! Nestled in the heart of a vibrant community, this stunning residence is more than just a house – it's a place where memories are waiting to be made. From the moment you step inside, you'll be enveloped in warmth and elegance. Let's start with the heart of the home – the kitchen. It's a culinary haven with state-of-the-art appliances, granite countertops, and rich wood cabinetry. Imagine sipping your morning coffee at the kitchen island, bathed in sunlight streaming through generous windows. The living area, with its cozy fireplace and vaulted ceilings, invites you to relax after a long day. The large windows not only flood the space with natural light but also offer a glimpse of the lush outdoor greenery, blurring the lines between indoors and out. Upstairs, the bedrooms are a haven of tranquility. The primary suite, particularly, is a retreat in itself – imagine unwinding in the spa-like ensuite bath, or selecting your outfit for the day from the spacious walk-in closet. But that's not all! The great room downstairs is perfect for hosting movie nights or cheering on your favorite team. And for those who love entertaining, the backyard with its charming patio is a delightful space to host summer barbecues or enjoy quiet evenings under the stars. Located in a friendly neighborhood, just a stone's throw from local shopping, dining, and trails, this home isn't just a place to live, it's a lifestyle. 4940 W 107th Loop isn't just a listing, it's a future home filled with laughter, comfort, and endless possibilities. Don't miss the chance to make it yours!

    Zillow last checked:

    Listing updated:

    Listed by:

    Patti Maurer Williams 303-918-6769 pwilliams@livsothebysrealty.com,

    LIV Sotheby's International Realty

    Bought with:

    EMPOWERHOME Team

    Keller Williams DTC

    Source: REcolorado as distributed by MLS GRID,MLS#: 9428125MLS Logo

    Facts & features

    Interior

    Bedrooms & bathrooms
    • Bedrooms: 4
    • Bathrooms: 4
    • Full bathrooms: 3
    • 1/2 bathrooms: 1
    • Main level bathrooms: 3
    • Main level bedrooms: 2
    Primary bedroom
    • Level: Main
    Bedroom
    • Level: Main
    Bedroom
    • Level: Basement
    Bedroom
    • Level: Basement
    Primary bathroom
    • Level: Main
    Bathroom
    • Level: Main
    Bathroom
    • Level: Main
    Bathroom
    • Level: Basement
    Bonus room
    • Level: Basement
    Den
    • Level: Main
    Dining room
    • Level: Main
    Family room
    • Level: Main
    Kitchen
    • Level: Main
    Laundry
    • Level: Main
    Living room
    • Level: Main
    Media room
    • Level: Basement
    Heating
    • Forced Air, Natural Gas
    Cooling
    • Central Air
    Appliances
    • Included: Dishwasher, Disposal, Dryer, Freezer, Microwave, Oven, Range Hood, Refrigerator, Washer, Wine Cooler
    Features
    • Ceiling Fan(s), Eat-in Kitchen, Five Piece Bath, Kitchen Island, Open Floorplan, Vaulted Ceiling(s), Walk-In Closet(s), Wet Bar
    • Flooring: Carpet, Laminate, Tile, Wood
    • Windows: Double Pane Windows
    • Basement: Finished
    • Number of fireplaces: 3
    • Fireplace features: Basement, Family Room, Gas, Gas Log, Outside
    Interior area
    • Total structure area: 4,535
    • Total interior livable area: 4,535 sqft
    • Finished area above ground: 2,717
    • Finished area below ground: 1,400

    Property

    Parking
    • Total spaces: 3
    • Parking features: Garage - Attached
    • Attached garage spaces: 3
    Features
    • Levels: One
    • Stories: 1
    • Patio & porch: Deck
    • Exterior features: Private Yard, Water Feature
    Lot
    • Size: 8,823 sqft
    • Features: Greenbelt, Landscaped, Sprinklers In Front, Sprinklers In Rear
    Details
    • Parcel number: R0143677
    • Special conditions: Standard

    Construction

    Type & style
    • Home type: SingleFamily
    • Architectural style: Contemporary
    • Property subtype: Single Family Residence
    Materials
    • Brick, Concrete, Frame, Rock, Stucco
    • Roof: Composition
    Condition
    • Year built: 2004

    Utilities & green energy

    • Sewer: Public Sewer
    • Water: Public
    • Utilities for property: Electricity Connected, Natural Gas Connected

    Community & neighborhood

    Location
    • Region: Westminster
    • Subdivision: Legacy Ridge West

    HOA & financial

    HOA
    • Has HOA: Yes
    • HOA fee: $110 monthly
    • Services included: Maintenance Grounds, Sewer, Snow Removal, Trash
    • Association name: Legacy Ridge Homeowners Association
    • Association phone: 303-420-4433

    Other

    Other facts
    • Listing terms: Cash,Conventional
    • Ownership: Estate
    • Road surface type: Paved

    Price history

    DateEventPrice
    2/29/2024Sold$1,025,000-2.4%$226/sqft
    Source: REcolorado as distributed by MLS GRID #9428125 Report a problem
    2/2/2024Pending sale$1,050,000$232/sqft
    Source: REcolorado as distributed by MLS GRID #9428125 Report a problem
    12/7/2023Listed for sale$1,050,000+22.8%$232/sqft
    Source: REcolorado as distributed by MLS GRID #9428125 Report a problem
    5/29/2020Sold$855,000-2.3%$189/sqft
    Source: Berkshire Hathaway HomeServices Innovative Real Estate #5236450_80031 Report a problem
    5/2/2020Pending sale$875,000$193/sqft
    Source: Berkshire Hathaway Homeservices Ire Englewood #5236450 Report a problem
    4/27/2020Price change$875,000-1.1%$193/sqft
    Source: Berkshire Hathaway Homeservices Ire Englewood #5236450 Report a problem
    3/18/2020Listed for sale$885,000+18%$195/sqft
    Source: Berkshire Hathaway Homeservices Ire Englewood #5236450 Report a problem
    3/9/2017Sold$750,000-2.6%$165/sqft
    Source: Public Record Report a problem
    11/10/2016Price change$769,900-1.3%$170/sqft
    Source: RE/MAX Northwest #803825 Report a problem
    11/3/2016Price change$779,900+0%$172/sqft
    Source: RE/MAX Northwest #803825 Report a problem
    10/13/2016Price change$779,8000%$172/sqft
    Source: RE/MAX Northwest #803825 Report a problem
    9/30/2016Price change$779,900-2.5%$172/sqft
    Source: RE/MAX Northwest #803825 Report a problem
    8/19/2016Price change$799,900-2.4%$176/sqft
    Source: Propertycolo LLC #799151 Report a problem
    8/5/2016Listed for sale$819,900+25.2%$181/sqft
    Source: Propertycolo LLC #799151 Report a problem
    1/21/2005Sold$655,061$144/sqft
    Source: Public Record Report a problem

    Public tax history

    YearProperty taxesTax assessment
    2025$7,706 +1.1%$72,690 -11.3%
    2024$7,624 +24.9%$81,990
    2023$6,103 -3.2%$81,990 +41.2%
    2022$6,303 $58,060 -2.8%
    2021-- $59,730 +3.9%
    2020$6,101 $57,500 -0.2%
    2019$6,101 -2.6%$57,600 +1.4%
    2018$6,264 $56,810
    2017$6,264 $56,810 +20.7%
    2016-- $47,080
    2015$4,831 $47,080 -7.3%
    2014-- $50,790
    2013-- $50,790 -6.1%
    2012-- $54,070
    2011-- $54,070 -1.4%
    2010-- $54,860
    2009-- $54,860 +7.3%
    2008-- $51,140
    2007-- $51,140 +1.5%
    2006-- $50,370 +167.9%
    2005-- $18,800 +2.6%
    2004-- $18,330 +5.7%
    2003$328 $17,340

    Find assessor info on the county website

    Neighborhood: 80031

    Nearby schools

    GreatSchools rating
    Schools provided by the listing agent
    • Elementary: Cotton Creek
    • Middle: Silver Hills
    • High: Northglenn
    • District: Adams 12 5 Star Schl

    Source: REcolorado as distributed by MLS GRID. This data may not be complete. We recommend contacting the local school district to confirm school assignments for this home.

    Get a cash offer in 3 minutes
    Find out how much your home could sell for in as little as 3 minutes with a no-obligation cash offer.
    Estimated market value
    $1,108,700
    Get a cash offer in 3 minutes
    Find out how much your home could sell for in as little as 3 minutes with a no-obligation cash offer.
    Estimated market value
    $1,108,700