Skip main navigation
Sold for $529,000
  • $529,000

    4940 W End Ave, Shady Side, MD 20764

    4beds
    2,012sqft
    Single Family Residence
    Built in 1990
    8,016 Square Feet Lot
    $571,700 Zestimate®
    $263/sqft
    $2,682 Estimated rent

    Home value

    $571,700

    $543,000 - $600,000

    $2,682/mo

    Zestimate® history
    Loading
    Loading...

    Owner options

    List your home for rent

    $2,682/mo

    Rent Zestimate®

    Find your next renter with Zillow Rental Manager. Plus, with online applications, you can quickly screen prospective tenants – for free.

    Learn more

    $2,682/mo

    Rent Zestimate®

    Refinance and save

    $3,622/mo

    Est. payment

    Refinancing to a lower rate could help reduce your monthly payments and save thousands over the life of the loan.

    See today's rates

    $3,622/mo

    Est. payment

    Explore your selling options

    Work with a Zillow partner agent

    Leverage their expertise and Zillow's premium Showcase listings to get your home seen by more buyers.

    Get started

    List with your own agent

    Get your home in front of millions of buyers by listing it on Zillow.

    Learn how to do it

    Sell it yourself

    Take full control of how buyers see your home on Zillow by listing For Sale by Owner (FSBO).

    List your home

    What's special

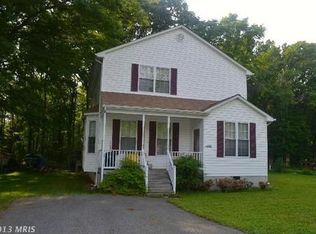
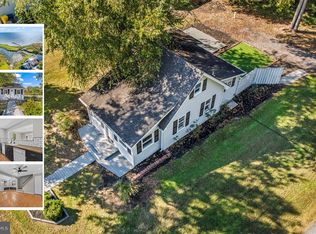
    Don't miss this incredible gem of a home, with almost too many features to list! The family room features stunning cathedral ceilings, hardwood floors, a propane fireplace, and fresh paint. The spacious kitchen has beautiful countertops, nearly new fridge (<2 years), ample storage space, and plenty of room for a kitchen table for the whole family. The sun room at the back of the house is fully insulated, bright and welcoming, with its own heating/AC unit. The first floor also features a full primary suite (including walk-in closet) for true-single story living. The upstairs features two large bedrooms each with their own full bathroom and large closet, and a separate office space/bedroom with access to additional storage . New carpet throughout the second story. The house features dual zone heating (upstairs/downstairs) with separate heat pumps, a whole home water treatment system, gorgeous landscaping, and a whole-home 100 amp Generac generator (just serviced!). The 2 car garage has loads of additional storage, a freshly painted floor, full heat/AC, and is fully insulated with blown-insulation in the walls, R-30 in the ceiling, and an insulated garage door, making it a fully functional living space--an excellent game room, workshop, or garage. The back yard features a gorgeous back deck that is perfect for entertaining, and a large shed for even more storage. Roof is approximately 3 years old. The heat pumps, fireplace, and chimney have all been recently serviced. Less than a 5 minute walk to the Snug Harbor community pier, 1/2 mile to Jack Creek Park, featuring trails, fishing, and a boat launch, and one mile to Discovery Village boat launch. This home is extremely well-maintained, surprisingly spacious, brimming with features, and minutes from the water. This house won't last!

    Zillow last checked:

    Listing updated:

    Listed by:

    John Kelso 410-575-3576,

    Coldwell Banker Realty

    Bought with:

    Robert Hatt, SP98374060

    Long & Foster Real Estate, Inc.

    Source: Bright MLS,MLS#: MDAA2086666MLS Logo

    Facts & features

    Interior

    Bedrooms & bathrooms
    • Bedrooms: 4
    • Bathrooms: 4
    • Full bathrooms: 3
    • 1/2 bathrooms: 1
    • Main level bathrooms: 2
    • Main level bedrooms: 1
    Basement
    • Area: 0
    Heating
    • Heat Pump, Electric
    Cooling
    • Ceiling Fan(s), Heat Pump, Window Unit(s), Electric
    Appliances
    • Included: Dishwasher, Disposal, Exhaust Fan, Oven/Range - Electric, Refrigerator, Water Conditioner - Rented, Water Heater, Water Treat System, Electric Water Heater
    Features
    • Attic, Ceiling Fan(s), Entry Level Bedroom, Family Room Off Kitchen, Open Floorplan, Pantry, Primary Bath(s), Recessed Lighting, Upgraded Countertops, Walk-In Closet(s), Cathedral Ceiling(s), Dry Wall
    • Flooring: Hardwood, Carpet, Wood
    • Windows: Window Treatments
    • Has basement: No
    • Number of fireplaces: 1
    Interior area
    • Total structure area: 2,012
    • Total interior livable area: 2,012 sqft
    • Finished area above ground: 2,012
    • Finished area below ground: 0

    Property

    Parking
    • Total spaces: 2
    • Parking features: Storage, Garage Faces Front, Garage Door Opener, Inside Entrance, Attached, Driveway
    • Attached garage spaces: 2
    • Has uncovered spaces: Yes
    Accessibility
    • Accessibility features: None
    Features
    • Levels: One and One Half
    • Stories: 1
    • Pool features: None
    Lot
    • Size: 8,016 sqft
    Details
    • Additional structures: Above Grade, Below Grade
    • Parcel number: 020774600710125
    • Zoning: R5
    • Special conditions: Standard

    Construction

    Type & style
    • Home type: SingleFamily
    • Architectural style: Cape Cod
    • Property subtype: Single Family Residence
    Materials
    • Vinyl Siding, Stick Built
    • Foundation: Crawl Space
    • Roof: Architectural Shingle
    Condition
    • Excellent
    • New construction: No
    • Year built: 1990

    Utilities & green energy

    • Sewer: Public Sewer
    • Water: Well

    Community & neighborhood

    Location
    • Region: Shady Side
    • Subdivision: Snug Harbor

    HOA & financial

    HOA
    • Has HOA: Yes
    • HOA fee: $442 annually
    • Amenities included: Pier/Dock, Picnic Area
    • Services included: Pier/Dock Maintenance
    • Association name: SNUG HARBOR CITIZENS' ASSOCIATION

    Other

    Other facts
    • Listing agreement: Exclusive Right To Sell
    • Ownership: Fee Simple

    Price history

    DateEventPrice
    8/22/2024Sold$529,000$263/sqft
    Source: Bright MLS #MDAA2086666 Report a problem
    7/2/2024Contingent$529,000$263/sqft
    Source: Bright MLS #MDAA2086666 Report a problem
    6/28/2024Price change$529,000-0.9%$263/sqft
    Source: Bright MLS #MDAA2086666 Report a problem
    6/19/2024Price change$534,000-0.9%$265/sqft
    Source: Bright MLS #MDAA2086666 Report a problem
    6/6/2024Listed for sale$539,000+10%$268/sqft
    Source: Bright MLS #MDAA2086666 Report a problem
    3/16/2006Sold$490,000$244/sqft
    Source: Public Record Report a problem

    Public tax history

    YearProperty taxesTax assessment
    2025$5,355 +34.4%$398,100 +9.4%
    2024$3,984 +10.7%$363,800 +10.4%
    2023$3,598 +6.8%$329,500 +2.2%
    2022$3,368 +2.3%$322,333 +2.3%
    2021$3,294 +2.2%$315,167 +2.3%
    2020$3,222 +1.9%$308,000
    2019$3,161 +5.4%$308,000 +4.1%
    2018$3,000 +1462.5%$295,867 +2.1%
    2017$192 $289,800
    2016$192 $289,800
    2015$192 $289,800 -9%
    2014-- $318,300
    2013-- $318,300
    2012-- $318,300 -15.9%
    2011-- $378,370 +3%
    2010-- $367,262 +3.1%
    2009-- $356,156 +3.2%
    2008-- $345,050 +13.6%
    2007-- $303,750 +15.7%
    2006-- $262,450 -1.8%
    2005-- $267,150 +7.4%
    2004-- $248,806 +8%
    2003-- $230,463 -19%
    2002-- $284,630
    2001-- $284,630

    Find assessor info on the county website

    Neighborhood: 20764

    Nearby schools

    GreatSchools rating
    Schools provided by the listing agent
    • Elementary: Shady Side
    • Middle: Southern
    • High: Southern
    • District: Anne Arundel County Public Schools

    Source: Bright MLS. This data may not be complete. We recommend contacting the local school district to confirm school assignments for this home.

    Get a cash offer in 3 minutes
    Find out how much your home could sell for in as little as 3 minutes with a no-obligation cash offer.
    Estimated market value
    $571,700
    Get a cash offer in 3 minutes
    Find out how much your home could sell for in as little as 3 minutes with a no-obligation cash offer.
    Estimated market value
    $571,700