Skip main navigation
Off market
Street View
  • $525,500

    4940 W Horseshoe Dr, Beverly Hills, FL 34465

    4beds
    2,399sqft
    SingleFamily
    Built in 1995
    1.9 Acres Lot
    $525,500 Zestimate®
    $219/sqft
    $2,342 Estimated rent

    Home value

    $525,500

    $494,000 - $557,000

    $2,342/mo

    Zestimate® history
    Loading
    Loading...

    Owner options

    List your home for rent

    $2,342/mo

    Rent Zestimate®

    Find your next renter with Zillow Rental Manager. Plus, with online applications, you can quickly screen prospective tenants – for free.

    Learn more

    $2,342/mo

    Rent Zestimate®

    Refinance and save

    $3,547/mo

    Est. payment

    Refinancing to a lower rate could help reduce your monthly payments and save thousands over the life of the loan.

    See today's rates

    $3,547/mo

    Est. payment

    Explore your selling options

    Work with a Zillow partner agent

    Leverage their expertise and Zillow's premium Showcase listings to get your home seen by more buyers.

    Get started

    List with your own agent

    Get your home in front of millions of buyers by listing it on Zillow.

    Learn how to do it

    Sell it yourself

    Take full control of how buyers see your home on Zillow by listing For Sale by Owner (FSBO).

    List your home

    What's special

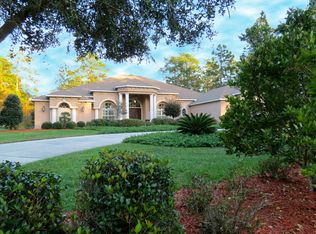
    Welcome to this custom-built home in an equestrian friendly community within Pine Ridge Estates that features both attached and detached garages (2 car attached plus a 3 car detached- indoor parking for 5 cars). Privacy assured by superb 1.9 acre homesite graced with oaks and pines. Nature lovers paradise. Newer roof and ac unit. Enjoy a full complement of options and upgrades in this open 2399 sq ft floorplan with volume ceilings, granite countertops, tile and wood laminate flooring throughout, pocket sliding glass doors opening to screened lanais. Property is pool-ready with one bathroom having direct access onto lanai. The builder thoughtfully installed water/electrical pool connections through to rear yard. Master suite features French doors to lanai, high volume ceiling, dual walk-in closets, jetted garden tub and separate shower stall. Adjacent to the kitchen is the cozy family room which offers a gas fireplace and more French doors onto lanai. For those who love cooking with gas the home is equipped with a gas oven and cooktop, gas hot water and laundry plumbed for gas dryer. All of the appliances are included. Energy efficiency is enhanced by double-pane windows with tip-in feature for easy cleaning as well as LED lighting throughout. Outside all of the lights are programmed for dusk to dawn. A detached 1073 sq ft, 3 car garage/workshop offers space for all your projects with ample loft storage and a half bath. A 5250 watt back-up generator connects to house by underground cable including surge suppressor protection. Schedule your showing today and call your movers, this home is ready for a new owner!

    This property is not currently displayed as for sale or rent on Zillow. This may be different from what's on other websites or public sources.

    Facts & features

    Interior

    Bedrooms & bathrooms
    • Bedrooms: 4
    • Bathrooms: 3
    • Full bathrooms: 3
    • 1/2 bathrooms: 1
    Heating
    • Heat pump, Electric, Propane / Butane
    Cooling
    • Central
    Appliances
    • Included: Dishwasher, Dryer, Microwave, Range / Oven, Refrigerator, Washer
    Features
    • Flooring: Tile, Concrete, Laminate
    • Basement: None
    • Has fireplace: Yes
    Interior area
    • Total interior livable area: 2,399 sqft

    Property

    Parking
    • Total spaces: 6
    • Parking features: Garage - Attached, Garage - Detached, Off-street
    Features
    • Exterior features: Stucco, Cement / Concrete
    • Has view: Yes
    • View description: Park
    Lot
    • Size: 1.9 Acres
    Details
    • Parcel number: 18E17S320010026000040

    Construction

    Type & style
    • Home type: SingleFamily
    Materials
    • Concrete Block
    • Foundation: Footing
    • Roof: Asphalt
    Condition
    • Year built: 1995

    Utilities & green energy

    • Utilities for property: County Water, Electric, Fire Hydrant, Septic, Integrated Generator

    Community & HOA

    HOA
    • Has HOA: Yes
    • HOA fee: $12 monthly
    Location
    • Region: Beverly Hills

    Financial & listing details

    • Price per square foot: $219/sqft
    • Tax assessed value: $423,742
    • Annual tax amount: $1,814
    • Ownership: Fee Simple

    Price history

    DateEventPrice
    6/29/2022Sold$500,000$208/sqft
    Source: Public Record Report a problem
    5/26/2022Pending sale$500,000$208/sqft
    Source: Stellar MLS #T3368898 Report a problem
    5/17/2022Listed for sale$500,000$208/sqft
    Source: Stellar MLS #T3368898 Report a problem
    4/28/2022Pending sale$500,000$208/sqft
    Source: Stellar MLS #T3368898 Report a problem
    4/28/2022Listed for sale$500,000+81.8%$208/sqft
    Source: Stellar MLS #T3368898 Report a problem
    11/1/2016Sold$275,000-5%$115/sqft
    Source: Realtors Association of Citrus County #727005 Report a problem
    9/10/2016Pending sale$289,500$121/sqft
    Source: RE/MAX ALLIANCE GROUP #A4155602 Report a problem
    7/10/2016Price change$289,500-3.2%$121/sqft
    Source: RE/MAX ALLIANCE GROUP #A4155602 Report a problem
    5/30/2016Listed for sale$299,100+28.9%$125/sqft
    Source: RE/MAX ALLIANCE GROUP #A4155602 Report a problem
    12/20/2013Sold$232,000-6.5%$97/sqft
    Source: Realtors Association of Citrus County #706463 Report a problem
    11/5/2013Listed for sale$248,000-10.8%$103/sqft
    Source: ADDvantage Real Estate Services/MLS #706463 Report a problem
    9/8/2013Listing removed$278,000$116/sqft
    Source: Owner Report a problem
    7/10/2013Price change$278,000-7%$116/sqft
    Source: Owner Report a problem
    2/14/2013Price change$299,000-7.7%$125/sqft
    Source: RE/MAX REALTY ONE #358691 Report a problem
    10/31/2012Listed for sale$324,000$135/sqft
    Source: RE/MAX Realty One #358691 Report a problem

    Public tax history

    YearProperty taxesTax assessment
    2025$1,814 +5.9%$146,761 +2.9%
    2024$1,713 +2.8%$142,625 +3%
    2023$1,667 -68.1%$138,471 -57%
    2022$5,223 +19.3%$321,683 +10%
    2021$4,377 +7.4%$292,439 +7%
    2020$4,075 +7.8%$273,250 +9.5%
    2019$3,782 +37%$249,477 +14.6%
    2018$2,760 $217,738 +2.1%
    2017$2,760 +0.2%$213,260 +19.8%
    2016$2,754 +19.9%$178,016 +0.7%
    2015$2,297 -1.5%$176,779 -5.4%
    2014$2,331 +7%$186,950 +14%
    2013$2,179 +10.7%$164,028 +1.7%
    2012$1,968 +3%$161,287 +3%
    2011$1,910 +4%$156,590 +1.5%
    2010$1,837 -0.6%$154,276 +2.7%
    2009$1,847 +1%$150,221 +0.1%
    2008$1,828 -4.8%$150,071 +3%
    2007$1,921 -1%$145,700 +2.5%
    2006$1,940 -5.8%$142,200 +3%
    2005$2,058 -0.8%$138,100 +3%
    2004$2,075 +5.6%$134,100 +1.9%
    2003$1,964 +2.6%$131,600 +2.3%
    2002$1,915 +5.5%$128,600 +4.6%
    2000$1,816 $123,000
    Find assessor info on the county website

    Neighborhood: 34465

    Nearby schools

    GreatSchools rating
    Schools provided by the listing agent
    • District: CITRUS

    Source: The MLS. This data may not be complete. We recommend contacting the local school district to confirm school assignments for this home.

    Get a cash offer in 3 minutes
    Find out how much your home could sell for in as little as 3 minutes with a no-obligation cash offer.
    Estimated market value
    $525,500
    Get a cash offer in 3 minutes
    Find out how much your home could sell for in as little as 3 minutes with a no-obligation cash offer.
    Estimated market value
    $525,500