Skip main navigation
Active
  • Price cut: $25K (6/9)
    $499,900

    49400 Eagle Rock Pl, Vida, OR 97488

    4beds
    1,968sqft
    Residential, Manufactured Home
    Built in 1996
    2.03 Acres Lot
    $-- Zestimate®
    $254/sqft
    $-- HOA

    What's special

    Multiple outbuildingsThoughtful updates throughoutFire-resistant fiber cement sidingDedicated garden areaHigh ceilingsCozy pellet stoveFruit trees
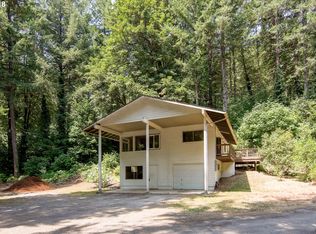
    Nestled in the quaint, quiet, and wooded neighborhood of Eagle Rock—just across the street from the McKenzie River—this 2+ acre, clean and move-in ready gem won’t last long. Tucked away on 2.03 private acres, this beautiful 4-bedroom, 2-bath home offers peaceful living with easy access to fishing, hiking, and rafting. The home features thoughtful updates throughout, including but not limited to newly painted and carpeted throughout the interior, a stylish kitchen with quartz countertops and stainless steel appliances. High ceilings and a cozy pellet stove create a warm and inviting living space. The spacious primary suite includes a private bathroom and walk-in closet. Built for both comfort and durability, the home includes a metal roof, fire-resistant fiber cement siding, Alpine windows with a lifetime warranty. Plus, a backup generator with a 5-year warranty, capable of powering the entire home when needed. The property also features a full RV hookup and benefits from minimal light pollution, offering exceptional stargazing in a truly balanced, serene environment. Outside, the property shines with mature landscaping, fruit trees, and a dedicated garden area, along with multiple outbuildings and an oversized garage/shop providing ample space for hobbies, storage, or projects. Two separate enclosed areas for the pups offer flexibility, or open one of the gates to create one larger enclosed space. Enjoy stunning views of Eagle Rock from this private and scenic retreat."
    111 days
    |
    464
    |
    37
    |

    Zillow last checked:

    Listing updated:

    Listed by:

    Jeremy Parmenter 541-255-5685,

    TLC Realty,

    Linnea Kittrell 541-556-5292,

    TLC Realty

    Source: RMLS (OR),MLS#: 733707064MLS Logo

      Facts & features

      Interior

      Bedrooms & bathrooms
      • Bedrooms: 4
      • Bathrooms: 2
      • Full bathrooms: 2
      • Main level bathrooms: 2
      Rooms
      • Room types: Bedroom 4, Laundry, Bedroom 2, Bedroom 3, Dining Room, Family Room, Kitchen, Living Room, Primary Bedroom
      Primary bedroom
      • Features: Bathroom, Ceiling Fan, Walkin Closet, Wallto Wall Carpet
      • Level: Main
      • Area: 208
      • Dimensions: 16 x 13
      Bedroom 2
      • Features: Ceiling Fan, Wallto Wall Carpet
      • Level: Main
      • Area: 110
      • Dimensions: 11 x 10
      Bedroom 3
      • Features: Ceiling Fan, Wallto Wall Carpet
      • Level: Main
      • Area: 110
      • Dimensions: 11 x 10
      Bedroom 4
      • Features: Ceiling Fan, Wallto Wall Carpet
      • Level: Main
      • Area: 110
      • Dimensions: 11 x 10
      Dining room
      • Level: Main
      • Area: 180
      • Dimensions: 15 x 12
      Kitchen
      • Features: Dishwasher, Free Standing Range, High Ceilings, Quartz
      • Level: Main
      • Area: 144
      • Width: 12
      Living room
      • Features: Fireplace, High Ceilings, Wallto Wall Carpet
      • Level: Main
      • Area: 468
      • Dimensions: 18 x 26
      Heating
      • Forced Air, Fireplace(s)
      Appliances
      • Included: Dishwasher, Free-Standing Range, Electric Water Heater
      Features
      • High Ceilings, Ceiling Fan(s), Quartz, Bathroom, Walk-In Closet(s)
      • Flooring: Wall to Wall Carpet
      • Windows: Double Pane Windows, Vinyl Frames
      • Basement: Crawl Space
      • Number of fireplaces: 1
      • Fireplace features: Pellet Stove
      Interior area
      • Total structure area: 1,968
      • Total interior livable area: 1,968 sqft
      Video & virtual tour

      Property

      Parking
      • Total spaces: 2
      • Parking features: Driveway, RV Access/Parking, RV Boat Storage, Garage Door Opener, Detached, Oversized
      • Garage spaces: 2
      • Has uncovered spaces: Yes
      Accessibility
      • Accessibility features: Garage On Main, Main Floor Bedroom Bath, One Level, Utility Room On Main, Accessibility
      Features
      • Levels: One
      • Stories: 1
      • Patio & porch: Covered Deck
      • Exterior features: Garden, RV Hookup, Yard
      • Fencing: Fenced
      • Has view: Yes
      • View description: Mountain(s), Seasonal, Trees/Woods
      Lot
      • Size: 2.03 Acres
      • Features: Corner Lot, Gentle Sloping, Private, Acres 1 to 3
      Details
      • Additional structures: Outbuilding, RVParking, RVBoatStorage
      • Parcel number: 1286341
      • Zoning: RR2

      Construction

      Type & style
      • Home type: MobileManufactured
      • Property subtype: Residential, Manufactured Home
      Materials
      • Cement Siding
      • Foundation: Block
      • Roof: Metal
      Condition
      • Resale
      • New construction: No
      • Year built: 1996

      Utilities & green energy

      • Sewer: Septic Tank
      • Water: Well

      Community & HOA

      HOA
      • Has HOA: No
      Location
      • Region: Vida

      Financial & listing details

      • Price per square foot: $254/sqft
      • Tax assessed value: $378,873
      • Annual tax amount: $2,808
      • Date on market: 3/18/2026
      • Listing terms: Cash,Conventional,FHA,VA Loan
      • Road surface type: Paved
      • Body type: Triple Wide

        Estimated market value

        Not available

        Estimated sales range

        Not available

        Not available

        Price history

        DateEventPrice
        6/9/2026Price change$499,900-4.8%$254/sqft
        Source: RMLS (OR) #733707064 Report a problem
        3/18/2026Listed for sale$524,900+9.4%$267/sqft
        Source: RMLS (OR) #733707064 Report a problem
        10/6/2024Listing removed$479,900+1%$244/sqft
        Source: WVMLS #781264 Report a problem
        3/3/2022Listing removed--
        Source: WVMLS #781264 Report a problem
        10/5/2021Sold$475,000-1%$241/sqft
        Source: Oregon Datashare #220128320 Report a problem
        8/23/2021Pending sale$479,900$244/sqft
        Source: RMLS (OR) #21599853 Report a problem
        8/18/2021Price change$479,900-3.8%$244/sqft
        Source: RMLS (OR) #21599853 Report a problem
        7/28/2021Listed for sale$499,000$254/sqft
        Source: WVMLS #781264 Report a problem

        Public tax history

        YearProperty taxesTax assessment
        2025$2,809 +7.8%$257,931 +3%
        2024$2,606 +2.7%$250,419 +3%
        2023$2,537 +4.5%$243,126 +3%
        2022$2,427 +11.4%$236,045 +11.8%
        2021$2,178 -4.6%$211,042 -5.4%
        2020$2,283 +5.7%$223,174 +3%
        2019$2,159 +3.2%$216,674 +3%
        2018$2,092 $210,364 +3%
        2017$2,092 +7.9%$204,237 +3%
        2016$1,939 -14.2%$198,288 +3%
        2015$2,260 +1.6%$192,513 +3%
        2014$2,226 +4.5%$186,906 +3%
        2013$2,131 +6%$181,462 +3%
        2012$2,010 $176,177 +3%
        2011-- $171,046 +3%
        2010-- $166,064 +3%
        2009-- $161,227 +3%
        2008-- $156,531 +3%
        2007-- $151,972 +3%
        2006-- $147,546 +3%
        2005-- $143,249 +3%
        2004-- $139,077 +15.3%
        2003-- $120,587 +3%
        2002-- $117,075 +3%
        2001-- $113,665 +3%
        2000-- $110,354

        Find assessor info on the county website

        Monthly payment

        Estimated monthly payment$1,822
        All calculations are estimates and provided by Zillow, Inc. for informational purposes only. Actual amounts may vary.
        HOA fees may include property taxes on listings classified as Co-Ops. Contact the listing agent and/or owner for fee details.
        Mortgage interest rates are dependent on a number of factors, including credit score, down payment, and repayment length. Interest rate data provided by Zillow Group Marketplace, Inc. as of 1/1/1970 from various mortgage lenders with which we have lead or other similar arrangements; the Estimated Payment is an average of those rates.
        See how much you could borrow to make a competitive offer.

        Climate risks

        Neighborhood: 97488

        Getting around

        0 / 100
        Car-Dependent
        12 / 100
        Somewhat Bikeable

        Nearby schools

        GreatSchools rating
        Schools provided by the listing agent
        • Elementary: Mckenzie River
        • Middle: Mckenzie
        • High: Mckenzie

        Source: RMLS (OR). This data may not be complete. We recommend contacting the local school district to confirm school assignments for this home.

        A local agent can set up tours, give advice and negotiate with sellers.

        Browse local experts

        Similar homes

        Skip to the end of the carouselSkip to the beginning of the carousel