Skip main navigation
Closed
  • $133,900

    49403 State Highway 87, Menahga, MN 56464

    3beds
    1,884sqft
    Manufactured Home
    Built in 2006
    2 Acres Lot
    $193,000 Zestimate®
    $71/sqft
    $1,226 Estimated rent

    Home value

    $193,000

    $160,000 - $222,000

    $1,226/mo

    Zestimate® history
    Loading
    Loading...

    Owner options

    List your home for rent

    $1,226/mo

    Rent Zestimate®

    Find your next renter with Zillow Rental Manager. Plus, with online applications, you can quickly screen prospective tenants – for free.

    Learn more

    $1,226/mo

    Rent Zestimate®

    Refinance and save

    $850/mo

    Est. payment

    Refinancing to a lower rate could help reduce your monthly payments and save thousands over the life of the loan.

    See today's rates

    $850/mo

    Est. payment

    Explore your selling options

    Work with a Zillow partner agent

    Leverage their expertise and Zillow's premium Showcase listings to get your home seen by more buyers.

    Get started

    List with your own agent

    Get your home in front of millions of buyers by listing it on Zillow.

    Learn how to do it

    Sell it yourself

    Take full control of how buyers see your home on Zillow by listing For Sale by Owner (FSBO).

    List your home

    What's special

    Gas fireplaceCement floorCentral air
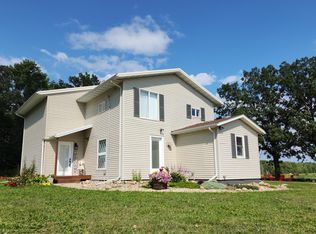
    Bid your price on this rural Menahga/Frazee homestead! Online only real estate auction opening Monday Aug. 28th and closing Friday Sept. 1st, 2023. 2006 built manufactured doublewide mobile home including 3 bedrooms and 2 baths. Nice looking homestead with 2 acres of mostly wooded land, 16x20 cabin, 24x32 pole shed/garage with cement floor, 8x10 chicken house, 15x19 shed, 16x16 insulated bath house, 12x18 garden shed, and more! Forced air propane furnace, gas fireplace (never used) central air, mound septic system, and private drilled well. Move in ready for a new buyer! Online bidding can be accessed through our auction site.

    Zillow last checked:

    Listing updated:

    Listed by:

    Austin Bachmann 218-841-2469,

    Bachmann Carow Real Estate,

    Vincent Bachmann 218-346-7325

    Bought with:

    Chadwick Anderson

    New Horizons Realty Of Perham

    Source: NorthstarMLS as distributed by MLS GRID,MLS#: 6421073MLS Logo

    Facts & features

    Interior

    Bedrooms & bathrooms
    • Bedrooms: 3
    • Bathrooms: 2
    • Full bathrooms: 2
    Bedroom
    • Level: Main
    • Area: 216 Square Feet
    • Dimensions: 12x18
    Bedroom 2
    • Level: Main
    • Area: 120 Square Feet
    • Dimensions: 10x12
    Bedroom 3
    • Level: Main
    • Area: 120 Square Feet
    • Dimensions: 10x12
    Bathroom
    • Level: Main
    • Area: 91 Square Feet
    • Dimensions: 7x13
    Bathroom
    • Level: Main
    • Area: 36 Square Feet
    • Dimensions: 4.5x8
    Bonus room
    • Level: Main
    • Area: 168 Square Feet
    • Dimensions: 12x14
    Deck
    • Level: Main
    • Area: 96 Square Feet
    • Dimensions: 8x12
    Dining room
    • Level: Main
    Family room
    • Level: Main
    • Area: 240 Square Feet
    • Dimensions: 12x20
    Kitchen
    • Level: Main
    Laundry
    • Level: Main
    • Area: 30 Square Feet
    • Dimensions: 5x6
    Living room
    • Level: Main
    Heating
    • Forced Air
    Cooling
    • Central Air
    Appliances
    • Included: Dryer, Electric Water Heater, Range, Refrigerator, Washer
    Features
    • Basement: None
    • Number of fireplaces: 1
    Interior area
    • Total structure area: 1,884
    • Total interior livable area: 1,884 sqft
    • Finished area above ground: 1,884
    • Finished area below ground: 0

    Property

    Parking
    • Total spaces: 2
    • Parking features: Detached Garage
    • Garage spaces: 2
    • Details: Garage Dimensions (24x32), Garage Door Height (10), Garage Door Width (8)
    Accessibility
    • Accessibility features: Other
    Features
    • Levels: One
    • Stories: 1
    Lot
    • Size: 2 Acres
    • Dimensions: 250 x 300
    Details
    • Foundation area: 1716
    • Parcel number: 310103000
    • Zoning description: Residential-Single Family
    • Other equipment: Fuel Tank - Rented
    • Wooded area: 87120

    Construction

    Type & style
    • Home type: MobileManufactured
    • Property subtype: Manufactured Home
    Materials
    • Frame
    Condition
    • New construction: No
    • Year built: 2006

    Utilities & green energy

    • Electric: 100 Amp Service
    • Gas: Propane
    • Sewer: Mound Septic, Private Sewer
    • Water: Drilled, Private

    Community & neighborhood

    Location
    • Region: Menahga

    HOA & financial

    HOA
    • Has HOA: No

    Price history

    DateEventPrice
    10/20/2023Sold$133,900-15.8%$71/sqft
    Source: NorthstarMLS as distributed by MLS GRID #6421073 Report a problem
    11/15/2018Listing removed$159,000$84/sqft
    Source: Affinity Real Estate Inc. #4972549 Report a problem
    6/28/2018Listed for sale$159,000+202.9%$84/sqft
    Source: Affinity Real Estate Inc. #4972549 Report a problem
    9/7/2006Sold$52,500$28/sqft
    Source: Public Record Report a problem

    Public tax history

    YearProperty taxesTax assessment
    2025$1,070 +23.3%$167,800 -7.2%
    2024$868 +2.4%$180,900 +31.6%
    2023$848 +3.2%$137,500 +7.9%
    2022$822 +4.1%$127,400 +10.8%
    2021$790 -20.5%$115,000 -3.5%
    2020$994 +16.9%$119,200 -13.8%
    2019$850 $138,300 +16.3%
    2018$850 -1.6%$118,900 +3.2%
    2017$864 +2%$115,200 +5.5%
    2016$847 +23.9%$109,200 +22.6%
    2015$684 +4.6%$89,100 -1.2%
    2014$654 -21.4%$90,200
    2012$832 +10.6%--
    2011$752 -10.9%--
    2010$844 --

    Find assessor info on the county website

    Neighborhood: 56464

    Nearby schools

    GreatSchools rating