Skip main navigation
Off market
  • $831,600

    4941 Birchland Pl, Temple City, CA 91780

    2beds
    1baths
    864sqft
    SingleFamily
    Built in 1948
    5,806 Square Feet Lot
    $831,600 Zestimate®
    $963/sqft
    $3,184 Estimated rent

    Home value

    $831,600

    $782,000 - $881,000

    $3,184/mo

    Zestimate® history
    Loading
    Loading...

    Owner options

    List your home for rent

    $3,184/mo

    Rent Zestimate®

    Find your next renter with Zillow Rental Manager. Plus, with online applications, you can quickly screen prospective tenants – for free.

    Learn more

    $3,184/mo

    Rent Zestimate®

    Refinance and save

    $5,313/mo

    Est. payment

    Refinancing to a lower rate could help reduce your monthly payments and save thousands over the life of the loan.

    See today's rates

    $5,313/mo

    Est. payment

    Explore your selling options

    Work with a Zillow partner agent

    Leverage their expertise and Zillow's premium Showcase listings to get your home seen by more buyers.

    Get started

    List with your own agent

    Get your home in front of millions of buyers by listing it on Zillow.

    Learn how to do it

    Sell it yourself

    Take full control of how buyers see your home on Zillow by listing For Sale by Owner (FSBO).

    List your home

    What's special

    New sinkNew locksDimmable recessed lightingStanding showerKitchen appliancesOven rangeNew lg appliances

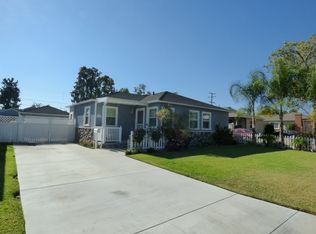
    I am reposting my ad with some updates... Our house was recently remodeled to welcome a new renter to their new home that is located near the end of a cul-de-sac. The street is very quiet and the neighbors are friendly and tend to keep to themselves. The house is also conveniently located relatively close to the 10 fwy, 60 fwy, and 210 fwy, and even better...In-N-Out. Inside you will find new paint throughout, new flooring in all rooms, a new kitchen with all new LG appliances (oven range + hood, dishwasher, refrigerator) plus a new sink and faucet, a new LG washer/dryer stackable unit, new tinted double pan windows throughout, the bathroom has a new sink, faucet, toilet, and standing shower, and new locks and door handles throughout, and dimmable recessed lighting. Most importantly, our house has central air with a new AC unit installed about 2 years ago, so you'll be sure to be cool during summer and warm in the winter times. Update: As an important note, we plan on building a 800 sqft two bedroom, two bath ADU in the backyard as an additional rental unit - potentially starting this year. Tenant must be okay with the construction phase, which is expected to last 2-3 months. As an incentive, we will be reducing the rent to an agreed amount during construction and the renter will have first right to refusal to move into the new ADU unit. The garage will be used for the new ADU unit. Garage will NOT be included in the rental agreement. The drive way will be usable outside of construction hours during the construction phase. There is ample parking on the street and we plan to pave part of the front yard to create 1-2 parking spaces when construction is complete. Renter is responsible for all utilities (water, gas, electricity, internet, trash, etc.) Owner will be responsible for landscaping. Kitchen appliances and washer/dryer was available for renter to use and to properly maintain them. Wear & tear and routine break downs will be covered by Owner. The Renter will be responsible for any damage to appliances made by renter, their guests, or pets. Small dogs or cats up to 20 lbs are allowed, however, will require an additional $50/month for each animal. No smoking cigarettes, however, vape pens are acceptable.

    This property is not currently displayed as for sale or rent on Zillow. This may be different from what's on other websites or public sources.
    Facts & features

    Interior

    Bedrooms & bathrooms
    • Bedrooms: 2
    • Bathrooms: 1
    Heating
    • Forced air
    Cooling
    • Other
    Appliances
    • Included: Dishwasher, Dryer, Washer
    • Laundry: In Unit
    Features
    • Flooring: Hardwood
    Interior area
    • Total interior livable area: 864 sqft

    Property

    Parking
    • Total spaces: 1
    • Parking features: Off-street
    Lot
    • Size: 5,806 Square Feet
    Details
    • Parcel number: 8585013039

    Construction

    Type & style
    • Home type: SingleFamily
    • Architectural style: Conventional
    Condition
    • Year built: 1948

    Community & HOA

    Location
    • Region: Temple City

    Financial & listing details

    • Price per square foot: $963/sqft
    • Tax assessed value: $639,477

    Price history

    DateEventPrice
    8/15/2022Listing removed--
    Source: Zillow Rental Manager Report a problem
    8/5/2022Listed for rent$2,750$3/sqft
    Source: Zillow Rental Manager Report a problem
    7/29/2022Listing removed--
    Source: Zillow Rental Manager Report a problem
    7/18/2022Listed for rent$2,750$3/sqft
    Source: Zillow Rental Manager Report a problem
    6/19/2022Listing removed--
    Source: Zillow Rental Manager Report a problem
    6/15/2022Listed for rent$2,750+48.6%$3/sqft
    Source: Zillow Rental Manager Report a problem
    1/19/2018Sold$551,000+10.4%$638/sqft
    Source: Public Record Report a problem
    12/22/2017Pending sale$499,000$578/sqft
    Source: Premier Investors Real Estate #AR17270880 Report a problem
    12/7/2017Listed for sale$499,000$578/sqft
    Source: Premier Investors Real Estate #AR17270880 Report a problem
    2/25/2016Listing removed$1,850$2/sqft
    Source: Premier Investors Real Estate Report a problem
    2/8/2016Price change$1,850-7.5%$2/sqft
    Source: Premier Investors Real Estate Report a problem
    1/29/2016Price change$2,000-9.1%$2/sqft
    Source: Premier Investors Real Estate Report a problem
    1/27/2016Listed for rent$2,200$3/sqft
    Source: Premier Investors Real Estate Report a problem

    Public tax history

    YearProperty taxesTax assessment
    2026-- $639,477 +2%
    2025$8,126 +4.1%$626,939 +2%
    2024$7,807 +1.9%$614,647 +2%
    2023$7,663 +3.3%$602,596 +2%
    2022$7,421 +2.2%$590,781 +2%
    2021$7,265 +0.3%$579,198 +1%
    2020$7,240 $573,260 +2%
    2019$7,240 +664.5%$562,020 +1025.5%
    2018$947 $49,934 +2%
    2017$947 +2%$48,956 +2%
    2016$929 +3.2%$47,997 +1.5%
    2015$900 +3.4%$47,277 +2%
    2014$870 $46,352 +2.5%
    2012-- $45,240 +2%
    2011-- $44,354 +0.8%
    2010-- $44,023 -0.2%
    2009-- $44,129 +2%
    2008-- $43,265 +2%
    2007-- $42,418 +2%
    2006-- $41,587
    2005-- $41,587 +4%
    2004-- $39,975 +1.9%
    2003-- $39,243 +2%
    2002-- $38,475 +4%
    2000-- $36,983
    Find assessor info on the county website

    Neighborhood: 91780

    Nearby schools

    GreatSchools rating
    Schools provided by the listing agent
    • District: El Monte Union High

    Source: The MLS. This data may not be complete. We recommend contacting the local school district to confirm school assignments for this home.

    Get a cash offer in 3 minutes
    Find out how much your home could sell for in as little as 3 minutes with a no-obligation cash offer.
    Estimated market value
    $831,600
    Get a cash offer in 3 minutes
    Find out how much your home could sell for in as little as 3 minutes with a no-obligation cash offer.
    Estimated market value
    $831,600