Skip main navigation
Sold for $340,000
  • $340,000

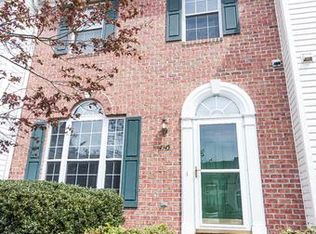
    4941 Bristle Cone Cir, Aberdeen, MD 21001

    3beds
    2,176sqft
    Townhouse
    Built in 2001
    2,580 Square Feet Lot
    $337,100 Zestimate®
    $156/sqft
    $2,645 Estimated rent

    Home value

    $337,100

    $320,000 - $354,000

    $2,645/mo

    Zestimate® history
    Loading
    Loading...

    Owner options

    List your home for rent

    $2,645/mo

    Rent Zestimate®

    Find your next renter with Zillow Rental Manager. Plus, with online applications, you can quickly screen prospective tenants – for free.

    Learn more

    $2,645/mo

    Rent Zestimate®

    Refinance and save

    $2,393/mo

    Est. payment

    Refinancing to a lower rate could help reduce your monthly payments and save thousands over the life of the loan.

    See today's rates

    $2,393/mo

    Est. payment

    Explore your selling options

    Work with a Zillow partner agent

    Leverage their expertise and Zillow's premium Showcase listings to get your home seen by more buyers.

    Get started

    List with your own agent

    Get your home in front of millions of buyers by listing it on Zillow.

    Learn how to do it

    Sell it yourself

    Take full control of how buyers see your home on Zillow by listing For Sale by Owner (FSBO).

    List your home

    What's special

    Corner pondStylish wainscoted wall treatmentsLarge fenced yardElegant vaulted ceilingsTwo assigned parking spacesWooded rear viewShade tree
    Welcome to this beautiful end unit home in the desirable Hollywoods sub-division, where folks enjoy strolling around this friendly neighborhood, walking their dogs or pushing strollers. Larger than some detached homes, you'll have plenty of room to spread out in the spacious 2200+ finished square feet of living space. Enjoy entertaining outside on the 2 year old maintenance free, composite deck with steps leading to a large, fenced yard, where you can curl up with a good book, under the shade tree & listen to nature from the wooded rear view or a frog jumping from lily pad to lily pad, in your corner pond. You'll enjoy two cozy gas fireplaces with mantles, a walk-in pantry, elegant vaulted ceilings, stylish wainscoted wall treatments, cherry stained hardwood floors & recent vinyl flooring and a unique ironing board/iron cubby right near the washer & dryer. There is a 2 piece rough-in downstairs to add a convenient half bath. Other important, major updates are the 6 year old roof & 2025 HVAC. Two assigned parking spaces & an overflow lot for recreational vehicle (campers, boats, etc.) parking.

    Zillow last checked:

    Listing updated:

    Listed by:

    Pamela Bragg 410-215-2740,

    Cummings & Co. Realtors

    Bought with:

    Victoriaus Rippin Hammonds-Rippin, 629043

    Ghimire Homes

    Source: Bright MLS,MLS#: MDHR2059822MLS Logo

    Facts & features

    Interior

    Bedrooms & bathrooms
    • Bedrooms: 3
    • Bathrooms: 3
    • Full bathrooms: 2
    • 1/2 bathrooms: 1
    • Main level bathrooms: 1
    Rooms
    • Room types: Living Room, Dining Room, Primary Bedroom, Bedroom 2, Bedroom 3, Kitchen, Family Room, Foyer, Recreation Room, Bathroom 2, Primary Bathroom, Half Bath
    Primary bedroom
    • Features: Attached Bathroom, Cathedral/Vaulted Ceiling, Flooring - Vinyl, Walk-In Closet(s)
    • Level: Upper
    • Area: 216 Square Feet
    • Dimensions: 12 X 18
    Bedroom 2
    • Features: Cathedral/Vaulted Ceiling, Flooring - Vinyl
    • Level: Upper
    • Area: 110 Square Feet
    • Dimensions: 10 X 11
    Bedroom 3
    • Features: Cathedral/Vaulted Ceiling, Flooring - Vinyl
    • Level: Upper
    • Area: 100 Square Feet
    • Dimensions: 10 X 10
    Primary bathroom
    • Features: Soaking Tub, Bathroom - Stall Shower, Bathroom - Walk-In Shower, Flooring - Ceramic Tile, Flooring - Marble, Lighting - Ceiling, Lighting - LED, Skylight(s)
    • Level: Upper
    • Area: 110 Square Feet
    • Dimensions: 10 X 11
    Bathroom 2
    • Features: Bathroom - Tub Shower, Flooring - Tile/Brick
    • Level: Upper
    Dining room
    • Features: Crown Molding, Flooring - HardWood, Lighting - Ceiling, Lighting - Pendants
    • Level: Main
    • Area: 132 Square Feet
    • Dimensions: 11 X 12
    Family room
    • Features: Crown Molding, Fireplace - Gas, Flooring - HardWood
    • Level: Main
    • Area: 120 Square Feet
    • Dimensions: 10 X 12
    Foyer
    • Features: Flooring - Vinyl
    • Level: Main
    • Area: 55 Square Feet
    • Dimensions: 5 X 11
    Half bath
    • Level: Main
    Kitchen
    • Features: Breakfast Bar, Ceiling Fan(s), Granite Counters, Crown Molding, Double Sink, Fireplace - Gas, Flooring - HardWood, Kitchen Island, Eat-in Kitchen, Kitchen - Gas Cooking, Lighting - Ceiling, Lighting - Pendants, Recessed Lighting, Pantry
    • Level: Main
    • Area: 143 Square Feet
    • Dimensions: 11 X 13
    Living room
    • Features: Flooring - Vinyl
    • Level: Main
    • Area: 200 Square Feet
    • Dimensions: 10 X 20
    Recreation room
    • Features: Basement - Partially Finished, Fireplace - Gas, Flooring - Vinyl, Lighting - Ceiling, Recessed Lighting
    • Level: Lower
    • Area: 462 Square Feet
    • Dimensions: 21 X 22
    Heating
    • Forced Air, Natural Gas
    Cooling
    • Central Air, Ceiling Fan(s), Electric
    Appliances
    • Included: Microwave, Built-In Range, Dishwasher, Disposal, Dryer, Ice Maker, Self Cleaning Oven, Oven/Range - Gas, Refrigerator, Stainless Steel Appliance(s), Washer, Water Heater, Gas Water Heater
    • Laundry: In Basement, Dryer In Unit, Washer In Unit
    Features
    • Attic, Soaking Tub, Bathroom - Stall Shower, Bathroom - Tub Shower, Bathroom - Walk-In Shower, Breakfast Area, Built-in Features, Ceiling Fan(s), Dining Area, Family Room Off Kitchen, Open Floorplan, Eat-in Kitchen, Kitchen Island, Pantry, Primary Bath(s), Recessed Lighting, Upgraded Countertops, Wainscotting, Walk-In Closet(s), 2 Story Ceilings, 9'+ Ceilings, Cathedral Ceiling(s), Vaulted Ceiling(s)
    • Flooring: Carpet, Ceramic Tile, Hardwood, Marble, Vinyl, Wood
    • Doors: Atrium, Double Entry, Six Panel, Sliding Glass
    • Windows: Double Pane Windows, Skylight(s)
    • Basement: Full,Heated,Improved,Interior Entry,Exterior Entry,Partially Finished,Rough Bath Plumb,Sump Pump,Walk-Out Access,Windows
    • Number of fireplaces: 2
    • Fireplace features: Glass Doors, Gas/Propane, Mantel(s)
    Interior area
    • Total structure area: 2,634
    • Total interior livable area: 2,176 sqft
    • Finished area above ground: 1,756
    • Finished area below ground: 420

    Property

    Parking
    • Parking features: Assigned, Parking Space Conveys, On Street
    • Has uncovered spaces: Yes
    • Details: Assigned Parking, Assigned Space #: 41
    Accessibility
    • Accessibility features: None
    Features
    • Levels: Three
    • Stories: 3
    • Patio & porch: Deck, Patio
    • Exterior features: Sidewalks
    • Pool features: None
    • Fencing: Back Yard,Wood
    • Has view: Yes
    • View description: Trees/Woods
    Lot
    • Size: 2,580 Square Feet
    • Features: Backs to Trees, Landscaped, Level, Pond, SideYard(s), Corner Lot/Unit
    Details
    • Additional structures: Above Grade, Below Grade
    • Parcel number: 1301318845
    • Zoning: R3CDP
    • Special conditions: Standard

    Construction

    Type & style
    • Home type: Townhouse
    • Architectural style: Colonial
    • Property subtype: Townhouse
    Materials
    • Vinyl Siding
    • Foundation: Block
    Condition
    • New construction: No
    • Year built: 2001

    Utilities & green energy

    • Sewer: Public Sewer
    • Water: Public
    • Utilities for property: Fiber Optic

    Community & HOA

    Community
    • Security: Exterior Cameras, Smoke Detector(s), Fire Sprinkler System
    • Subdivision: Holly Woods
    HOA
    • Has HOA: Yes
    • Amenities included: Common Grounds, Reserved/Assigned Parking, Other
    • Services included: Common Area Maintenance, Lawn Care Front, Management, Snow Removal, Trash
    • HOA fee: $218 quarterly
    • HOA name: HOLLYWOODS
    Location
    • Region: Aberdeen

    Financial & listing details

    • Price per square foot: $156/sqft
    • Tax assessed value: $281,900
    • Annual tax amount: $2,866
    • Date on market: 9/8/2026
    • Listing agreement: Exclusive Right To Sell
    • Ownership: Fee Simple

    Price history

    DateEventPrice
    11/4/2026Sold$340,000+0.6%$156/sqft
    Source: Bright MLS #MDHR2059822 Report a problem
    9/26/2026Pending sale$338,000$155/sqft
    Source: Bright MLS #MDHR2059822 Report a problem
    9/22/2026Price change$338,000-3.4%$155/sqft
    Source: Bright MLS #MDHR2059822 Report a problem
    9/8/2026Listed for sale$350,000+14.4%$161/sqft
    Source: Bright MLS #MDHR2059822 Report a problem
    9/15/2022Sold$306,000+4.4%$141/sqft
    Source: Bright MLS #MDHR2014788 Report a problem
    8/3/2022Pending sale$293,000$135/sqft
    Source: Bright MLS #MDHR2014788 Report a problem
    8/1/2022Listing removed$293,000$135/sqft
    Source: Bright MLS #MDHR2014788 Report a problem
    7/28/2022Listed for sale$293,000+33.2%$135/sqft
    Source: Bright MLS #MDHR2014788 Report a problem
    3/19/2012Sold$220,000-3.9%$101/sqft
    Source: Public Record Report a problem
    12/1/2011Listed for sale$229,000+9%$105/sqft
    Source: RE/MAX Sails #HR7733990 Report a problem
    6/17/2004Sold$210,000+25.3%$97/sqft
    Source: Public Record Report a problem
    2/20/2001Sold$167,660$77/sqft
    Source: Public Record Report a problem

    Public tax history

    YearProperty taxesTax assessment
    2026$3,072 +7.2%$281,900 +7.2%
    2025$2,866 +7.8%$262,967 +7.8%
    2024$2,660 +8.4%$244,033 +8.4%
    2023$2,453 +2.8%$225,100
    2022$2,387 -1.6%$225,100 +5.7%
    2021$2,425 +1.6%$212,900 +2.9%
    2020$2,386 $206,800
    2019$2,386 $206,800
    2018$2,386 -1.3%$206,800 -1.3%
    2017$2,418 +1626.9%$209,500 +0.4%
    2016$140 $208,600 +0.4%
    2015$140 -94.9%$207,700 +0.4%
    2014$2,719 $206,800
    2013-- $206,800
    2012-- $206,800 -8.3%
    2011-- $225,500 0%
    2010-- $225,520
    2009-- $225,520 -4.5%
    2008-- $236,110 +12.5%
    2007-- $209,862 +14.3%
    2006-- $183,616 +16.7%
    2005-- $157,370 +7.1%
    2004-- $147,002 +7.6%
    2003-- $136,636 +8.2%
    2002-- $126,270 +0.7%
    2001-- $125,342
    Find assessor info on the county website

    Neighborhood: 21001

    Nearby schools

    GreatSchools rating
    Schools provided by the listing agent
    • Elementary: Church Creek
    • Middle: Aberdeen
    • High: Aberdeen
    • District: Harford County Public Schools

    Source: Bright MLS. This data may not be complete. We recommend contacting the local school district to confirm school assignments for this home.

    Get a cash offer in 3 minutes
    Find out how much your home could sell for in as little as 3 minutes with a no-obligation cash offer.
    Estimated market value

    $337,100

    Get a cash offer in 3 minutes
    Find out how much your home could sell for in as little as 3 minutes with a no-obligation cash offer.
    Estimated market value

    $337,100